
11640 Noblewood Crest Lane, Houston, TX 77082
Local realty services provided by:CENTURY 21 Tevas
11640 Noblewood Crest Lane,Houston, TX 77082
$1,415,000
- 5 Beds
- 4 Baths
- 4,312 sq. ft.
- Single family
- Active
Listed by: jennifer arriaga, abigail arriaga
Office: arriaga realty llc.713-557-3445
MLS#:56419840
Source:HARMLS
Price summary
- Price:$1,415,000
- Price per sq. ft.:$328.15
- Monthly HOA dues:$274.58
About this home
Nestled behind the gates within Royal Oaks Country Club, this Mediterranean home boasts gorgeous updates throughout. With 5 bedrooms, 3.5 baths, a heated/cooled 3 car garage, and a spacious backyard with a pergola, garden space, and outdoor kitchen, this property is perfect for entertaining. Recently renovated, the home features a bar/lounge area with plastered walls, wine chiller and beverage center, stained beams on the ceiling in multiple rooms. All new flooring in the main living areas, primary bedroom, bathroom, gameroom and secondary bedrooms. Completely renovated kitchen and primary bath with countertops, walk in shower, free standing tub, cabinetry painted, tile work, plumbing, lighting and hardware. The primary suite also offers two walk-in closets. All window glass has been replaced, and the interior and exterior have been freshly painted. Gorgeous plastered walls in the dining room, bar/lounge, and primary bedroom. Room for a pool if desired, this home has it all.
Contact an agent
Home facts
- Year built:2000
- Subdivision & Development:Royal Oaks Country Club 01 R/P
- Listing ID #:56419840
- Updated:September 17, 2026 at 11:55 AM
Rooms and interior
- Bedrooms:5
- Total bathrooms:4
- Full bathrooms:3
- Half bathrooms:1
- Rooms Total:9
- Flooring:Engineered Hardwood, Tile
- Bathrooms Description:Hollywood Bath, Separate Shower
- Kitchen Description:Breakfast Bar, Butlers Pantry, Dishwasher, Disposal, Double Oven, Dry Bar, Gas Range, Kitchen Family Room Combo, Microwave, Pantry, Refrigerator, Walk In Pantry
- Living area:4,312 sq. ft.
Heating and cooling
- Cooling:Central Air, Electric
- Heating:Central, Gas
- Central air:Yes
Structure and exterior
- Roof:Composition
- Year built:2000
- Building area:4,312 sq. ft.
- Lot area:0.25 Acres
- Lot Features:Cleared, Near Golf Course, Subdivision
- Architectural Style:Mediterranean, Spanish, Traditional
- Construction Materials:Stucco
- Exterior Features:Fence, Fully Fenced, Outdoor Kitchen, Patio, Porch, Private Yard, Sprinkler Irrigation
- Foundation Description:Slab
- Levels:2 Stories
Schools
- High school:AISD DRAW
- Middle school:O'DONNELL MIDDLE SCHOOL
- Elementary school:OUTLEY ELEMENTARY SCHOOL
Utilities
- Sewer:Public Sewer
Finances and disclosures
- Price:$1,415,000
- Price per sq. ft.:$328.15
- Tax amount:$19,542 (2025)
Features and amenities
- Appliances:Dishwasher, Disposal, Double Oven, Gas Range, Microwave, Refrigerator
- Amenities:Balcony, Ceiling Fans, Controlled Access, Crown Molding, Entrance Foyer, Gated, High Ceilings, Low Emissivity Windows, Prewired, Programmable Thermostat, Security System - Owned, Smoke Detectors, Window Coverings
Parking
- Parking description:Attached Carport, Garage, Garage Door Opener, Oversized, Tandem
- Garage:Yes
- Garage spaces:3
- Carport spaces:1
New listings near 11640 Noblewood Crest Lane
- New
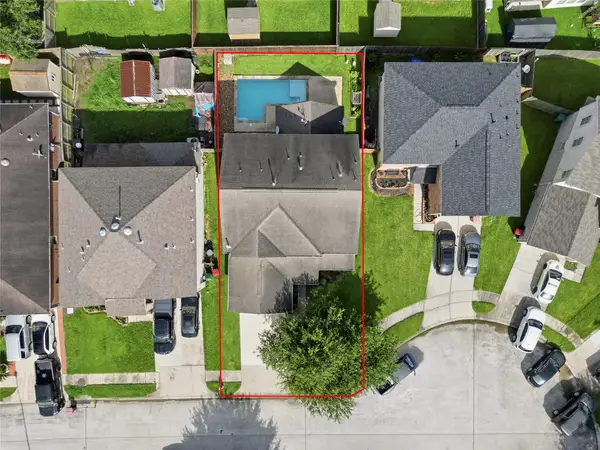 $301,000Active4 beds 3 baths2,901 sq. ft.
7015 Falling Cherry Place, Houston, TX 77049
MLS# 79580580Listed by: REALM REAL ESTATE PROFESSIONALS - GALLERIA - New
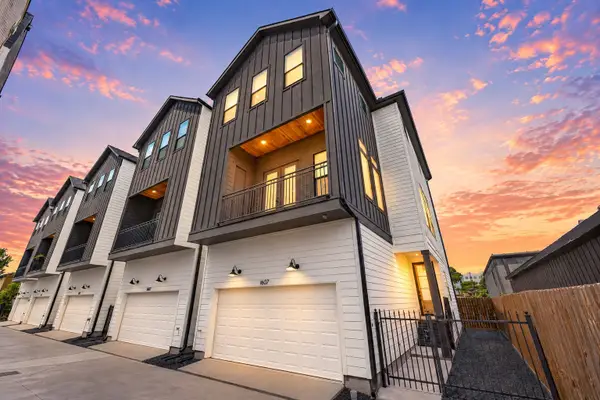 $605,000Active3 beds 4 baths2,574 sq. ft.
1607 W 25th Street, Houston, TX 77008
MLS# 90800759Listed by: BETTER HOMES AND GARDENS REAL ESTATE GARY GREENE - WEST GRAY - New
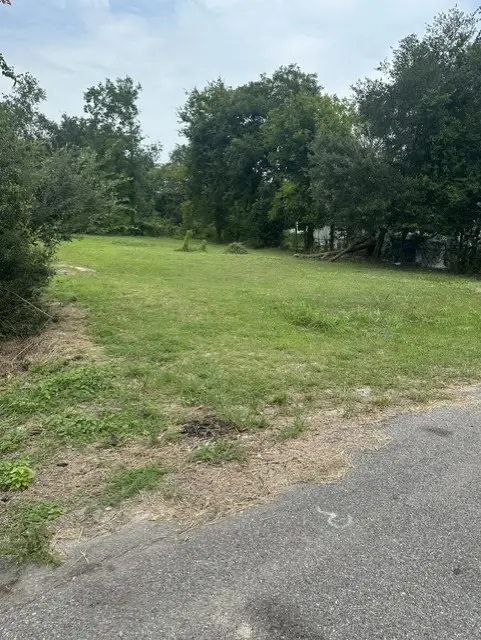 $125,000Active0.18 Acres
4419 Mayflower Street, Houston, TX 77051
MLS# 12140103Listed by: RA BROKERS - New
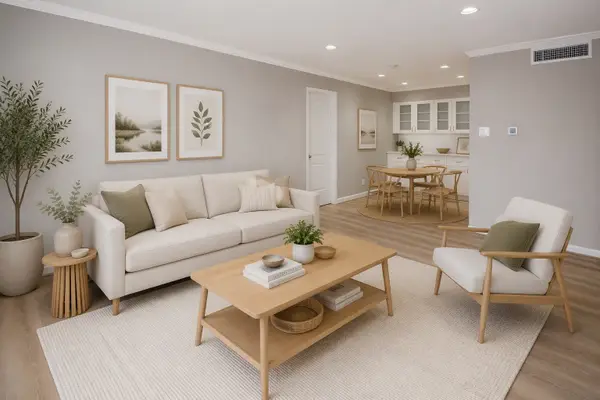 $229,000Active2 beds 2 baths1,040 sq. ft.
845 Augusta Drive #67, Houston, TX 77057
MLS# 12808907Listed by: W REALTY & INVESTMENT GROUP - New
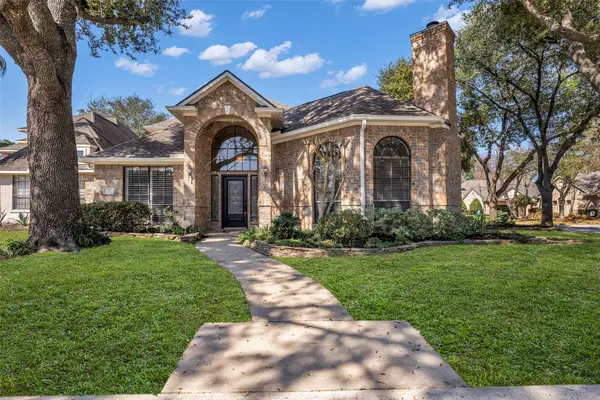 $379,900Active3 beds 3 baths2,794 sq. ft.
3102 Mountain Oak Court, Houston, TX 77068
MLS# 19252669Listed by: COLDWELL BANKER REALTY - GREATER NORTHWEST - New
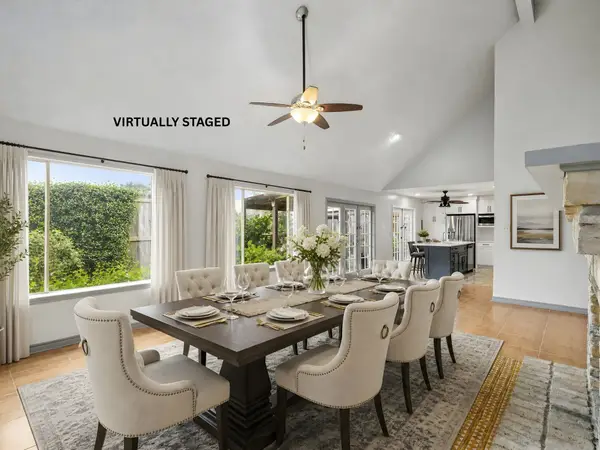 $314,900Active3 beds 3 baths2,895 sq. ft.
1513 Beaconshire Road, Houston, TX 77077
MLS# 20601093Listed by: RE/MAX FINE PROPERTIES - New
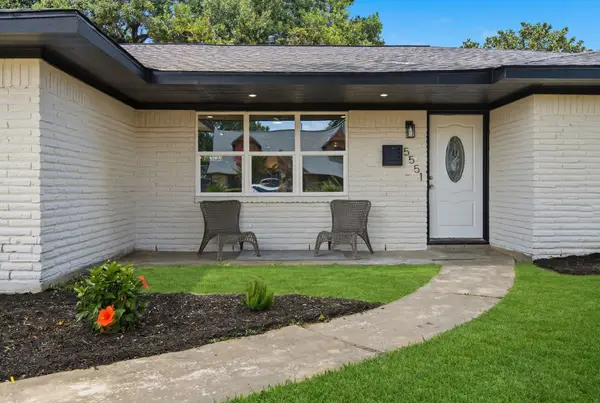 $282,675Active3 beds 2 baths1,502 sq. ft.
5551 Winding Creek Way, Houston, TX 77017
MLS# 21664335Listed by: FRAMEWORK PROPERTIES - New
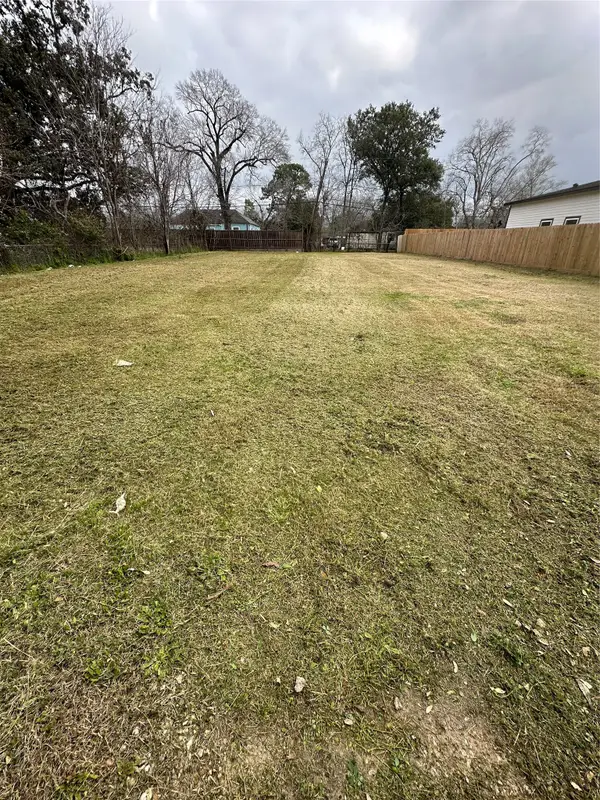 $125,000Active0.21 Acres
0 Danube Street, Houston, TX 77051
MLS# 21738146Listed by: RA BROKERS - New
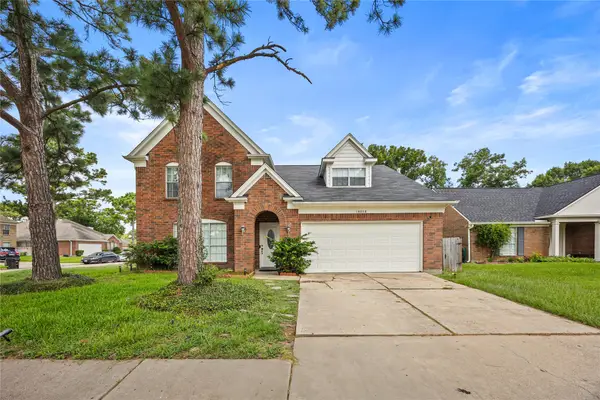 $285,000Active4 beds 3 baths2,289 sq. ft.
18058 Berry Branch Drive, Houston, TX 77084
MLS# 63742257Listed by: COMPASS RE TEXAS, LLC - WEST HOUSTON - New
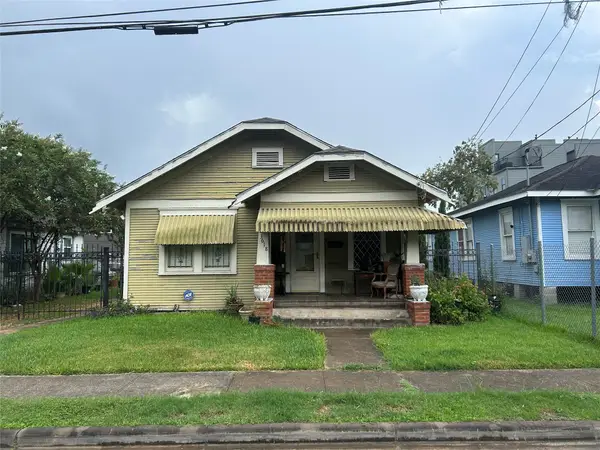 $285,000Active2 beds 1 baths1,098 sq. ft.
3618 Mcilhenny Street, Houston, TX 77004
MLS# 64705614Listed by: G. K. COLEMAN & SON REALTY


Protect your home and budget from life's surprises with an Assurant Home Warranty, backed by a partner that supports you through every step of homeownership. Explore Plans.
©2026 Century 21 Real Estate LLC. All rights reserved. CENTURY 21®, the CENTURY 21 Logo and C21® are service marks owned by Century 21 Real Estate LLC. Century 21 Real Estate LLC fully supports the principles of the Fair Housing Act and the Equal Opportunity Act. Each office is independently owned and operated. Listing information is deemed reliable but not guaranteed accurate.