
11723 Quail Creek Drive, Houston, TX 77070
Local realty services provided by:CENTURY 21 Republic
11723 Quail Creek Drive,Houston, TX 77070
$630,000
- 5 Beds
- 5 Baths
- 3,864 sq. ft.
- Single family
- Active
Listed by: kevin cleophat
Office: texra realty, llc.281-404-5263
MLS#:51950609
Source:HARMLS
Price summary
- Price:$630,000
- Price per sq. ft.:$163.04
- Monthly HOA dues:$62.5
About this home
Discover the charm of Lakewood Forest! Situated on an expansive 18,720 sq. ft. lot, this beautifully updated 5-bedroom home offers 3,864 sq. ft. of living space, 3 full baths, 2 half baths, and a 3-car garage. Enjoy the character of a mature, tree-lined community with spacious lots and neighborhood traditions. Conveniently located near Vintage Park, shopping, dining, scenic trails, and Highway 249. Experience the perfect balance of modern comfort, generous space, and an established community you'll love calling home.
Seller is offering buy down rate program with preferred lender. Seller May Contribute to Buyer Expenses.
Contact an agent
Home facts
- Year built:1977
- Subdivision & Development:Lakewood Forest
- Listing ID #:51950609
- Updated:November 07, 2026 at 04:18 AM
Rooms and interior
- Bedrooms:5
- Total bathrooms:5
- Full bathrooms:3
- Half bathrooms:2
- Rooms Total:5
- Kitchen Description:Dishwasher, Disposal, Dry Bar, Electric Cooktop, Electric Oven, Electric Range, Microwave, Quartz Counters
- Living area:3,864 sq. ft.
Heating and cooling
- Cooling:Central Air, Electric
- Heating:Central, Electric
- Central air:Yes
Structure and exterior
- Roof:Composition
- Year built:1977
- Building area:3,864 sq. ft.
- Lot Features:Cul De Sac
- Architectural Style:Traditional
- Construction Materials:Brick
- Foundation Description:Slab
- Levels:2 Stories
Schools
- High school:CYPRESS CREEK HIGH SCHOOL
- Middle school:HAMILTON MIDDLE SCHOOL (CYPRESS-FAIRBANKS)
- Elementary school:MOORE ELEMENTARY SCHOOL (CYPRESS-FAIRBANKS)
Utilities
- Sewer:Public Sewer
Finances and disclosures
- Price:$630,000
- Price per sq. ft.:$163.04
Features and amenities
- Appliances:Dishwasher, Disposal, Electric Cooktop, Electric Oven, Electric Range, Microwave
- Amenities:Ceiling Fans, Crown Molding, Entrance Foyer, Multiple Staircases, Programmable Thermostat
Parking
- Parking description:Garage, Oversized
- Garage:Yes
- Garage spaces:3
New listings near 11723 Quail Creek Drive
- Open Sun, 1 to 3pmNew
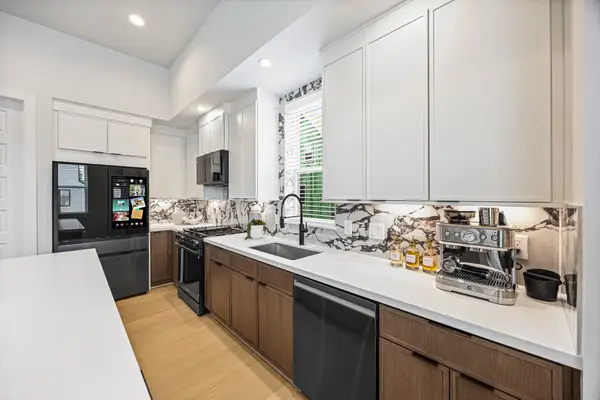 $426,490Active3 beds 4 baths1,930 sq. ft.
1805 Maury Street, Houston, TX 77026
MLS# 13824272Listed by: COMPASS RE TEXAS, LLC - HOUSTON - Open Sun, 2 to 5pmNew
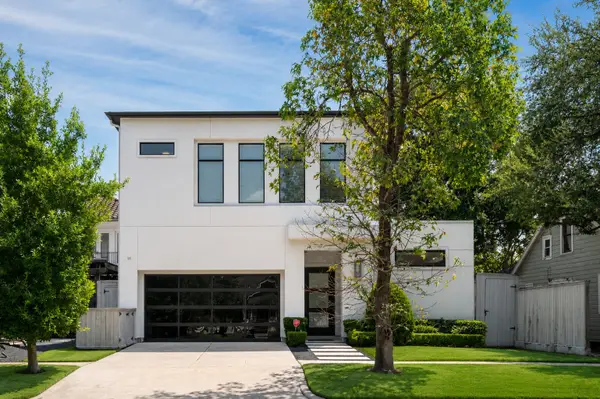 $1,897,000Active4 beds 5 baths4,507 sq. ft.
2109 Morse Street, Houston, TX 77019
MLS# 15993507Listed by: NEXTGEN REAL ESTATE PROPERTIES - Open Sun, 12 to 4pmNew
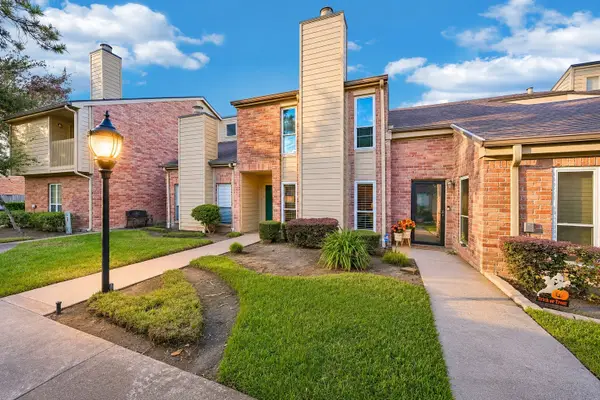 $298,000Active2 beds 3 baths1,325 sq. ft.
916 Memorial Village Drive #75, Houston, TX 77024
MLS# 24047649Listed by: COMPASS RE TEXAS, LLC - MEMORIAL - New
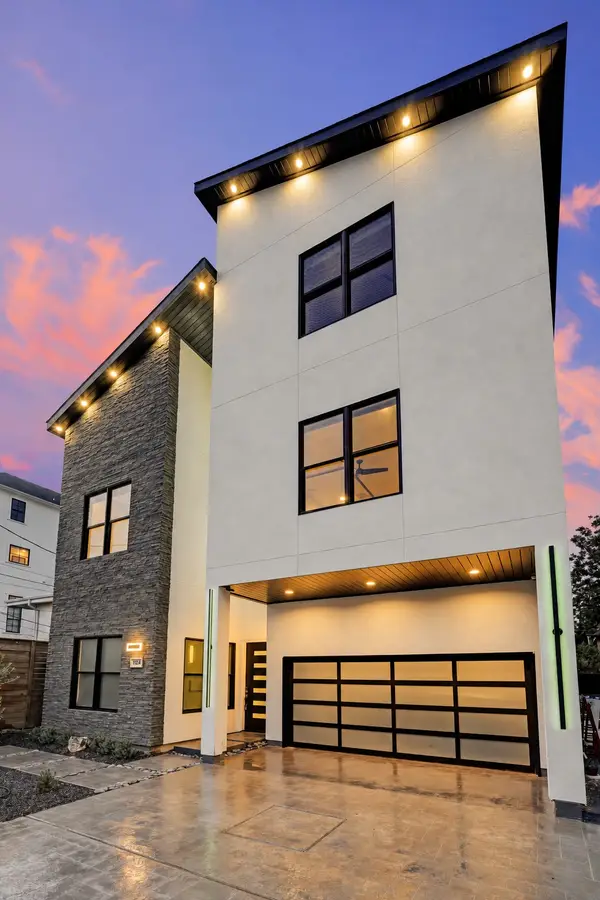 $2,195,000Active5 beds 4 baths4,074 sq. ft.
1724 Fairview Avenue, Houston, TX 77006
MLS# 2448311Listed by: REALM REAL ESTATE PROFESSIONALS - KATY - Open Sun, 2 to 4pmNew
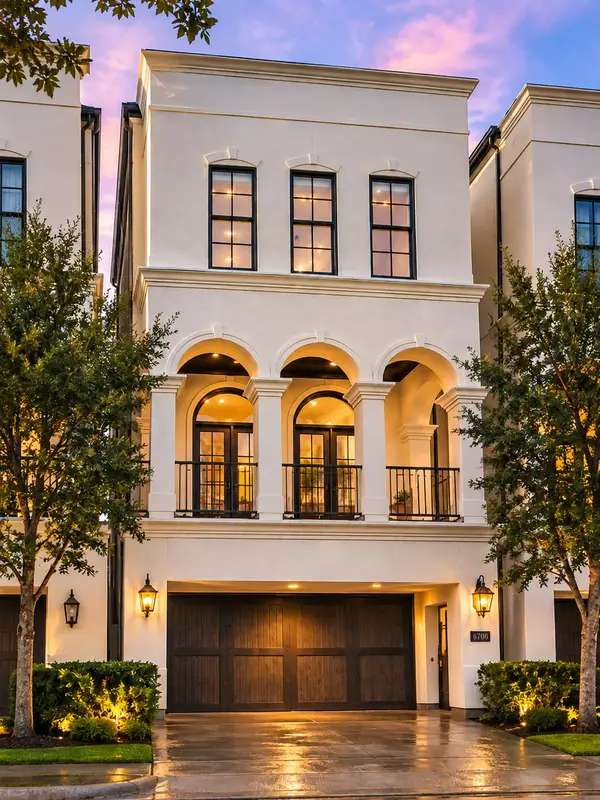 $990,000Active4 beds 5 baths3,736 sq. ft.
6706 Morningside Drive, Houston, TX 77030
MLS# 32945609Listed by: KELLER WILLIAMS REALTY METROPOLITAN - New
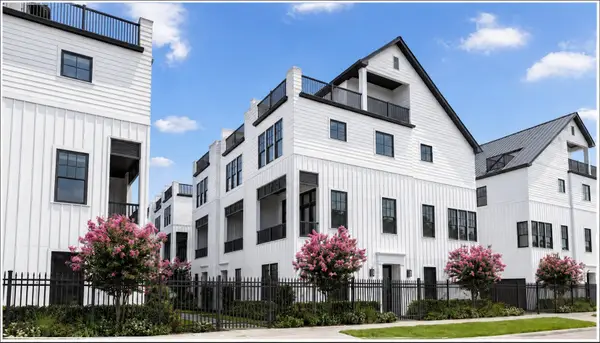 $514,900Active3 beds 4 baths2,172 sq. ft.
2731 Providence Street, Houston, TX 77020
MLS# 42827521Listed by: INTOWN HOMES - New
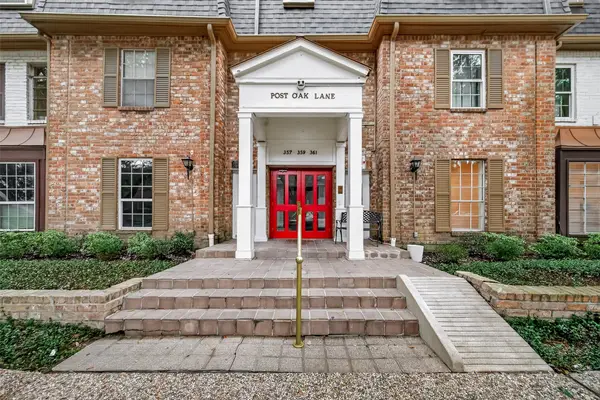 $118,000Active1 beds 1 baths894 sq. ft.
359 N Post Oak Lane Lane #129, Houston, TX 77024
MLS# 45211602Listed by: JORDAN NOVELLI PROPERTIES - New
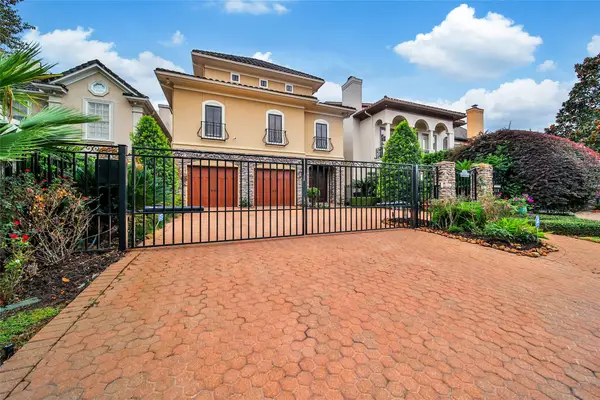 $1,700,000Active4 beds 5 baths5,242 sq. ft.
52 Briar Hollow Lane #E, Houston, TX 77027
MLS# 46079220Listed by: BERKSHIRE HATHAWAY HOMESERVICES PREMIER PROPERTIES - New
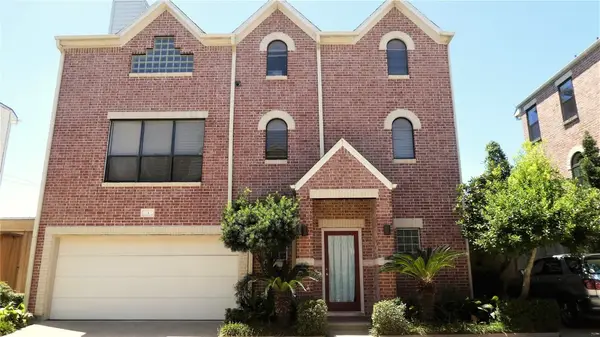 $369,900Active3 beds 3 baths2,116 sq. ft.
6418 Ferris Drive #3, Houston, TX 77081
MLS# 48762293Listed by: L&D REALTY, LLC - New
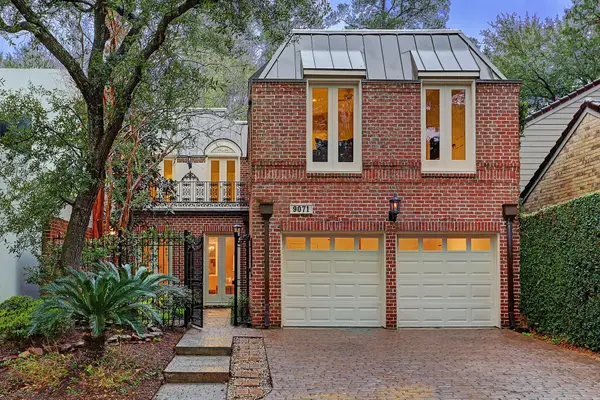 $1,499,900Active5 beds 5 baths5,458 sq. ft.
9071 Briar Forest Drive, Houston, TX 77024
MLS# 54599331Listed by: URBAN ACCESS PROPERTIES


Protect your home and budget from life's surprises with an Assurant Home Warranty, backed by a partner that supports you through every step of homeownership. Explore Plans.
©2026 Century 21 Real Estate LLC. All rights reserved. CENTURY 21®, the CENTURY 21 Logo and C21® are service marks owned by Century 21 Real Estate LLC. Century 21 Real Estate LLC fully supports the principles of the Fair Housing Act and the Equal Opportunity Act. Each office is independently owned and operated. Listing information is deemed reliable but not guaranteed accurate.