
118 Alma Street, Houston, TX 77009
Local realty services provided by:CENTURY 21 Judge Fite Company
118 Alma Street,Houston, TX 77009
$550,000
- 2 Beds
- 1 Baths
- 1,176 sq. ft.
- Single family
- Active
Listed by: star massing
Office: compass re texas, llc. - the heights832-899-4788
MLS#:30158893
Source:HARMLS
Price summary
- Price:$550,000
- Price per sq. ft.:$467.69
About this home
History, character and the vibrancy of inner-loop living come together in this special 1920 Heights home. Set beneath a magnificent canopy of mature trees, the property offers the kind of authentic charm that simply can’t be recreated. Original hardwood floors, soaring 10-foot ceilings, abundant natural light and an inviting front porch speak to the home’s century-old character, while the exceptionally large backyard offers endless possibilities. A detached garage includes an approximately 450-square-foot garage apartment, adding even more flexibility to the property. Ideally located just minutes from Downtown and the Heights’ celebrated dining, shopping and entertainment, and zoned to highly regarded Travis Elementary. This is a wonderful opportunity for someone with vision to restore and reimagine a true piece of Heights history. Located within the Heights Historic District. Estate sale; property is being sold AS-IS.
Contact an agent
Home facts
- Year built:1920
- Subdivision & Development:Woodland Heights
- Listing ID #:30158893
- Updated:September 02, 2026 at 11:16 PM
Rooms and interior
- Bedrooms:2
- Total bathrooms:1
- Full bathrooms:1
- Rooms Total:3
- Flooring:Wood
- Bathrooms Description:Soaking Tub, Tub Shower
- Kitchen Description:Free Standing Range, Oven, Pantry
- Living area:1,176 sq. ft.
Heating and cooling
- Cooling:Attic Fan
Structure and exterior
- Roof:Composition
- Year built:1920
- Building area:1,176 sq. ft.
- Lot area:0.17 Acres
- Lot Features:Cul De Sac, Subdivision
- Architectural Style:Traditional, Victorian
- Construction Materials:Brick, Wood Siding
- Exterior Features:Fence, Fully Fenced, Private Yard
- Foundation Description:Pillar Post Pier
- Levels:1 Story
Schools
- High school:HEIGHTS HIGH SCHOOL
- Middle school:HOGG MIDDLE SCHOOL (HOUSTON)
- Elementary school:TRAVIS ELEMENTARY SCHOOL (HOUSTON)
Utilities
- Sewer:Public Sewer
Finances and disclosures
- Price:$550,000
- Price per sq. ft.:$467.69
- Tax amount:$7,120 (2025)
Features and amenities
- Appliances:Free Standing Range, Oven
- Amenities:High Ceilings
Parking
- Parking description:Garage
- Garage:Yes
New listings near 118 Alma Street
- New
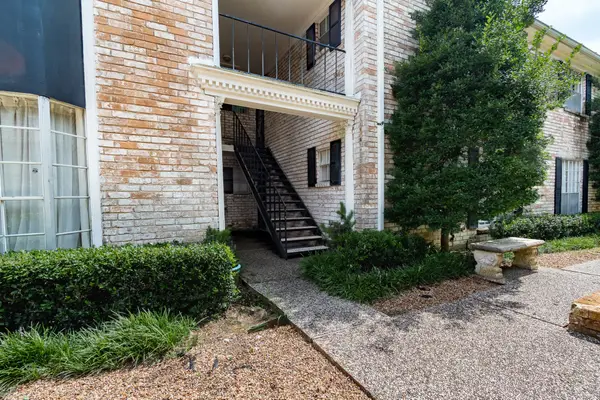 $105,000Active1 beds 1 baths773 sq. ft.
7900 Westheimer Road #216, Houston, TX 77063
MLS# 18899306Listed by: EXP REALTY LLC - New
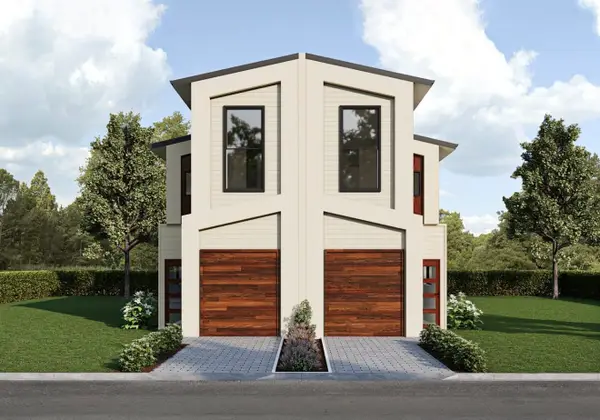 $650,000Active3 beds 2 baths3,694 sq. ft.
3332 Francis Street #A/B, Houston, TX 77004
MLS# 19453034Listed by: ILLUSTRIOUS REALTY, LLC - New
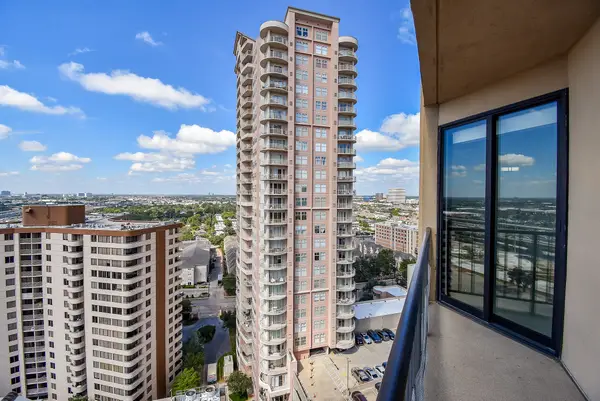 $325,000Active2 beds 2 baths1,415 sq. ft.
3350 Mccue Road #1801, Houston, TX 77056
MLS# 25807422Listed by: VERONICA MENDOZA REALTY, LLC. - New
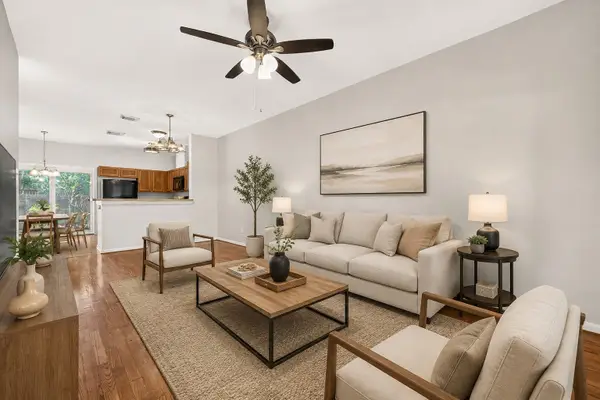 $190,000Active2 beds 3 baths1,307 sq. ft.
14551 Roaring Fork Lane, Houston, TX 77095
MLS# 27703175Listed by: AMBROSI REALTY, INC - New
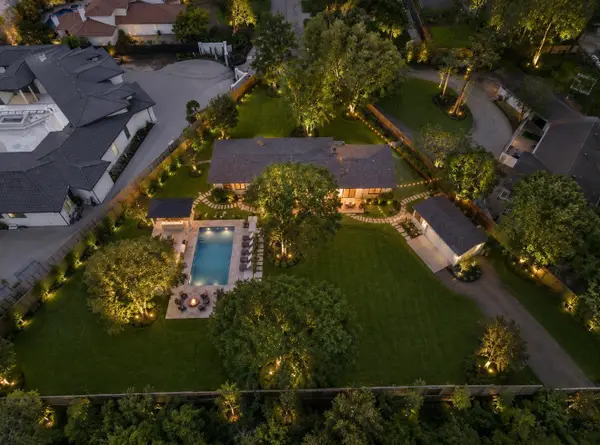 $975,000Active-- beds -- baths2,690 sq. ft.
31 E Shady Lane, Houston, TX 77063
MLS# 34478733Listed by: BROOKS BALLARD INTERNATIONAL REAL ESTATE - New
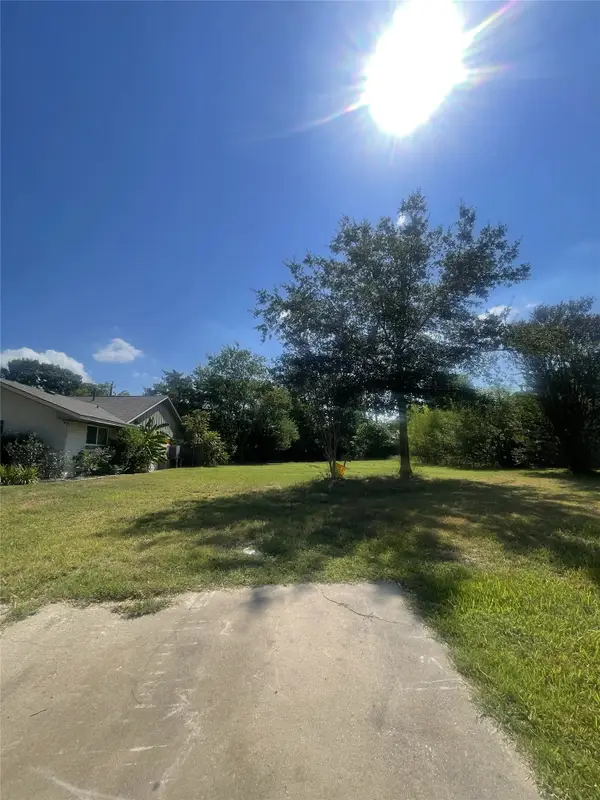 $149,000Active0.21 Acres
8915 Mcavoy Drive, Houston, TX 77074
MLS# 50552949Listed by: TEXAS SIGNATURE REALTY - New
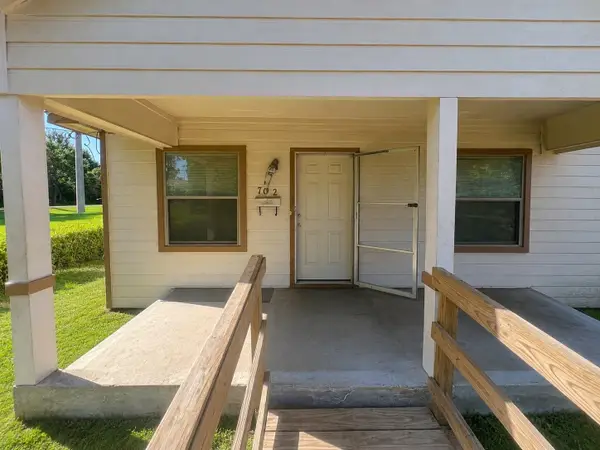 $45,000Active3 beds 2 baths1,176 sq. ft.
7612 E Magnolia Street, Houston, TX 77012
MLS# 54305824Listed by: REAL BROKER, LLC - New
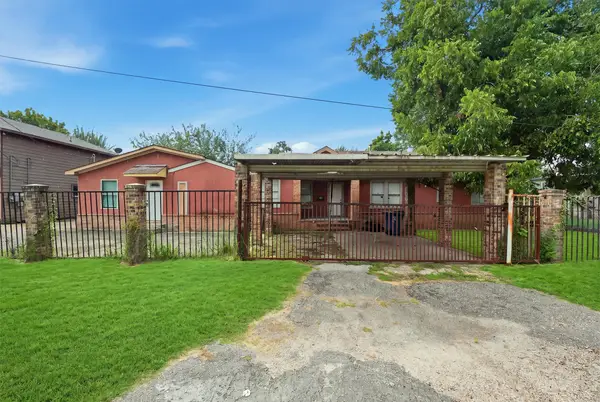 $415,000Active4 beds 1 baths2,448 sq. ft.
11375 Allwood Street, Houston, TX 77093
MLS# 64123031Listed by: REAL BROKER, LLC - New
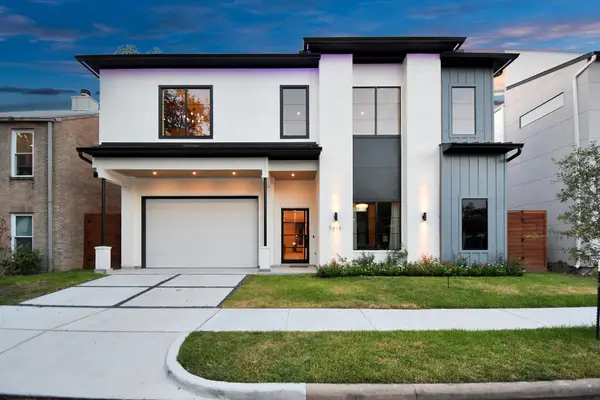 $2,590,000Active5 beds 6 baths5,512 sq. ft.
5414 John Dreaper Drive, Houston, TX 77056
MLS# 73983879Listed by: THE SEARS GROUP - Open Sat, 1 to 4pmNew
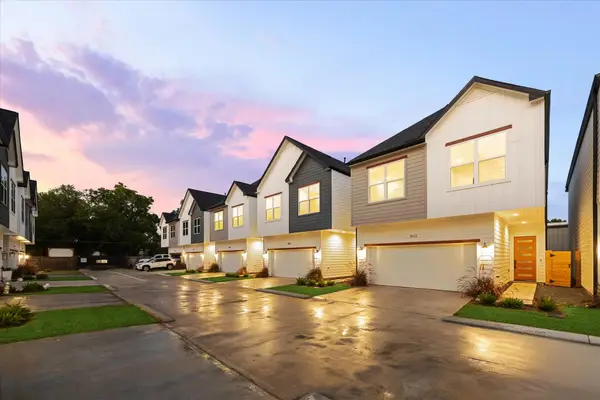 $354,700Active3 beds 3 baths1,925 sq. ft.
1834 W Tidwell Road, Houston, TX 77091
MLS# 80313184Listed by: OAKHOUSE REAL ESTATE


Protect your home and budget from life's surprises with an Assurant Home Warranty, backed by a partner that supports you through every step of homeownership. Explore Plans.
©2026 Century 21 Real Estate LLC. All rights reserved. CENTURY 21®, the CENTURY 21 Logo and C21® are service marks owned by Century 21 Real Estate LLC. Century 21 Real Estate LLC fully supports the principles of the Fair Housing Act and the Equal Opportunity Act. Each office is independently owned and operated. Listing information is deemed reliable but not guaranteed accurate.