
11815 Ryewater Drive, Houston, TX 77089
Local realty services provided by:CENTURY 21 Lucky Money Real Estate
11815 Ryewater Drive,Houston, TX 77089
$240,000
- 3 Beds
- 2 Baths
- 1,255 sq. ft.
- Single family
- Active
Listed by: kevin duc nguyen
Office: absolute realty group inc.832-850-6541
MLS#:15636232
Source:HARMLS
Price summary
- Price:$240,000
- Price per sq. ft.:$191.24
- Monthly HOA dues:$16.42
About this home
Welcome to Scarsdale! Discover value and updates in this inviting Southeast Houston home. Enjoy tile flooring throughout, a covered patio, fenced backyard, and storage shed. Major improvements include a NEW ROOF installed in January 2025, a NEW FENCE approximately one year ago, and updated plumbing completed approximately 6–8 months ago, replacing galvanized pipes throughout the house with PEX piping. Conveniently located near Beltway 8 and I-45, this home offers easy access to shopping, grocery stores, restaurants, parks, and everyday essentials. Located in Pasadena ISD, the property offers access to nearby schools and Houston amenities. Whether you're a first-time homebuyer, looking to downsize, or searching for an investment opportunity, this home combines practical features, valuable improvements, and a convenient location. Make this Scarsdale home your own. Schedule your showing today!
Contact an agent
Home facts
- Year built:1973
- Subdivision & Development:Scarsdale Sec 02
- Listing ID #:15636232
- Updated:October 28, 2026 at 12:56 PM
Rooms and interior
- Bedrooms:3
- Total bathrooms:2
- Full bathrooms:2
- Rooms Total:3
- Kitchen Description:Dishwasher, Disposal, Electric Cooktop, Electric Oven, Granite Counters, Microwave, Oven
- Living area:1,255 sq. ft.
Heating and cooling
- Cooling:Central Air, Electric
- Heating:Central, Gas
- Central air:Yes
Structure and exterior
- Roof:Composition
- Year built:1973
- Building area:1,255 sq. ft.
- Lot area:0.17 Acres
- Lot Features:Subdivision
- Architectural Style:Traditional
- Construction Materials:Brick
- Exterior Features:Fence, Patio
- Foundation Description:Slab
- Levels:1 Story
Schools
- High school:DOBIE HIGH SCHOOL
- Middle school:ROBERTS MIDDLE SCHOOL
- Elementary school:BURNETT ELEMENTARY SCHOOL
Utilities
- Sewer:Public Sewer
Finances and disclosures
- Price:$240,000
- Price per sq. ft.:$191.24
- Tax amount:$5,279 (2026)
Features and amenities
- Appliances:Dishwasher, Disposal, Electric Cooktop, Electric Oven, Microwave, Oven
- Amenities:Ceiling Fans, Programmable Thermostat
Parking
- Parking description:Driveway, Garage, Garage Door Opener
- Garage:Yes
New listings near 11815 Ryewater Drive
- New
 $135,000Active2 beds 3 baths1,394 sq. ft.
5239 Arboles Drive #P, Houston, TX 77035
MLS# 23877335Listed by: AREA TEXAS REALTY - Open Sun, 1 to 3pmNew
 $435,000Active3 beds 4 baths2,306 sq. ft.
6710 Sussex Manor Street, Houston, TX 77055
MLS# 55156580Listed by: COMPASS RE TEXAS, LLC - HOUSTON - New
 $484,224Active4 beds 4 baths2,532 sq. ft.
11714 Leafy Laurel Drive, Houston, TX 77066
MLS# 78246866Listed by: NAN & COMPANY PROPERTIES - CORPORATE OFFICE (HEIGHTS) - New
 $498,359Active4 beds 4 baths2,778 sq. ft.
11710 Leafy Laurel Drive, Houston, TX 77066
MLS# 98456430Listed by: NAN & COMPANY PROPERTIES - CORPORATE OFFICE (HEIGHTS) - New
 $475,000Active4 beds 4 baths3,250 sq. ft.
5206 Evergreen Valley Drive, Kingwood, TX 77345
MLS# 15194193Listed by: JANE BYRD PROPERTIES INTERNATIONAL LLC - New
 $399,000Active4 beds 4 baths3,567 sq. ft.
7803 Cadenza Court, Houston, TX 77040
MLS# 78741467Listed by: COMPASS RE TEXAS, LLC - HOUSTON - New
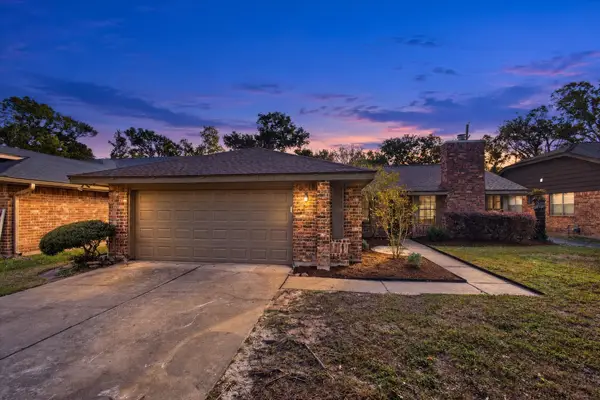 $230,000Active3 beds 2 baths1,500 sq. ft.
5238 Pine Cliff Drive, Houston, TX 77084
MLS# 43748200Listed by: SERHANT - New
 $488,500Active3 beds 3 baths3,118 sq. ft.
13 Laurelwood Drive, Houston, TX 77058
MLS# 30275568Listed by: KELLER WILLIAMS ELITE - New
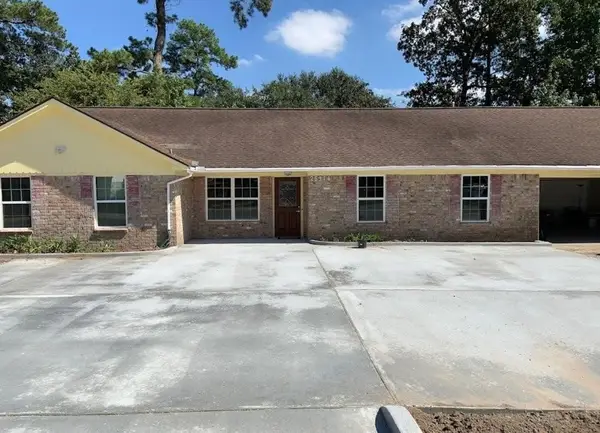 $495,000Active3 beds 2 baths1,906 sq. ft.
25314 Oakhurst Drive, Spring, TX 77386
MLS# 14651744Listed by: REALTYONE PLUS, LLC - New
 $362,500Active3 beds 4 baths2,197 sq. ft.
3327 Kilgore Street #F, Houston, TX 77021
MLS# 56741624Listed by: BELINDA COX PROPERTIES


Protect your home and budget from life's surprises with an Assurant Home Warranty, backed by a partner that supports you through every step of homeownership. Explore Plans.
©2026 Century 21 Real Estate LLC. All rights reserved. CENTURY 21®, the CENTURY 21 Logo and C21® are service marks owned by Century 21 Real Estate LLC. Century 21 Real Estate LLC fully supports the principles of the Fair Housing Act and the Equal Opportunity Act. Each office is independently owned and operated. Listing information is deemed reliable but not guaranteed accurate.