
11918 Holly Stone Drive, Houston, TX 77070
Local realty services provided by:CENTURY 21 Judge Fite Company
11918 Holly Stone Drive,Houston, TX 77070
$259,000
- 4 Beds
- 3 Baths
- 2,304 sq. ft.
- Single family
- Active
Listed by: larry durham
Office: durmoye realty713-785-7070
MLS#:70602499
Source:HARMLS
Price summary
- Price:$259,000
- Price per sq. ft.:$112.41
- Monthly HOA dues:$43.75
About this home
Step back into the charm of the 1970s with this spacious home featuring large formal living areas and a welcoming family room, all with a clear view of the expansive swimming pool. The downstairs layout includes a convenient kitchen and breakfast area combination, along with a versatile game room, office, or bonus room. Upstairs, you’ll find four bedrooms, including the primary suite. If you’re looking for a larger home and are ready to add your personal updates with fresh paint and flooring, this property offers excellent sweat-equity potential. Enjoy close proximity to local shopping, restaurants, coffee shops, schools, and more. Contact your local representative today to schedule a viewing.
Contact an agent
Home facts
- Year built:1976
- Subdivision & Development:Woodedge Village Sec 01
- Listing ID #:70602499
- Updated:August 27, 2026 at 12:21 PM
Rooms and interior
- Bedrooms:4
- Total bathrooms:3
- Full bathrooms:2
- Half bathrooms:1
- Rooms Total:9
- Flooring:Carpet, Tile
- Bathrooms Description:Tub Shower
- Kitchen Description:Electric Cooktop, Electric Oven, Kitchen Family Room Combo
- Living area:2,304 sq. ft.
Heating and cooling
- Cooling:Central Air, Electric
- Heating:Central, Gas
- Central air:Yes
Structure and exterior
- Roof:Composition
- Year built:1976
- Building area:2,304 sq. ft.
- Lot area:0.18 Acres
- Lot Features:Subdivision
- Architectural Style:Traditional
- Construction Materials:Brick, Cement Siding, Wood Siding
- Exterior Features:Fence, Private Yard
- Foundation Description:Slab
- Levels:2 Stories
Schools
- High school:CYPRESS CREEK HIGH SCHOOL
- Middle school:BLEYL MIDDLE SCHOOL
- Elementary school:DANISH ELEMENTARY SCHOOL
Utilities
- Sewer:Public Sewer
Finances and disclosures
- Price:$259,000
- Price per sq. ft.:$112.41
- Tax amount:$6,120 (2025)
Features and amenities
- Appliances:Electric Cooktop, Electric Oven
- Amenities:Ceiling Fans, Smoke Detectors
- Pool features:In Ground
Parking
- Parking description:Additional Parking, Driveway, Garage
- Garage:Yes
- Garage spaces:2
New listings near 11918 Holly Stone Drive
- New
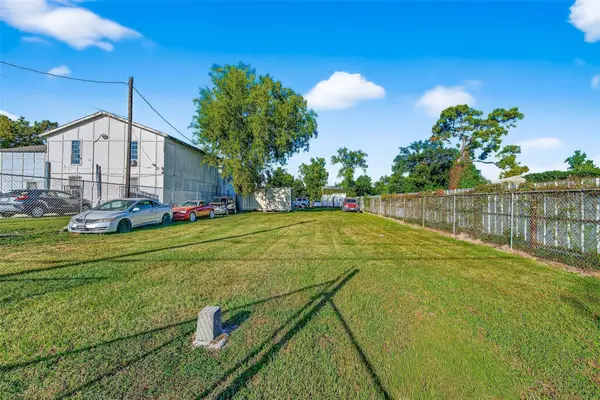 $87,500Active0.2 Acres
8109 W Hardy Road, Houston, TX 77022
MLS# 60053558Listed by: EQUITY REAL ESTATE - New
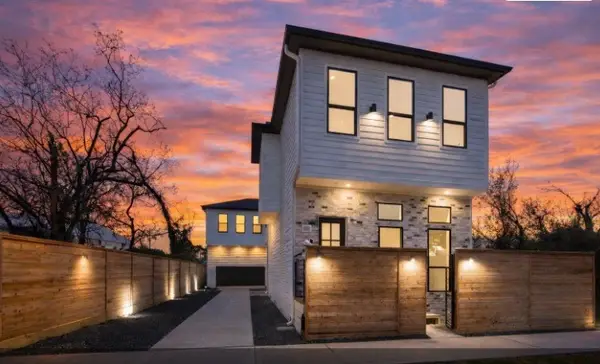 $574,900Active3 beds 4 baths2,230 sq. ft.
602 Jewett Street #B, Houston, TX 77009
MLS# 56131613Listed by: REALM REAL ESTATE PROFESSIONALS - SUGAR LAND - New
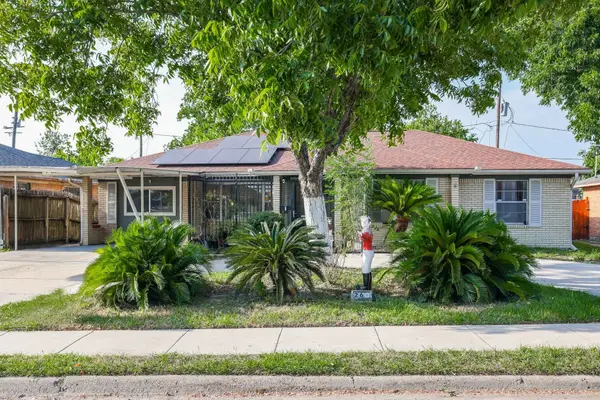 $280,000Active4 beds 2 baths2,218 sq. ft.
266 W Riverwood Drive, Houston, TX 77076
MLS# 50019305Listed by: SRP|SIMONA RAMIREZ PROPERTIES - Open Sat, 1 to 2:30pmNew
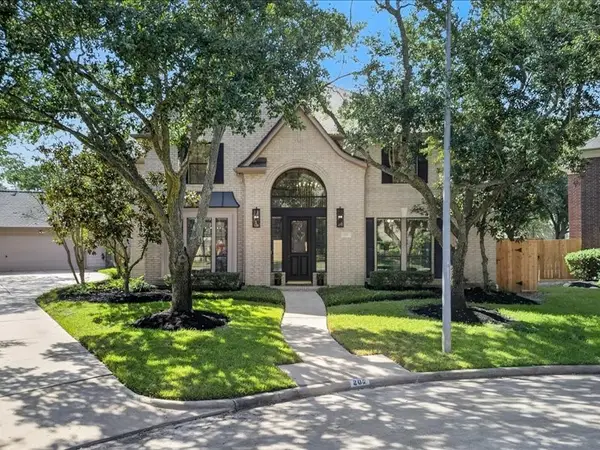 $725,000Active4 beds 4 baths3,555 sq. ft.
202 W Larah Lane, Houston, TX 77094
MLS# 41897295Listed by: HOMESMART - New
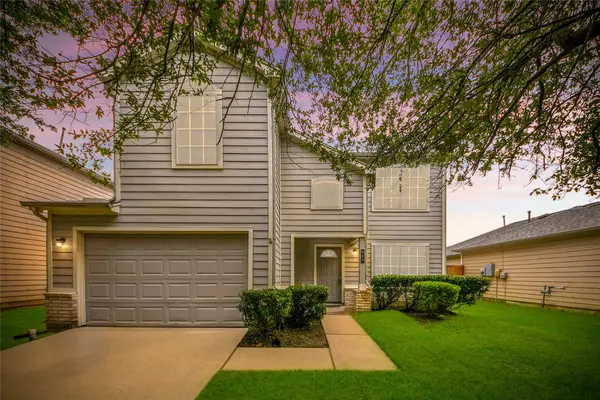 $228,800Active3 beds 3 baths1,802 sq. ft.
915 Grand Plains Drive, Houston, TX 77090
MLS# 66735757Listed by: WALZEL PROPERTIES - CORPORATE OFFICE - New
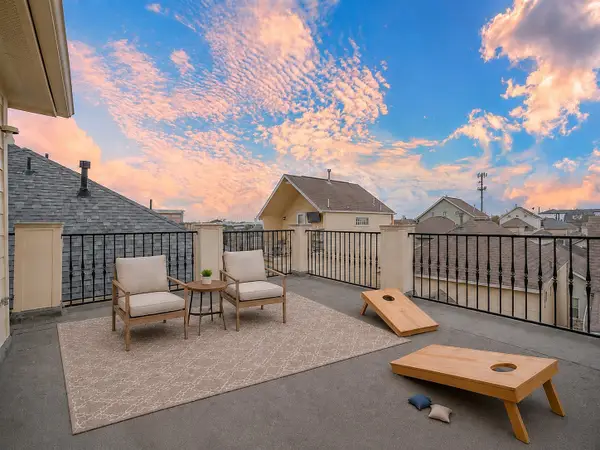 $429,900Active3 beds 4 baths2,255 sq. ft.
5938 Kansas Street, Houston, TX 77007
MLS# 86649938Listed by: REAL PROPERTIES - New
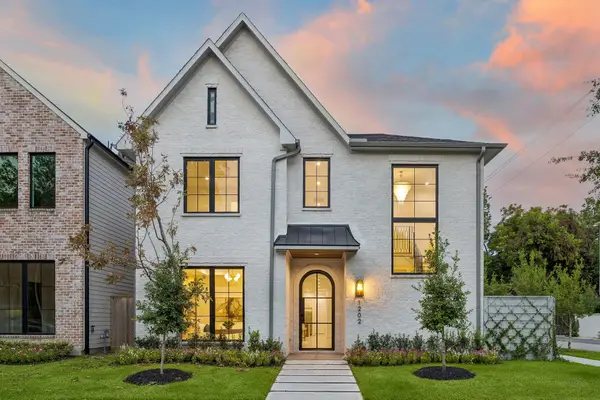 $2,099,000Active4 beds 5 baths4,355 sq. ft.
1202 W Drew, Houston, TX 77006
MLS# 69122938Listed by: KELLER WILLIAMS REALTY METROPOLITAN - New
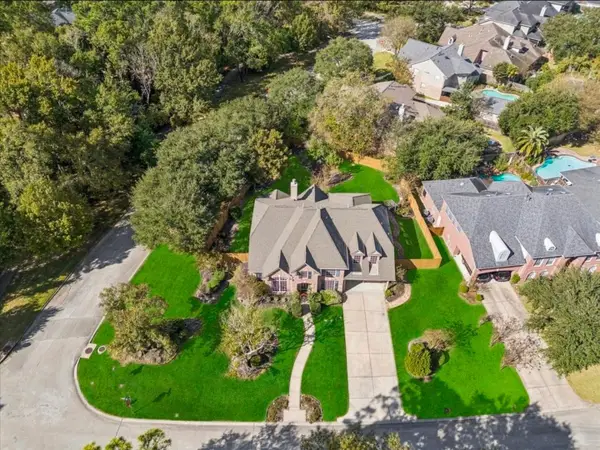 $530,000Active4 beds 4 baths3,443 sq. ft.
5903 Riverchase Trail, Houston, TX 77345
MLS# 85331510Listed by: ALLIANCE REALTY PROPERTIES - New
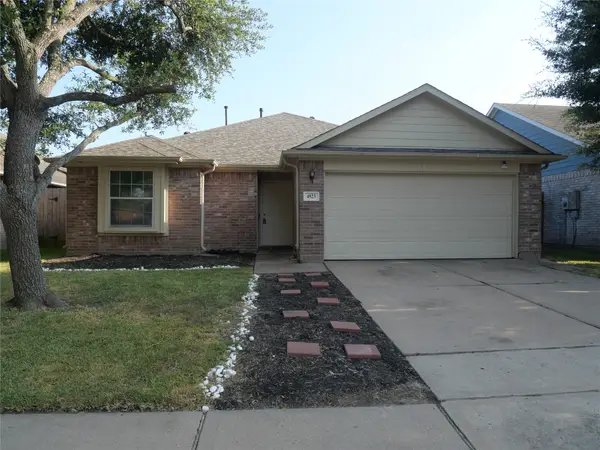 $234,000Active3 beds 2 baths1,582 sq. ft.
4923 Callery Creek Drive, Houston, TX 77053
MLS# 41261350Listed by: FOREVER REALTY, LLC


Protect your home and budget from life's surprises with an Assurant Home Warranty, backed by a partner that supports you through every step of homeownership. Explore Plans.
©2026 Century 21 Real Estate LLC. All rights reserved. CENTURY 21®, the CENTURY 21 Logo and C21® are service marks owned by Century 21 Real Estate LLC. Century 21 Real Estate LLC fully supports the principles of the Fair Housing Act and the Equal Opportunity Act. Each office is independently owned and operated. Listing information is deemed reliable but not guaranteed accurate.