
11924 Stirling Row Lane, Houston, TX 77082
Local realty services provided by:CENTURY 21 Lucky Money Real Estate
11924 Stirling Row Lane,Houston, TX 77082
$389,900
- 3 Beds
- 3 Baths
- 2,214 sq. ft.
- Single family
- Active
Listed by: nicole freer, manuchehr sharipov
Office: corcoran genesis832-437-1822
MLS#:76971828
Source:HARMLS
Price summary
- Price:$389,900
- Price per sq. ft.:$176.11
- Monthly HOA dues:$303.33
About this home
Welcome to 11924 Stirling Row, nestled within the gated Royal Oaks Square community! This impressive 3-bedroom, 3-full-bath, 3-story home offers a thoughtful blend of style, comfort, and privacy with an attached 2-car garage, and custom wood shutters throughout. The main level showcases a beautifully appointed kitchen with crisp white cabinetry, granite countertops, stylish tile backsplash, and oversized island, all flowing seamlessly into the family room. Engineered wood flooring and floor-to-ceiling windows create an inviting setting filled with natural light. Retreat to the primary suite featuring a spa-inspired bath with an oversized shower, soaking tub, dual sinks, and walk-in closet. Two generous secondary bedrooms each offer their own en-suite bath. Enjoy your private fenced backyard and patio, or take advantage of the community amenities and convenient location near shopping, dining, entertainment, and everyday essentials. Experience the best of comfortable, connected living!
Contact an agent
Home facts
- Year built:2019
- Subdivision & Development:Royal Oaks Square
- Listing ID #:76971828
- Updated:September 22, 2026 at 11:51 AM
Rooms and interior
- Bedrooms:3
- Total bathrooms:3
- Full bathrooms:3
- Rooms Total:6
- Flooring:Carpet, Engineered Hardwood, Tile
- Bathrooms Description:Separate Shower, Tub Shower
- Kitchen Description:Breakfast Bar, Dishwasher, Disposal, Gas Oven, Gas Range, Granite Counters, Kitchen Family Room Combo, Kitchen Island, Microwave, Pantry, Walk In Pantry
- Living area:2,214 sq. ft.
Heating and cooling
- Cooling:Central Air, Electric
- Heating:Central, Gas
- Central air:Yes
Structure and exterior
- Roof:Composition
- Year built:2019
- Building area:2,214 sq. ft.
- Lot Features:Subdivision
- Architectural Style:Traditional
- Construction Materials:Stone, Stucco, Wood Siding
- Exterior Features:Fence, Patio, Sprinkler Irrigation
- Foundation Description:Slab
- Levels:3 Stories
Schools
- High school:AISD DRAW
- Middle school:O'DONNELL MIDDLE SCHOOL
- Elementary school:OUTLEY ELEMENTARY SCHOOL
Utilities
- Sewer:Public Sewer
Finances and disclosures
- Price:$389,900
- Price per sq. ft.:$176.11
- Tax amount:$9,074 (2026)
Features and amenities
- Appliances:Dishwasher, Disposal, Gas Oven, Gas Range, Microwave
- Amenities:Controlled Access, Crown Molding, Gated, High Ceilings, Low Emissivity Windows, Smoke Detectors, Window Coverings
Parking
- Parking description:Additional Parking, Garage, Garage Door Opener
- Garage:Yes
- Garage spaces:2
New listings near 11924 Stirling Row Lane
- New
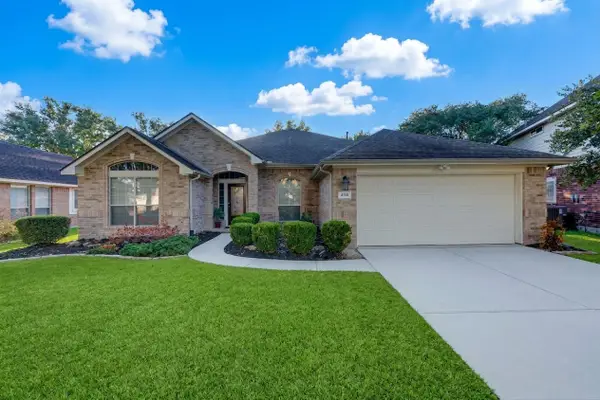 $385,000Active4 beds 3 baths2,957 sq. ft.
4719 Waterhaven Lane, Houston, TX 77084
MLS# 22063548Listed by: ENERGY REALTY - New
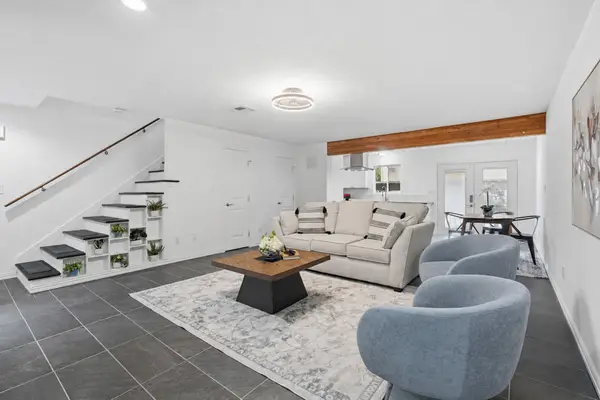 $165,000Active2 beds 3 baths1,320 sq. ft.
1011 Hamblen Road #306, Houston, TX 77339
MLS# 78718874Listed by: EXP REALTY LLC - New
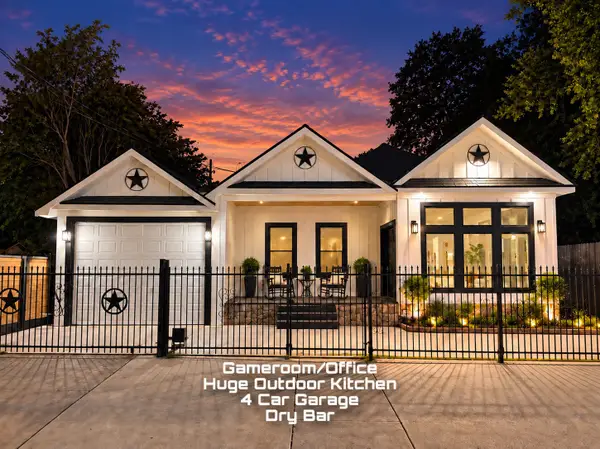 $300,000Active4 beds 2 baths1,999 sq. ft.
7644 Avenue F, Houston, TX 77012
MLS# 38543116Listed by: VIVE REALTY LLC - New
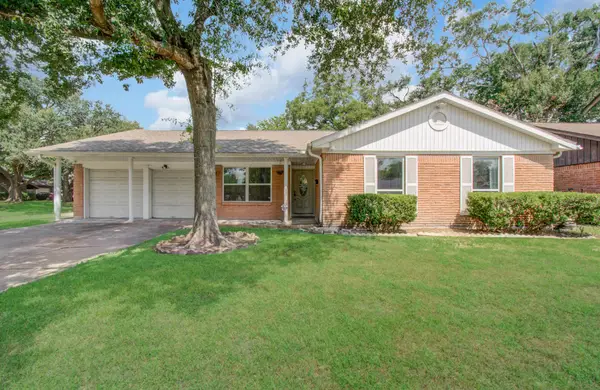 $339,000Active4 beds 2 baths1,836 sq. ft.
8530 Rowan Lane, Houston, TX 77036
MLS# 67309379Listed by: ALL CITY REAL ESTATE - New
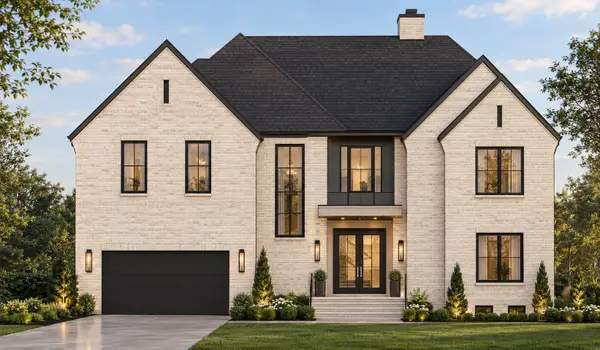 $1,750,000Active4 beds 5 baths4,748 sq. ft.
4010 Ascot Lane, Houston, TX 77092
MLS# 19476920Listed by: NAN & COMPANY PROPERTIES - CORPORATE OFFICE (HEIGHTS) - Open Sat, 10am to 1pmNew
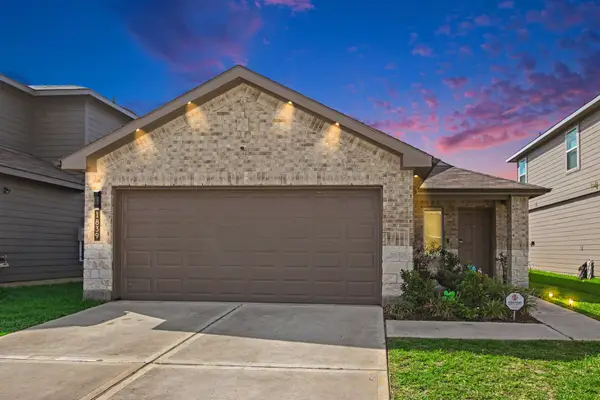 $269,999Active3 beds 2 baths1,399 sq. ft.
1839 Laurel Valley Drive, Houston, TX 77014
MLS# 14612937Listed by: LPT REALTY, LLC - New
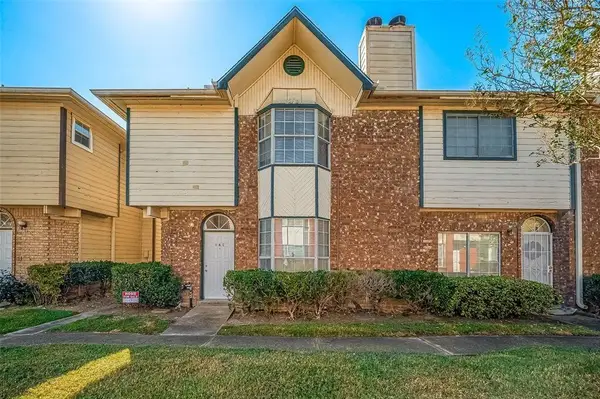 $155,000Active3 beds 3 baths1,524 sq. ft.
8310 Wild Rose St Street #16C, Houston, TX 77083
MLS# 47023632Listed by: LPT REALTY, LLC - New
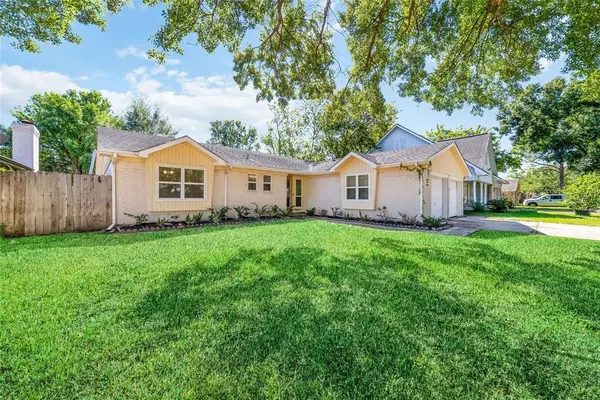 $260,000Active3 beds 2 baths1,548 sq. ft.
11915 Sea Shore Drive, Houston, TX 77072
MLS# 2582244Listed by: LPT REALTY, LLC - New
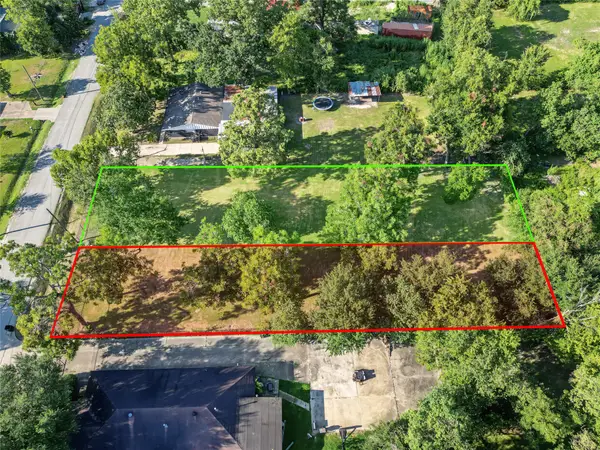 $300,000Active0.69 Acres
5706 Kashmere Station, Houston, TX 77026
MLS# 34497781Listed by: RE/MAX REAL ESTATE ASSOC. - New
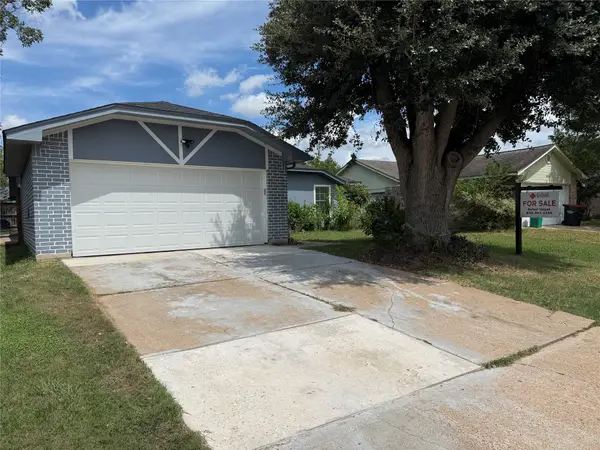 $250,000Active4 beds 3 baths1,865 sq. ft.
16718 Sinaloa Drive, Houston, TX 77083
MLS# 40653977Listed by: HOMESMART


Protect your home and budget from life's surprises with an Assurant Home Warranty, backed by a partner that supports you through every step of homeownership. Explore Plans.
©2026 Century 21 Real Estate LLC. All rights reserved. CENTURY 21®, the CENTURY 21 Logo and C21® are service marks owned by Century 21 Real Estate LLC. Century 21 Real Estate LLC fully supports the principles of the Fair Housing Act and the Equal Opportunity Act. Each office is independently owned and operated. Listing information is deemed reliable but not guaranteed accurate.