
12007 Concho Bay Court, Houston, TX 77041
Local realty services provided by:CENTURY 21 Judge Fite Company
12007 Concho Bay Court,Houston, TX 77041
$650,000
- 4 Beds
- 4 Baths
- 3,139 sq. ft.
- Single family
- Active
Upcoming open houses
- Sun, Aug 0902:00 pm - 04:00 pm
Listed by: michelle hinton
Office: compass re texas, llc. - memorial832-899-4788
MLS#:93745723
Source:HARMLS
Price summary
- Price:$650,000
- Price per sq. ft.:$207.07
- Monthly HOA dues:$170.83
About this home
Over $200K in thoughtfully executed improvements elevate this beautifully reimagined home in the gated community. The open, light-filled floor plan features wood flooring, a spacious family room with soaring ceilings, a fireplace, and views of the backyard. The renovated kitchen offers an expansive island, double ovens, a custom beverage bar, and a custom walk-in pantry with extensive cabinetry and thoughtfully designed pull-out storage. The redesigned laundry and mudroom adds everyday function. The primary suite features a spa-inspired bath with an oversized rain shower, elegant finishes, and a seated makeup vanity. The custom staircase has updated spindles, newel posts, and railing. Additional system improvements: roof (2019), triple-pane windows (2022), downstairs A/C and furnaces (2023), fence and sprinkler system (2025), water heater (2026). A 3-car garage and pool-sized yard add appeal. Enjoy a 24-hour gated neighborhood with resort-style pools, a fitness center, and more.
Contact an agent
Home facts
- Year built:2000
- Subdivision & Development:Lakes On Eldridge North
- Listing ID #:93745723
- Updated:August 08, 2026 at 12:18 PM
Rooms and interior
- Bedrooms:4
- Total bathrooms:4
- Full bathrooms:3
- Half bathrooms:1
- Rooms Total:9
- Flooring:Plank, Tile, Vinyl, Wood
- Bathrooms Description:Hollywood Bath, Separate Shower
- Kitchen Description:Breakfast Bar, Dishwasher, Disposal, Double Oven, Dry Bar, Gas Cooktop, Kitchen Family Room Combo, Kitchen Island, Microwave, Pantry, Quartzite Counters, Walk In Pantry
- Living area:3,139 sq. ft.
Heating and cooling
- Cooling:Central Air, Electric
- Heating:Central, Gas
- Central air:Yes
Structure and exterior
- Roof:Composition
- Year built:2000
- Building area:3,139 sq. ft.
- Lot area:0.23 Acres
- Lot Features:Subdivision
- Architectural Style:Traditional
- Construction Materials:Brick, Cement Siding
- Exterior Features:Fence, Patio, Private Yard, Sprinkler Irrigation, Tennis Courts
- Foundation Description:Slab
- Levels:2 Stories
Schools
- High school:CYPRESS RIDGE HIGH SCHOOL
- Middle school:TRUITT MIDDLE SCHOOL
- Elementary school:KIRK ELEMENTARY SCHOOL
Utilities
- Sewer:Public Sewer
Finances and disclosures
- Price:$650,000
- Price per sq. ft.:$207.07
- Tax amount:$10,718 (2025)
Features and amenities
- Appliances:Dishwasher, Disposal, Double Oven, Gas Cooktop, Microwave
- Amenities:Ceiling Fans, Controlled Access, Crown Molding, Entrance Foyer, Gated, High Ceilings, Low Emissivity Windows, Programmable Thermostat, Smoke Detectors, Vaulted Ceilings
Parking
- Parking description:Additional Parking, Garage, Garage Door Opener, Oversized
- Garage:Yes
- Garage spaces:3
New listings near 12007 Concho Bay Court
- New
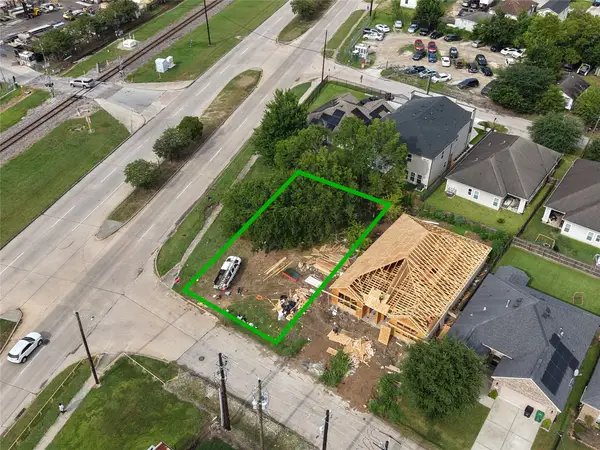 $99,000Active0.11 Acres
0 Corinth Street, Houston, TX 77051
MLS# 15885980Listed by: JOSEPH WALTER REALTY, LLC - New
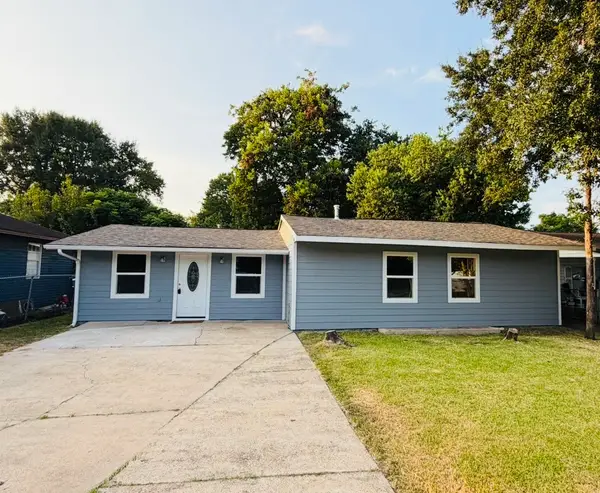 $249,000Active3 beds 2 baths1,484 sq. ft.
7115 Palmetto Street, Houston, TX 77087
MLS# 19097247Listed by: HOMESMART - New
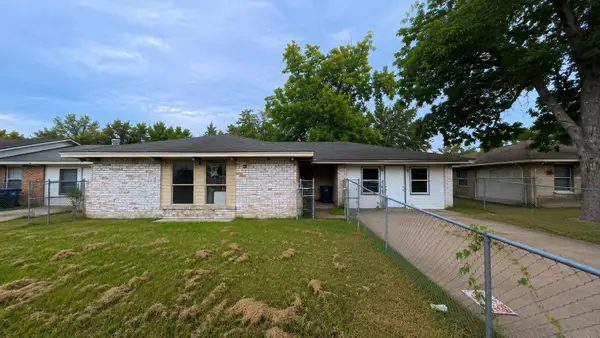 $139,000Active4 beds 2 baths1,470 sq. ft.
3606 Bethany Lane, Houston, TX 77039
MLS# 80341458Listed by: JOSEPH WALTER REALTY, LLC - Open Sun, 1 to 4pmNew
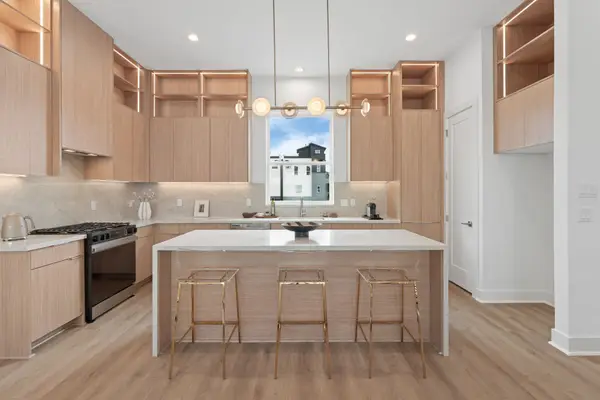 $679,000Active3 beds 4 baths2,388 sq. ft.
1115 Ennis Street, Houston, TX 77003
MLS# 70974309Listed by: DISTRICT PROPERTIES - New
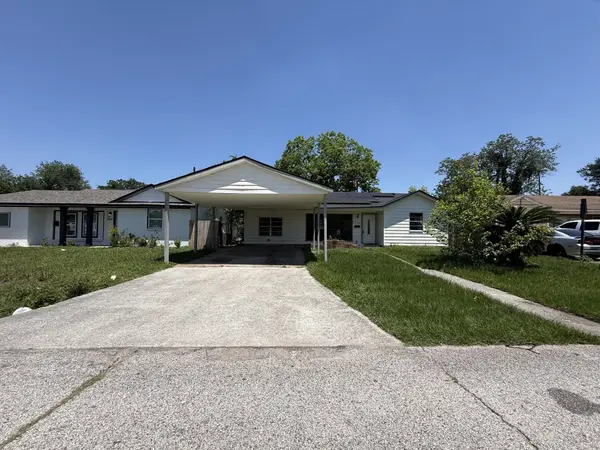 $99,900Active3 beds 2 baths1,248 sq. ft.
3326 Cliffmarshall Street, Houston, TX 77088
MLS# 9787068Listed by: BLUE WILLOW PROPERTIES - New
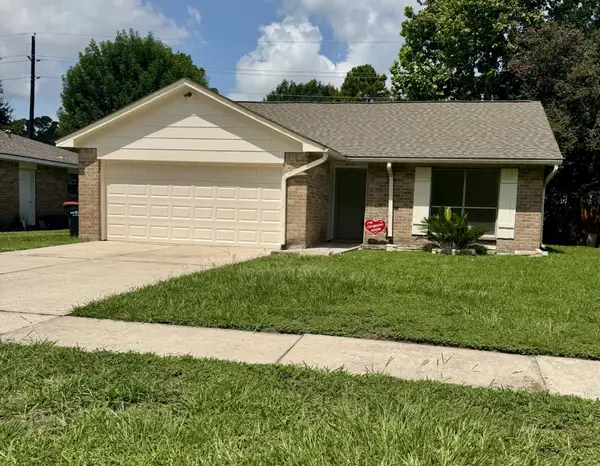 $235,600Active2 beds 2 baths1,168 sq. ft.
12527 Mistymont Drive, Houston, TX 77070
MLS# 70550707Listed by: COMISKEY REALTY - New
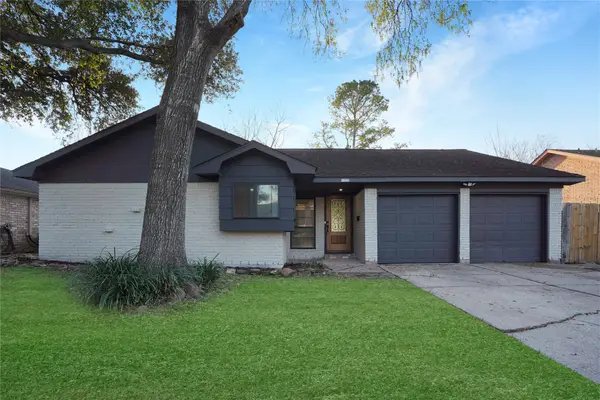 $259,000Active3 beds 2 baths1,668 sq. ft.
11822 S Perry Avenue, Houston, TX 77071
MLS# 76144290Listed by: REAL BROKER, LLC - New
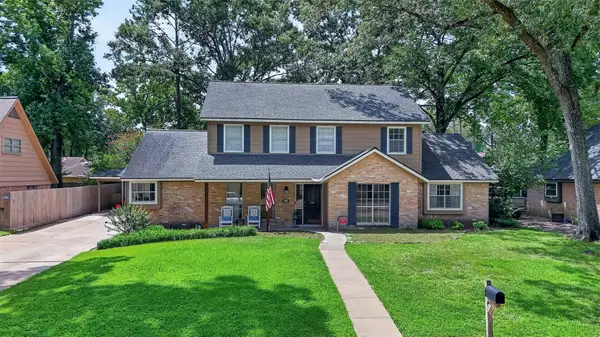 $335,000Active4 beds 3 baths2,750 sq. ft.
3411 Valley Haven Drive, Houston, TX 77339
MLS# 66499348Listed by: KELLER WILLIAMS REALTY PROFESSIONALS - Open Sun, 1 to 4pmNew
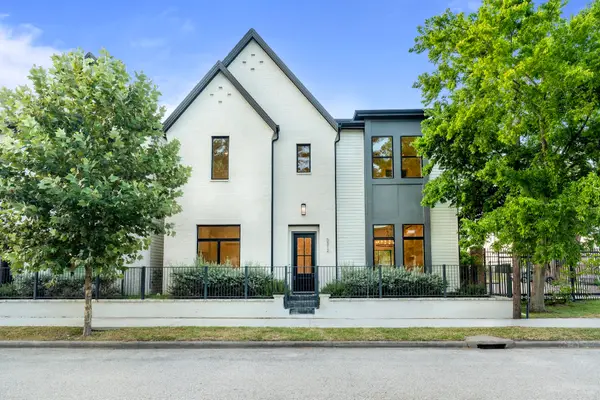 $585,000Active3 beds 3 baths2,700 sq. ft.
5308 Wembley Downs Dr, Houston, TX 77091
MLS# 11418173Listed by: HAUTE HAUS REAL ESTATE - Open Sun, 1 to 4pmNew
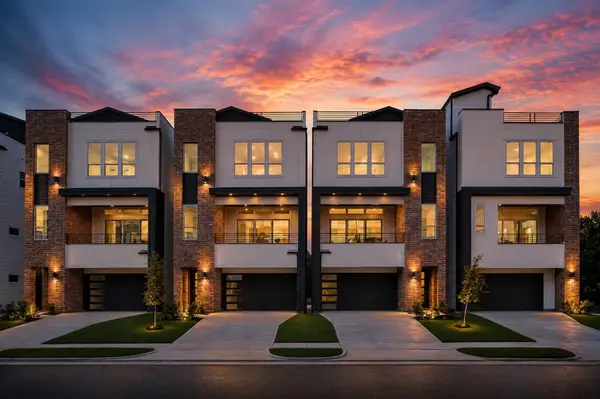 $679,000Active3 beds 4 baths2,388 sq. ft.
1117 Ennis Street, Houston, TX 77003
MLS# 28330741Listed by: DISTRICT PROPERTIES


Protect your home and budget from life's surprises with an Assurant Home Warranty, backed by a partner that supports you through every step of homeownership. Explore Plans.
©2026 Century 21 Real Estate LLC. All rights reserved. CENTURY 21®, the CENTURY 21 Logo and C21® are service marks owned by Century 21 Real Estate LLC. Century 21 Real Estate LLC fully supports the principles of the Fair Housing Act and the Equal Opportunity Act. Each office is independently owned and operated. Listing information is deemed reliable but not guaranteed accurate.