
1201 Bering Drive #85, Houston, TX 77057
Local realty services provided by:CENTURY 21 Lucky Money Real Estate
1201 Bering Drive #85,Houston, TX 77057
$225,000
- 2 Beds
- 2 Baths
- 1,173 sq. ft.
- Condominium
- Active
Listed by: serena chu
Office: keller williams realty southwest281-265-0000
MLS#:77146467
Source:HARMLS
Price summary
- Price:$225,000
- Price per sq. ft.:$191.82
- Monthly HOA dues:$540
About this home
Charming 2-bedroom, 2-bath ground-floor condo in desirable Seven Oaks T/H Condo near the Galleria! This inviting unit features wood-look tile flooring throughout the spacious living/dining areas and hallway, along with comfortable carpet in both bedrooms. The updated kitchen offers recent cabinetry, appliances, sink and faucet. Both generously sized bedrooms are complemented by updated full baths. Enjoy high ceilings, a functional floor plan and the convenience of an attached 2-car garage—a great feature for Galleria-area living. Centrally located near shopping, dining and everyday conveniences with easy access to major thoroughfares. Comfortable, convenient and move-in ready—schedule your private showing today!
Contact an agent
Home facts
- Year built:1978
- Subdivision & Development:Seven Oaks T/H Condo
- Listing ID #:77146467
- Updated:September 02, 2026 at 11:16 PM
Rooms and interior
- Bedrooms:2
- Total bathrooms:2
- Full bathrooms:2
- Rooms Total:5
- Flooring:Carpet, Tile
- Dining Description:Living Dining Room
- Bathrooms Description:Tub Shower
- Kitchen Description:Dishwasher, Disposal, Electric Range, Microwave
- Living area:1,173 sq. ft.
Heating and cooling
- Cooling:Central Air, Electric
- Heating:Central, Electric
- Central air:Yes
Structure and exterior
- Roof:Composition
- Year built:1978
- Building area:1,173 sq. ft.
- Architectural Style:Traditional
- Construction Materials:Brick, Wood Siding
- Foundation Description:Slab
- Levels:1 Story
Schools
- High school:WISDOM HIGH SCHOOL
- Middle school:TANGLEWOOD MIDDLE SCHOOL
- Elementary school:BRIARGROVE ELEMENTARY SCHOOL
Utilities
- Sewer:Public Sewer
Finances and disclosures
- Price:$225,000
- Price per sq. ft.:$191.82
- Tax amount:$4,313 (2025)
Features and amenities
- Appliances:Dishwasher, Disposal, Electric Range, Microwave
Parking
- Parking description:Garage
- Garage:Yes
- Garage spaces:2
New listings near 1201 Bering Drive #85
- New
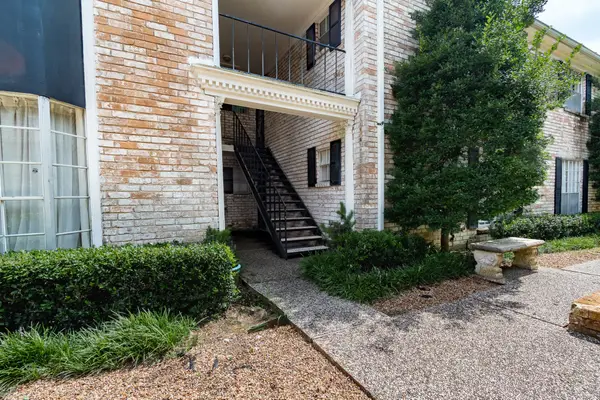 $105,000Active1 beds 1 baths773 sq. ft.
7900 Westheimer Road #216, Houston, TX 77063
MLS# 18899306Listed by: EXP REALTY LLC - New
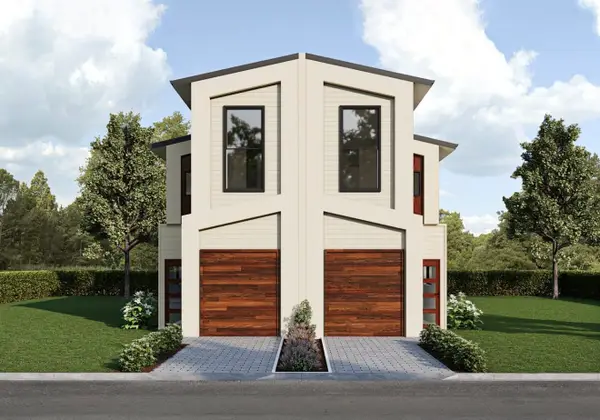 $650,000Active3 beds 2 baths3,694 sq. ft.
3332 Francis Street #A/B, Houston, TX 77004
MLS# 19453034Listed by: ILLUSTRIOUS REALTY, LLC - New
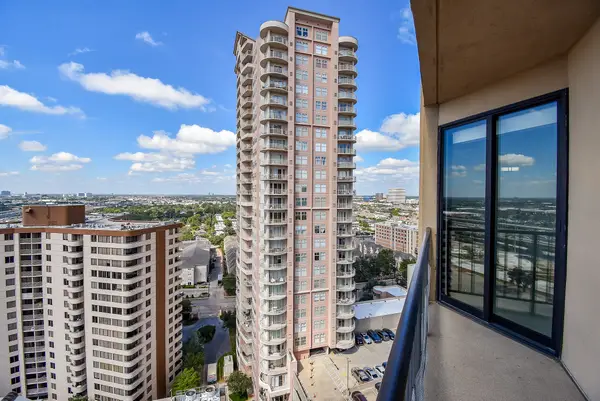 $325,000Active2 beds 2 baths1,415 sq. ft.
3350 Mccue Road #1801, Houston, TX 77056
MLS# 25807422Listed by: VERONICA MENDOZA REALTY, LLC. - New
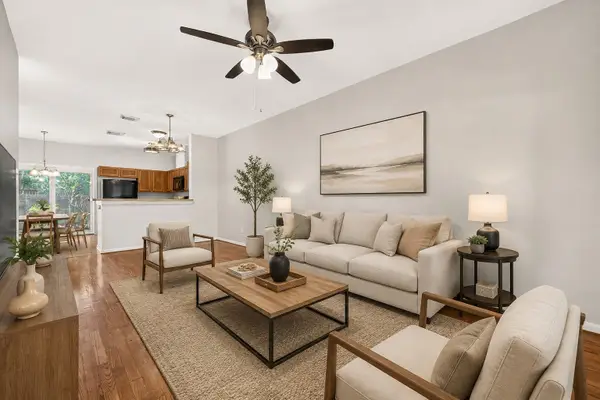 $190,000Active2 beds 3 baths1,307 sq. ft.
14551 Roaring Fork Lane, Houston, TX 77095
MLS# 27703175Listed by: AMBROSI REALTY, INC - New
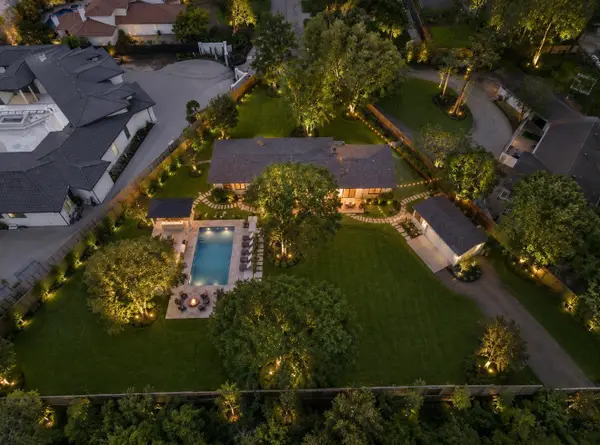 $975,000Active-- beds -- baths2,690 sq. ft.
31 E Shady Lane, Houston, TX 77063
MLS# 34478733Listed by: BROOKS BALLARD INTERNATIONAL REAL ESTATE - New
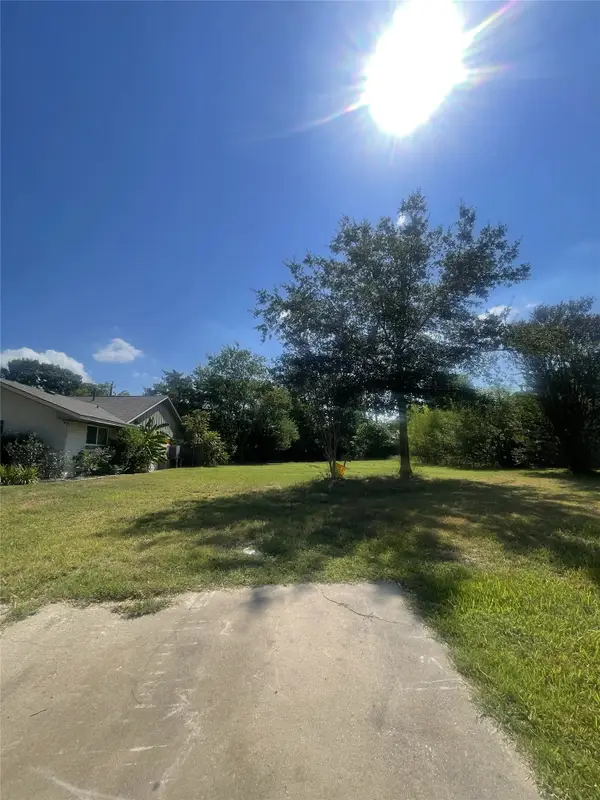 $149,000Active0.21 Acres
8915 Mcavoy Drive, Houston, TX 77074
MLS# 50552949Listed by: TEXAS SIGNATURE REALTY - New
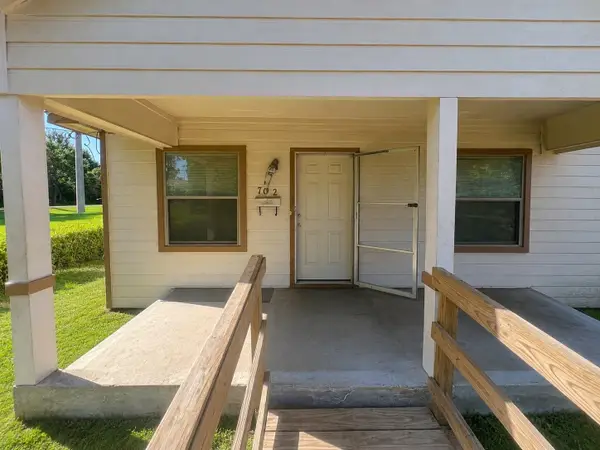 $45,000Active3 beds 2 baths1,176 sq. ft.
7612 E Magnolia Street, Houston, TX 77012
MLS# 54305824Listed by: REAL BROKER, LLC - New
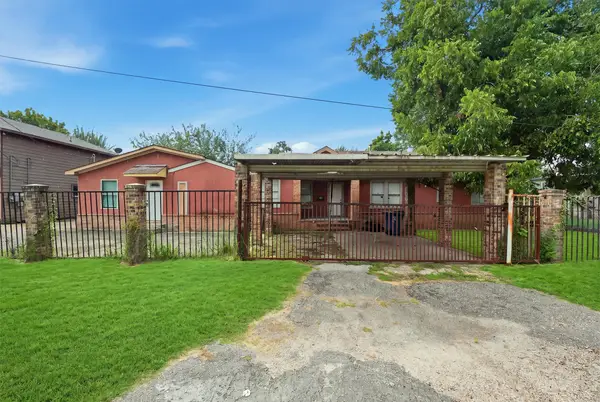 $415,000Active4 beds 1 baths2,448 sq. ft.
11375 Allwood Street, Houston, TX 77093
MLS# 64123031Listed by: REAL BROKER, LLC - New
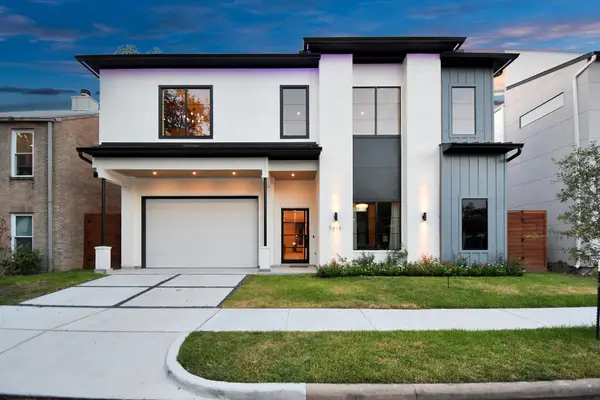 $2,590,000Active5 beds 6 baths5,512 sq. ft.
5414 John Dreaper Drive, Houston, TX 77056
MLS# 73983879Listed by: THE SEARS GROUP - Open Sat, 1 to 4pmNew
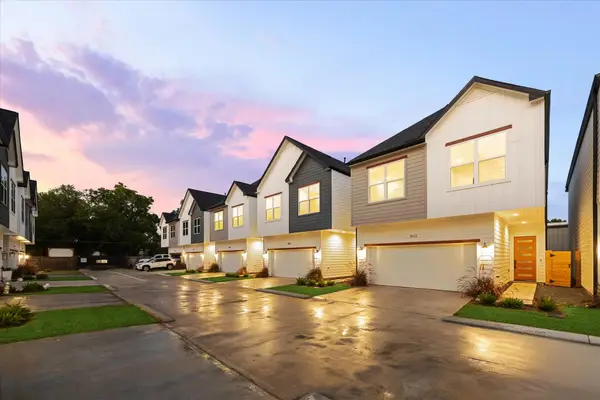 $354,700Active3 beds 3 baths1,925 sq. ft.
1834 W Tidwell Road, Houston, TX 77091
MLS# 80313184Listed by: OAKHOUSE REAL ESTATE


Protect your home and budget from life's surprises with an Assurant Home Warranty, backed by a partner that supports you through every step of homeownership. Explore Plans.
©2026 Century 21 Real Estate LLC. All rights reserved. CENTURY 21®, the CENTURY 21 Logo and C21® are service marks owned by Century 21 Real Estate LLC. Century 21 Real Estate LLC fully supports the principles of the Fair Housing Act and the Equal Opportunity Act. Each office is independently owned and operated. Listing information is deemed reliable but not guaranteed accurate.