
1201 Peveto Street, Houston, TX 77019
Local realty services provided by:CENTURY 21 Tevas
1201 Peveto Street,Houston, TX 77019
$799,900
- 3 Beds
- 4 Baths
- 2,645 sq. ft.
- Single family
- Active
Listed by: pinky pirani
Office: keller williams realty southwest281-265-0000
MLS#:95737869
Source:HARMLS
Price summary
- Price:$799,900
- Price per sq. ft.:$302.42
About this home
LOCATION, LUXURY & LIFESTYLE IN THE HEART OF HOUSTON! Experience sophisticated urban living in this remodeled contemporary home with NO HOA and STUNNING VIEWS! Few feet away from pharmacy & grocery stores with quick access to Downtown, the Museum District & Texas Medical Center! This distinctive 3-story home features 3 Ensuite Bedrooms, plus a half bath. Versatile First floor bedroom w/access to covered patio & outdoor kitchen. The 2nd floor features an inviting open-concept layout w/a spacious family room & direct balcony access to relax among mature trees while enjoying exceptional views! Enjoy Elegant finishes, hardwood floors, Designer island kitchen w/custom cabinetry, SS appliances and beautiful countertops. The primary suite offers a spa-inspired bath and walk-in closets. Addition ensuite bedroom on the 3rd floor. Home is complete with a private driveway with a modern 2-car garage and ample driveway space to comfortably accommodate up to four vehicles. Schedule a showing Today!
Contact an agent
Home facts
- Year built:2011
- Subdivision & Development:Bercons Peveto Street Enclave
- Listing ID #:95737869
- Updated:August 17, 2026 at 12:24 PM
Rooms and interior
- Bedrooms:3
- Total bathrooms:4
- Full bathrooms:3
- Half bathrooms:1
- Rooms Total:6
- Flooring:Tile, Wood
- Dining Description:Kitchen Dining Combo
- Bathrooms Description:Separate Shower, Soaking Tub, Tub Shower
- Kitchen Description:Breakfast Bar, Butlers Pantry, Dishwasher, Disposal, Gas Cooktop, Kitchen Dining Combo, Kitchen Family Room Combo, Kitchen Island, Marble Counters, Microwave, Oven, Pantry, Quartz Counters, Walk In Pantry
- Living area:2,645 sq. ft.
Heating and cooling
- Cooling:Central Air, Electric
- Heating:Central, Gas
- Central air:Yes
Structure and exterior
- Roof:Composition
- Year built:2011
- Building area:2,645 sq. ft.
- Lot area:0.06 Acres
- Lot Features:Side Yard, Subdivision
- Architectural Style:Traditional
- Construction Materials:Stucco, Wood Siding
- Exterior Features:Balcony, Fence, Outdoor Kitchen, Patio, Porch, Private Yard, Sprinkler Irrigation
- Foundation Description:Slab
- Levels:3 Stories
Schools
- High school:LAMAR HIGH SCHOOL (HOUSTON)
- Middle school:GREGORY-LINCOLN MIDDLE SCHOOL
- Elementary school:WILLIAM WHARTON K-8 DUAL LANGUAGE ACADEMY
Utilities
- Sewer:Public Sewer
Finances and disclosures
- Price:$799,900
- Price per sq. ft.:$302.42
- Tax amount:$14,150 (2025)
Features and amenities
- Appliances:Dishwasher, Disposal, Gas Cooktop, Microwave, Oven, Water Softener Owned
- Amenities:Balcony, Ceiling Fans, Crown Molding, Entrance Foyer, High Ceilings, Programmable Thermostat, Smoke Detectors, Water Softner - Owned
Parking
- Parking description:Driveway, Garage, Garage Door Opener
- Garage:Yes
- Garage spaces:2
New listings near 1201 Peveto Street
- New
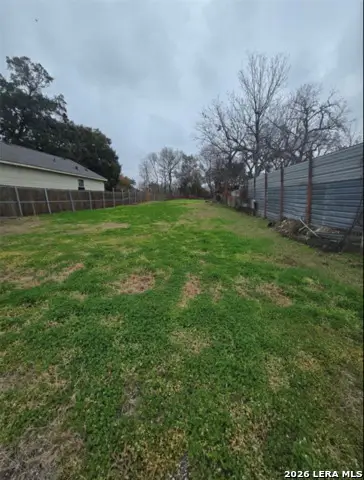 $175,900Active0.23 Acres
7306 Knox St., Houston, TX 77088
MLS# 2009221Listed by: REAL BROKER, LLC - New
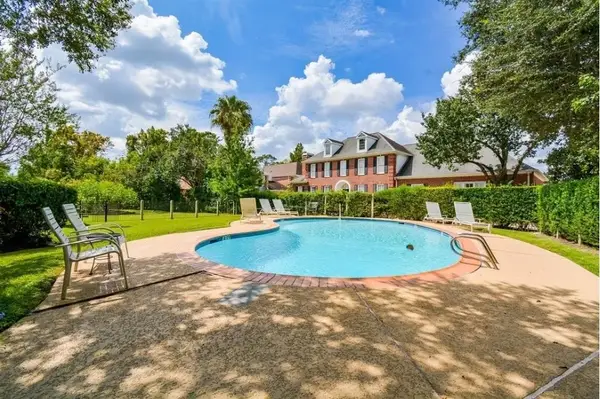 $273,000Active2 beds 3 baths1,630 sq. ft.
9400 Doliver Drive #59, Houston, TX 77063
MLS# 21359271Listed by: ONDEMAND REALTY - New
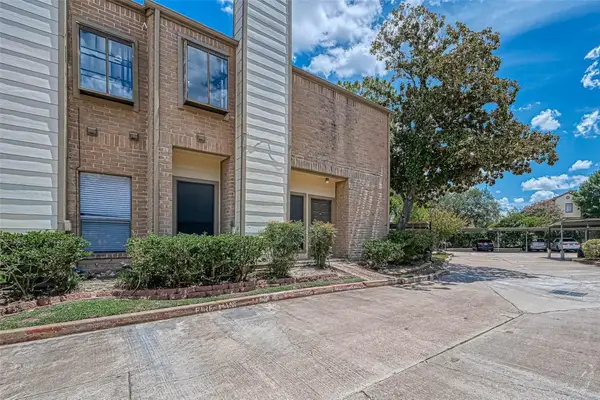 $130,899Active2 beds 2 baths988 sq. ft.
8299 Cambridge Street #1705, Houston, TX 77054
MLS# 40767968Listed by: GREAT WALL REALTY LLC - New
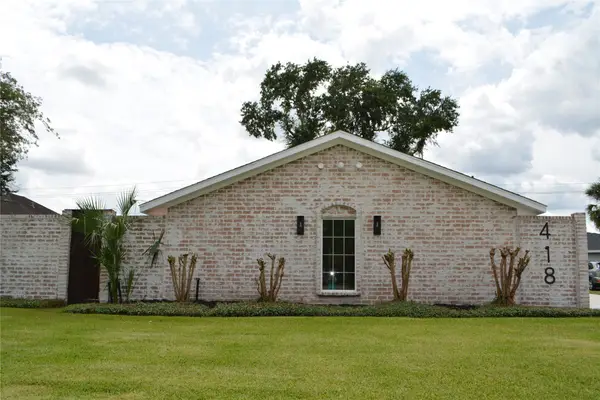 $775,000Active4 beds 3 baths2,282 sq. ft.
418 Briar Hill Drive, Houston, TX 77042
MLS# 9628752Listed by: REALM REAL ESTATE PROFESSIONALS - KATY - New
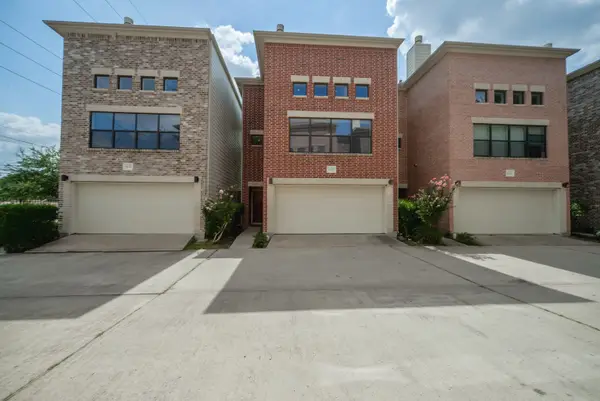 $324,999Active3 beds 3 baths2,040 sq. ft.
8632 Meadowcroft Drive, Houston, TX 77063
MLS# 50673994Listed by: REALM REAL ESTATE PROFESSIONALS - GALLERIA - New
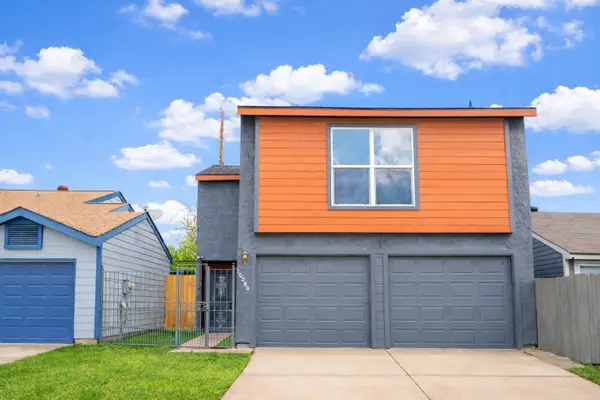 $254,900Active3 beds 3 baths1,552 sq. ft.
10260 Bridgeland Lane, Houston, TX 77041
MLS# 54718210Listed by: REALM REAL ESTATE PROFESSIONALS - KATY - New
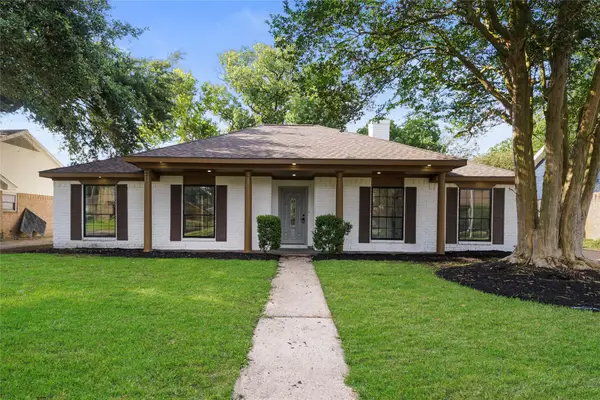 $299,900Active4 beds 2 baths2,154 sq. ft.
6011 Green Falls Drive, Houston, TX 77088
MLS# 73269636Listed by: EXP REALTY LLC - New
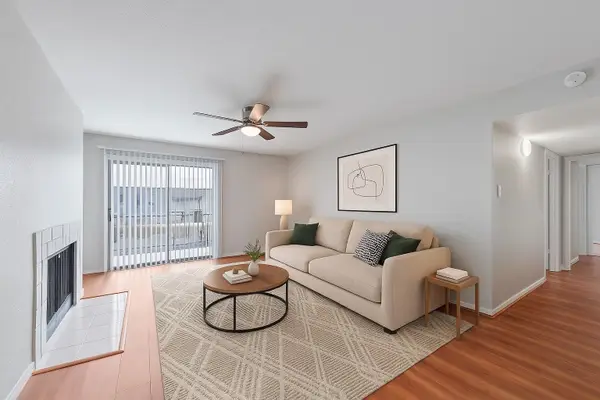 $75,000Active2 beds 2 baths1,149 sq. ft.
6633 W Airport Boulevard #1106, Houston, TX 77035
MLS# 94040973Listed by: KELLER WILLIAMS SIGNATURE - New
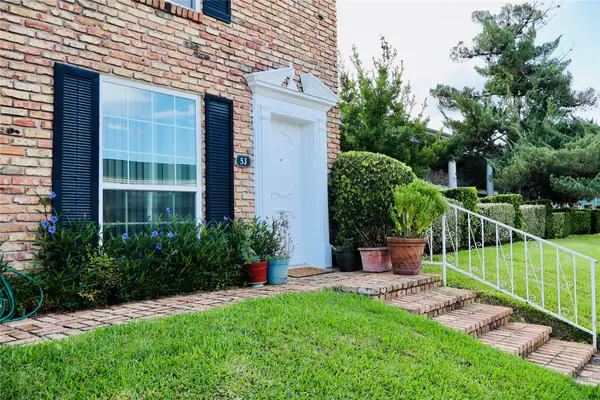 $115,000Active1 beds 1 baths616 sq. ft.
2201 Fountain View Drive #5J, Houston, TX 77057
MLS# 60065315Listed by: REALTY WISE LLC - New
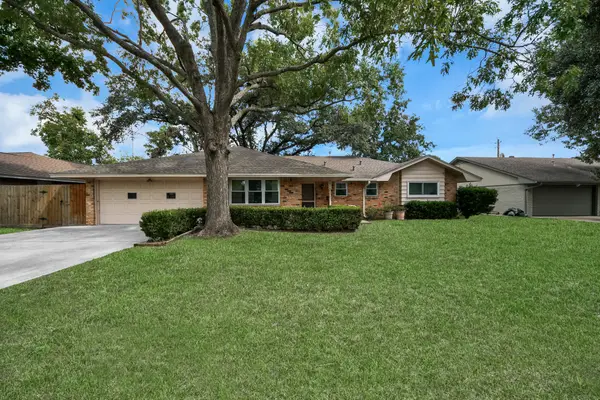 $314,990Active3 beds 2 baths1,728 sq. ft.
9006 Springview Lane, Houston, TX 77080
MLS# 42374199Listed by: KELLER WILLIAMS MEMORIAL


Protect your home and budget from life's surprises with an Assurant Home Warranty, backed by a partner that supports you through every step of homeownership. Explore Plans.
©2026 Century 21 Real Estate LLC. All rights reserved. CENTURY 21®, the CENTURY 21 Logo and C21® are service marks owned by Century 21 Real Estate LLC. Century 21 Real Estate LLC fully supports the principles of the Fair Housing Act and the Equal Opportunity Act. Each office is independently owned and operated. Listing information is deemed reliable but not guaranteed accurate.