
12111 Meadow Lake Drive, Houston, TX 77077
Local realty services provided by:CENTURY 21 Lucky Money Real Estate
12111 Meadow Lake Drive,Houston, TX 77077
$539,000
- 4 Beds
- 3 Baths
- 2,864 sq. ft.
- Single family
- Pending
Listed by: avery miranda
Office: compass re texas, llc. - houston832-899-4788
MLS#:21822813
Source:HARMLS
Price summary
- Price:$539,000
- Price per sq. ft.:$188.2
- Monthly HOA dues:$58.33
About this home
Welcome to 12111 Meadow Lake Dr, a beautifully updated 4-bed, 2.5-bath home with a great floor plan and abundant natural light from large windows throughout. The 1st floor features gorgeous wood flooring installed in 2024 and recent interior paint. Both baths were fully remodeled in 2023, the roof was replaced in Dec. 2024, and new blown-in insulation adds comfort and efficiency. Upstairs, an oversized game room offers flexible space for play, work, or hobbies. The backyard was transformed in 2026 with a remodeled patio, pergola, and automatic iron driveway gate—perfect for entertaining. Enjoy constable patrol, private trash and recycling, neighborhood pool, tennis and pickleball courts, plus a bike path connecting to Terry Hershey Park. Ideally located near H-E-B, Trader Joe’s, Whole Foods, and excellent dining, this home combines thoughtful updates, everyday convenience, and access to some of West Houston’s best amenities. Countless additional improvements complete the package.
Contact an agent
Home facts
- Year built:1988
- Subdivision & Development:Shadowbriar Sec 02
- Listing ID #:21822813
- Updated:August 08, 2026 at 09:20 PM
Rooms and interior
- Bedrooms:4
- Total bathrooms:3
- Full bathrooms:2
- Half bathrooms:1
- Rooms Total:9
- Flooring:Carpet, Engineered Hardwood
- Bathrooms Description:Separate Shower, Soaking Tub, Tub Shower
- Kitchen Description:Dishwasher, Disposal, Electric Oven, Gas Cooktop, Granite Counters, Microwave, Pantry, Walk In Pantry
- Living area:2,864 sq. ft.
Heating and cooling
- Cooling:Central Air, Electric
- Heating:Central, Gas
- Central air:Yes
Structure and exterior
- Roof:Composition
- Year built:1988
- Building area:2,864 sq. ft.
- Lot area:0.18 Acres
- Lot Features:Subdivision
- Architectural Style:Traditional
- Construction Materials:Brick, Cement Siding, Wood Siding
- Exterior Features:Fence, Patio
- Foundation Description:Slab
- Levels:2 Stories
Schools
- High school:WESTSIDE HIGH SCHOOL
- Middle school:WEST BRIAR MIDDLE SCHOOL
- Elementary school:ASHFORD/SHADOWBRIAR ELEMENTARY SCHOOL
Utilities
- Sewer:Public Sewer
Finances and disclosures
- Price:$539,000
- Price per sq. ft.:$188.2
- Tax amount:$8,947 (2025)
Features and amenities
- Appliances:Dishwasher, Disposal, Electric Oven, Gas Cooktop, Microwave
- Amenities:Crown Molding, Programmable Thermostat, Security Gate
Parking
- Parking description:Electric Gate, Garage
- Garage:Yes
- Garage spaces:2
New listings near 12111 Meadow Lake Drive
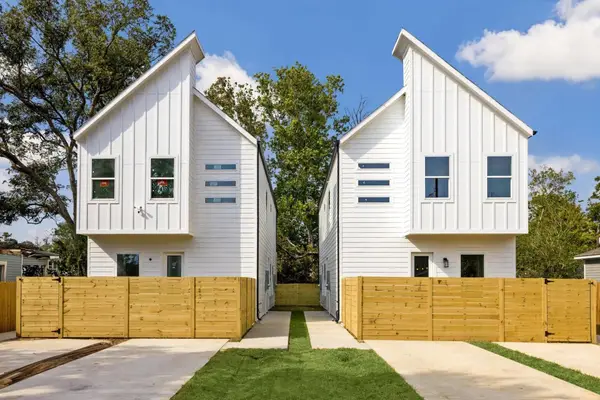 $389,990Pending2 beds 2 baths2,182 sq. ft.
9435 Pembrook #A/B, Houston, TX 77003
MLS# 88670082Listed by: NEW AGE- New
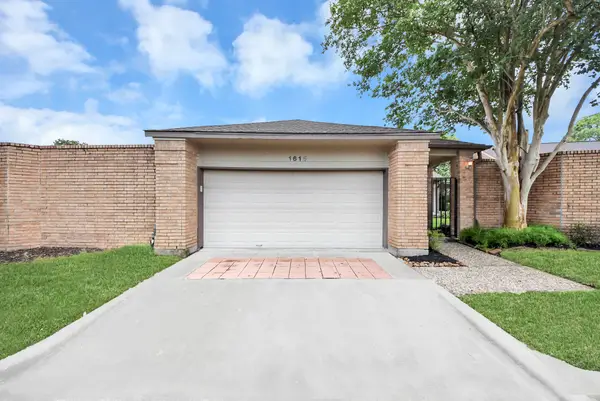 $269,000Active2 beds 2 baths1,558 sq. ft.
1615 Newcomb Way, Houston, TX 77058
MLS# 12573861Listed by: KELLER WILLIAMS REALTY CLEAR LAKE / NASA - New
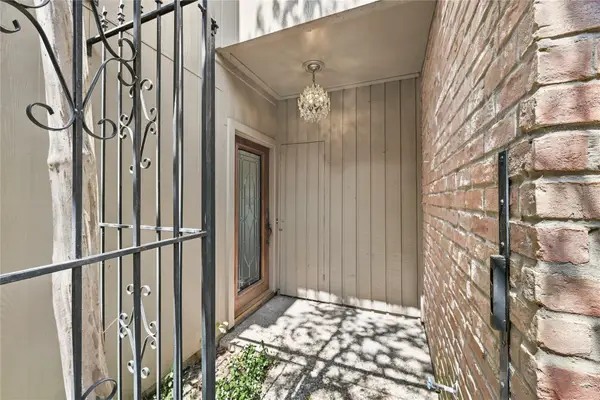 $339,000Active2 beds 3 baths1,702 sq. ft.
9400 Doliver Drive #16, Houston, TX 77063
MLS# 13422941Listed by: COLDWELL BANKER REALTY - BELLAIRE-METROPOLITAN - New
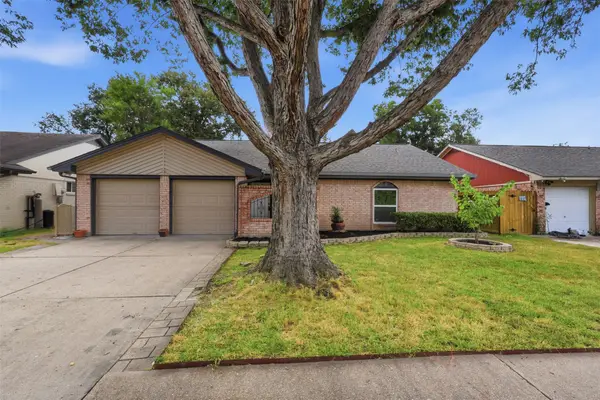 $289,900Active3 beds 2 baths1,676 sq. ft.
8806 Twisting Vine Lane, Houston, TX 77040
MLS# 16850882Listed by: TRUSS REAL ESTATE | SERHANT. - New
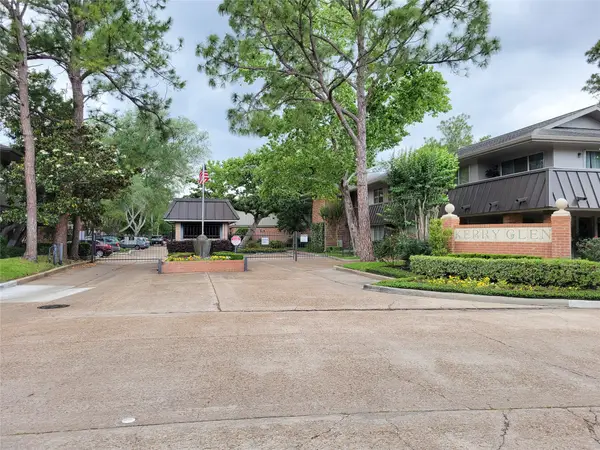 $169,000Active2 beds 1 baths970 sq. ft.
6443 Bayou Glen Road, Houston, TX 77057
MLS# 2480195Listed by: CB&A, REALTORS-KATY - New
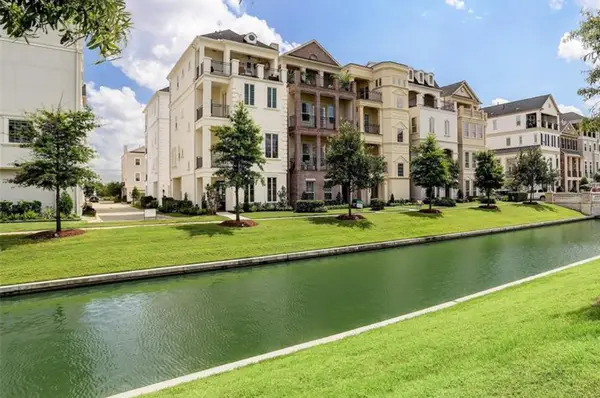 $805,000Active4 beds 4 baths2,410 sq. ft.
949 Blackshire Lane, Houston, TX 77055
MLS# 2845400Listed by: RIVERWAY PROPERTIES - New
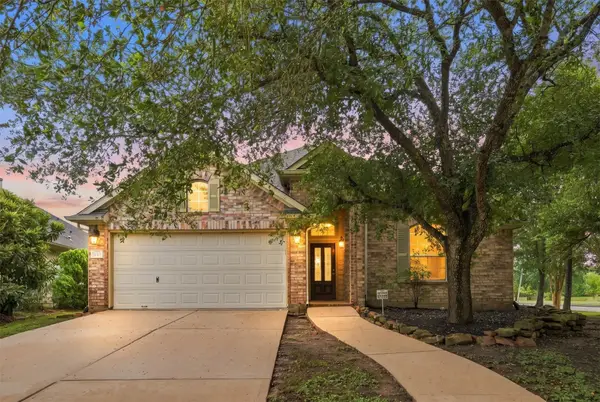 $325,000Active3 beds 2 baths1,866 sq. ft.
11023 Greenstone Park Lane, Houston, TX 77089
MLS# 31873563Listed by: SIMIEN PROPERTIES - New
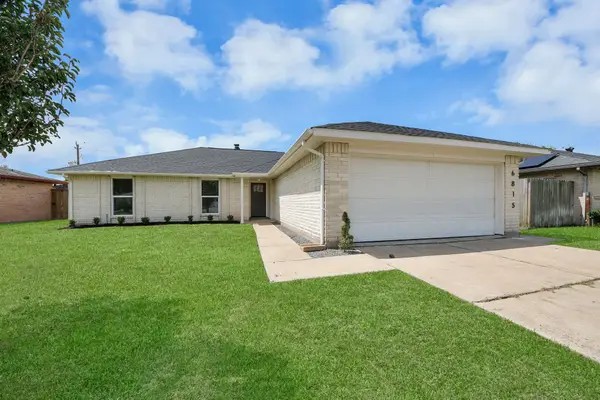 $245,000Active3 beds 2 baths1,488 sq. ft.
6815 Rockergate Drive, Houston, TX 77489
MLS# 34619413Listed by: CENTRAL METRO REALTY - New
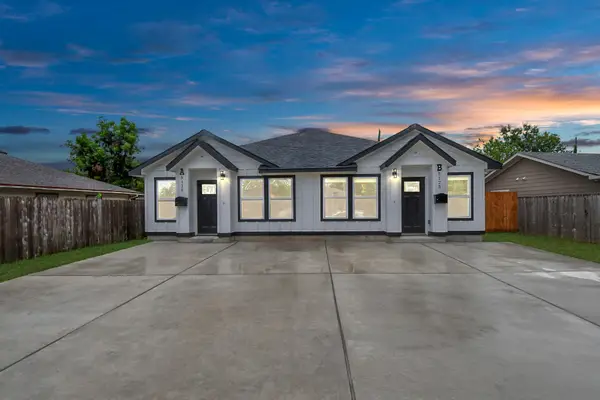 $510,000Active3 beds 2 baths2,440 sq. ft.
5125 Chennault Street #A/B, Houston, TX 77033
MLS# 37528790Listed by: NEXTGEN REAL ESTATE PROPERTIES - New
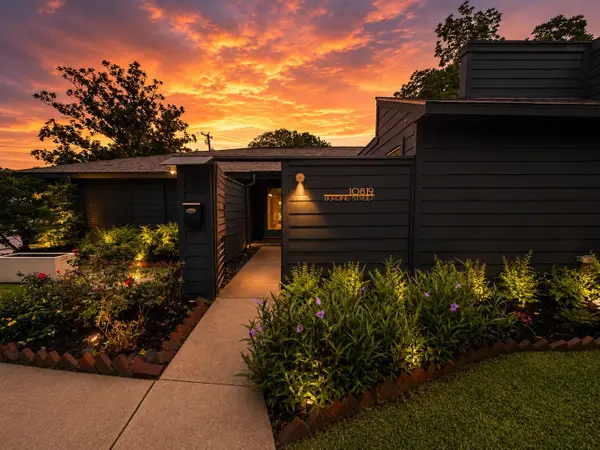 $549,900Active4 beds 2 baths2,425 sq. ft.
10819 Burdine Street, Houston, TX 77096
MLS# 39054396Listed by: COMPASS RE TEXAS, LLC - HOUSTON


Protect your home and budget from life's surprises with an Assurant Home Warranty, backed by a partner that supports you through every step of homeownership. Explore Plans.
©2026 Century 21 Real Estate LLC. All rights reserved. CENTURY 21®, the CENTURY 21 Logo and C21® are service marks owned by Century 21 Real Estate LLC. Century 21 Real Estate LLC fully supports the principles of the Fair Housing Act and the Equal Opportunity Act. Each office is independently owned and operated. Listing information is deemed reliable but not guaranteed accurate.