
12176 Beamer Road, Houston, TX 77089
Local realty services provided by:CENTURY 21 Judge Fite Company
12176 Beamer Road,Houston, TX 77089
$189,900
- 2 Beds
- 3 Baths
- 1,598 sq. ft.
- Townhouse
- Active
Listed by: randall lewis
Office: texas premier realty210-844-8683
MLS#:97034615
Source:HARMLS
Price summary
- Price:$189,900
- Price per sq. ft.:$118.84
- Monthly HOA dues:$259
About this home
Welcome to this updated and spacious 2 bedroom townhouse at Sagemont TH. Enjoy tile flooring on the 1st level and window shutters throughout. The kitchen features granite counters over looking breakfast area. Rear Patio is Completely Covered and custom wood deck for outdoor enjoyment. Upstairs, find 2 oversized bedrooms with a beautifully done wood staircase. The property also includes a completely finished 2 car garage, community pool, manicured grounds, and guest parking area. Don't miss out on this beautifully maintained home!
Contact an agent
Home facts
- Year built:1975
- Subdivision & Development:Sagemont T/H U/R
- Listing ID #:97034615
- Updated:September 12, 2026 at 06:23 PM
Rooms and interior
- Bedrooms:2
- Total bathrooms:3
- Full bathrooms:2
- Half bathrooms:1
- Rooms Total:5
- Flooring:Laminate, Tile, Wood
- Bathrooms Description:Tub Shower
- Kitchen Description:Dishwasher, Disposal, Electric Oven, Gas Cooktop
- Living area:1,598 sq. ft.
Heating and cooling
- Cooling:Central Air, Electric
- Heating:Central, Gas
- Central air:Yes
Structure and exterior
- Roof:Composition
- Year built:1975
- Building area:1,598 sq. ft.
- Architectural Style:Traditional
- Construction Materials:Brick, Cement Siding, Vinyl Siding, Wood Siding
- Exterior Features:Patio
- Foundation Description:Slab
- Levels:2 Stories
Schools
- High school:DOBIE HIGH SCHOOL
- Middle school:MELILLO MIDDLE SCHOOL
- Elementary school:FRAZIER ELEMENTARY SCHOOL (PASADENA)
Utilities
- Sewer:Public Sewer
Finances and disclosures
- Price:$189,900
- Price per sq. ft.:$118.84
- Tax amount:$4,154 (2026)
Features and amenities
- Appliances:Dishwasher, Disposal, Electric Oven, Gas Cooktop
- Amenities:Ceiling Fans, Entrance Foyer, High Ceilings, Vaulted Ceilings
- Pool features:In Ground
Parking
- Parking description:Garage, Garage Door Opener
- Garage:Yes
New listings near 12176 Beamer Road
- New
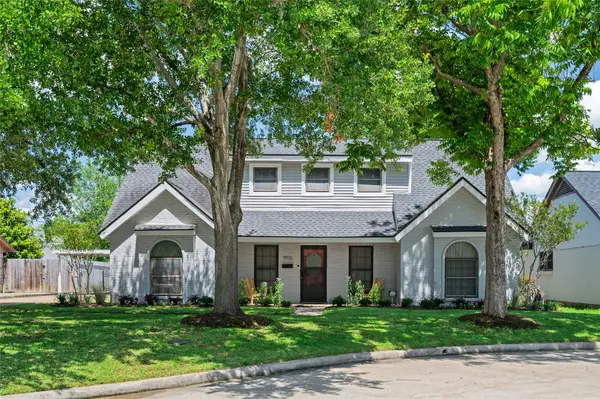 $610,000Active4 beds 3 baths2,523 sq. ft.
1906 Spillers Lane, Houston, TX 77043
MLS# 12571093Listed by: COLDWELL BANKER REALTY - HEIGHTS - New
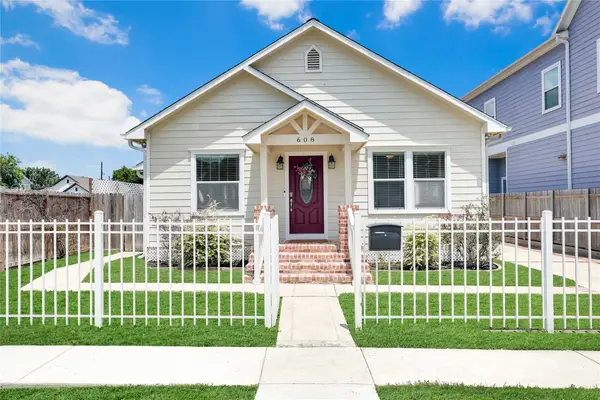 $485,000Active2 beds 3 baths1,540 sq. ft.
608 Jewett Street, Houston, TX 77009
MLS# 19156523Listed by: KELLER WILLIAMS MEMORIAL - New
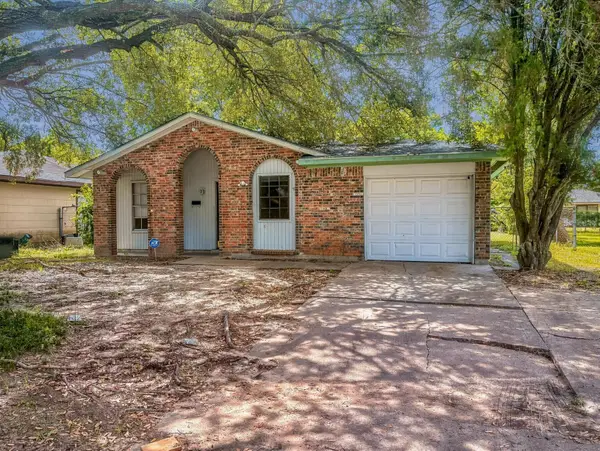 $147,000Active3 beds 1 baths1,067 sq. ft.
12610 S Coast Drive, Houston, TX 77047
MLS# 74313343Listed by: CORCORAN PRESTIGE REALTY  $599,000Pending4 beds 4 baths2,442 sq. ft.
1614 Ojeman Road #I, Houston, TX 77055
MLS# 60320689Listed by: TRUSS REAL ESTATE | SERHANT.- New
 $162,000Active2 beds 2 baths1,168 sq. ft.
12003 Greenwood Forest Drive #B, Houston, TX 77066
MLS# 89172722Listed by: KELLER WILLIAMS PREFERRED - New
 $399,999Active3 beds 3 baths1,914 sq. ft.
1609 Saint Charles Street #B, Houston, TX 77003
MLS# 10013896Listed by: BLUE DAHLIA REALTY - New
 $320,000Active3 beds 3 baths3,159 sq. ft.
2319 Creekleaf Road, Houston, TX 77068
MLS# 10147312Listed by: REALTY OF AMERICA, LLC - New
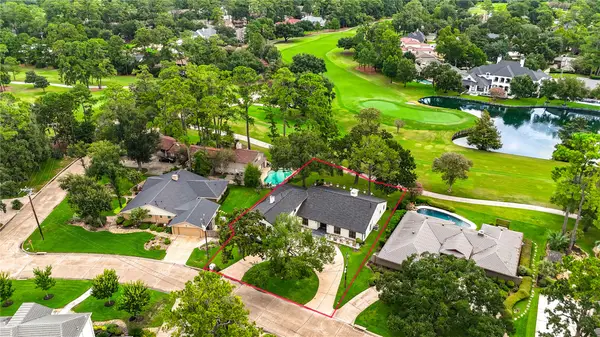 $809,900Active4 beds 4 baths4,411 sq. ft.
13222 Mission Valley Drive, Houston, TX 77069
MLS# 10631916Listed by: CENTRAL METRO REALTY - New
 $480,000Active4 beds 4 baths3,562 sq. ft.
12103 Cypresswood Drive, Houston, TX 77070
MLS# 11880858Listed by: ANGEL PRO REAL ESTATE LLC - New
 $165,000Active3 beds 2 baths1,300 sq. ft.
12808 Dairy Brook Drive, Houston, TX 77099
MLS# 17301100Listed by: REALM REAL ESTATE PROFESSIONALS - WEST HOUSTON


Protect your home and budget from life's surprises with an Assurant Home Warranty, backed by a partner that supports you through every step of homeownership. Explore Plans.
©2026 Century 21 Real Estate LLC. All rights reserved. CENTURY 21®, the CENTURY 21 Logo and C21® are service marks owned by Century 21 Real Estate LLC. Century 21 Real Estate LLC fully supports the principles of the Fair Housing Act and the Equal Opportunity Act. Each office is independently owned and operated. Listing information is deemed reliable but not guaranteed accurate.