
12219 Briar Forest Drive, Houston, TX 77077
Local realty services provided by:CENTURY 21 Republic
Listed by: danielle miller
Office: grace team realty281-546-9237
MLS#:36670200
Source:HARMLS
Price summary
- Price:$334,900
- Price per sq. ft.:$159.7
- Monthly HOA dues:$83.33
About this home
Welcome to this charming and light-filled 3-bedroom, 2-bathroom home designed for both relaxed everyday living and effortless entertaining. Step inside to an inviting layout featuring a completely updated kitchen and a living room filled with natural light. The heart of the home flows seamlessly into a well-appointed kitchen. Retreat to the private primary suite boasting a generous bedroom, ample closet space, and an en-suite bath. Two additional bedrooms offer plenty of flexibility for family, guests, or a dedicated home office. Conveniently located close to local parks, schools, and shopping with easy commuter access. This one won't last long—schedule your private tour today!
Contact an agent
Home facts
- Year built:1975
- Subdivision & Development:Country Village Sec 01 R/P
- Listing ID #:36670200
- Updated:October 09, 2026 at 06:17 PM
Rooms and interior
- Bedrooms:3
- Total bathrooms:2
- Full bathrooms:2
- Rooms Total:6
- Flooring:Tile, Wood
- Dining Description:Living Dining Room
- Bathrooms Description:Separate Shower
- Kitchen Description:Dishwasher, Disposal, Electric Oven, Electric Range, Kitchen Island, Microwave, Pantry
- Living area:2,097 sq. ft.
Heating and cooling
- Cooling:Central Air, Electric
- Heating:Central, Gas
- Central air:Yes
Structure and exterior
- Roof:Composition
- Year built:1975
- Building area:2,097 sq. ft.
- Lot area:0.19 Acres
- Lot Features:Subdivision
- Architectural Style:Traditional
- Construction Materials:Brick, Wood Siding
- Exterior Features:Fence, Private Yard
- Foundation Description:Slab
- Levels:1 Story
Schools
- High school:WESTSIDE HIGH SCHOOL
- Middle school:WEST BRIAR MIDDLE SCHOOL
- Elementary school:ASHFORD/SHADOWBRIAR ELEMENTARY SCHOOL
Utilities
- Sewer:Public Sewer
Finances and disclosures
- Price:$334,900
- Price per sq. ft.:$159.7
- Tax amount:$5,635 (2026)
Features and amenities
- Appliances:Dishwasher, Disposal, Electric Oven, Electric Range, Microwave
- Amenities:Ceiling Fans
Parking
- Parking description:Garage
- Garage:Yes
- Garage spaces:2
New listings near 12219 Briar Forest Drive
- New
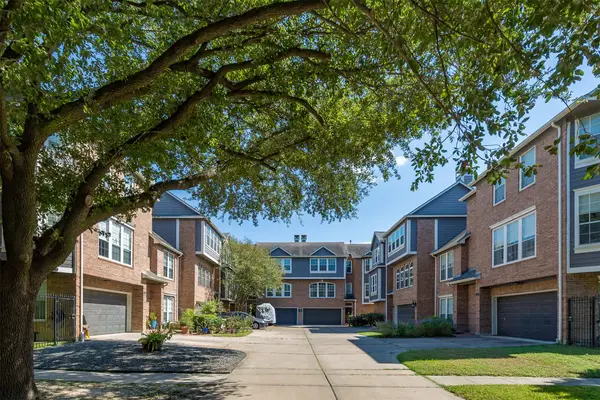 $419,000Active3 beds 3 baths2,250 sq. ft.
4811 Austin Street #B, Houston, TX 77004
MLS# 17393030Listed by: KELLER WILLIAMS REALTY METROPOLITAN - New
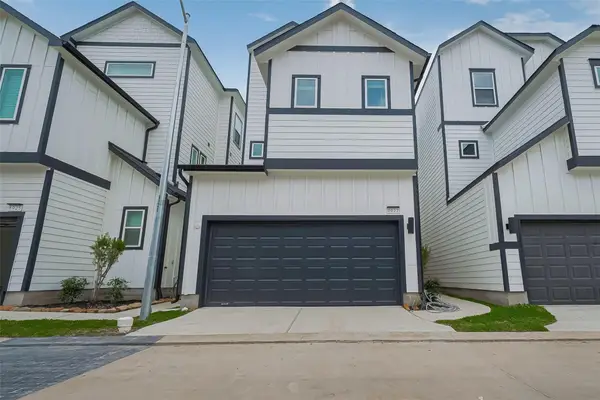 $459,990Active3 beds 3 baths1,925 sq. ft.
8929 Grovner Place, Houston, TX 77055
MLS# 20991225Listed by: EXP REALTY LLC - New
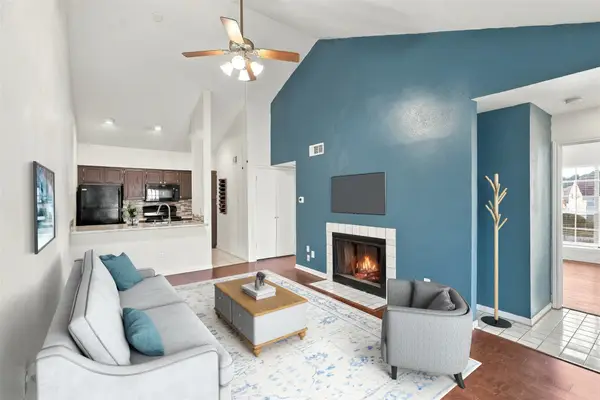 $119,900Active2 beds 1 baths776 sq. ft.
8055 Cambridge Street #84, Houston, TX 77054
MLS# 22192648Listed by: REALTY OF AMERICA, LLC - New
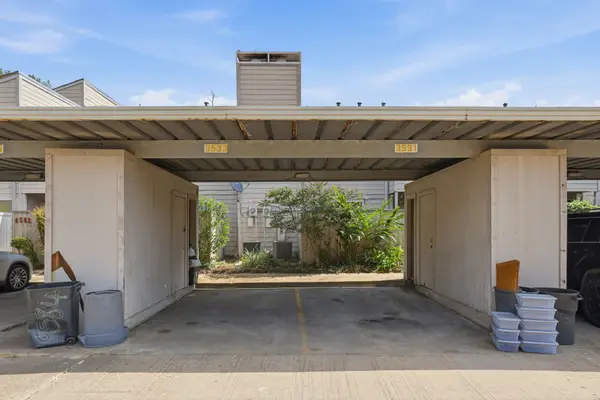 $115,000Active3 beds 2 baths1,402 sq. ft.
9582 Windswept Lane #9582, Houston, TX 77063
MLS# 24167379Listed by: LPT REALTY, LLC - New
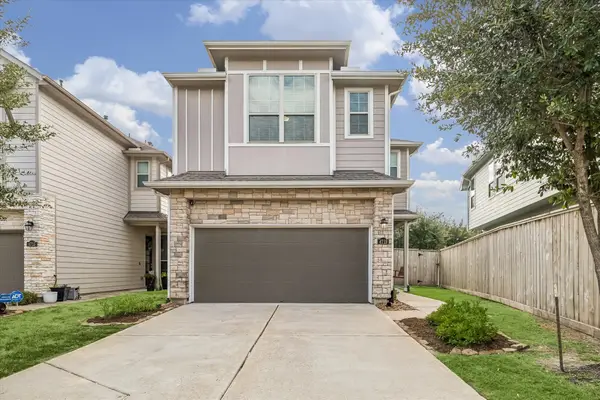 $375,000Active3 beds 3 baths1,509 sq. ft.
4719 Glen Isle Drive, Houston, TX 77009
MLS# 28083299Listed by: KELLER WILLIAMS MEMORIAL - New
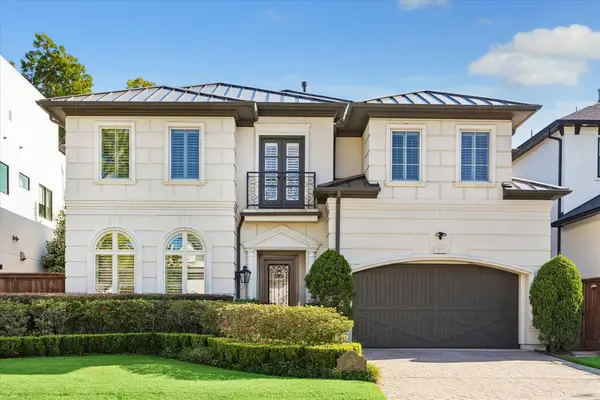 $2,225,000Active4 beds 5 baths4,916 sq. ft.
2531 Swift Boulevard, Houston, TX 77030
MLS# 3643348Listed by: MARTHA TURNER SOTHEBY'S INTERNATIONAL REALTY - New
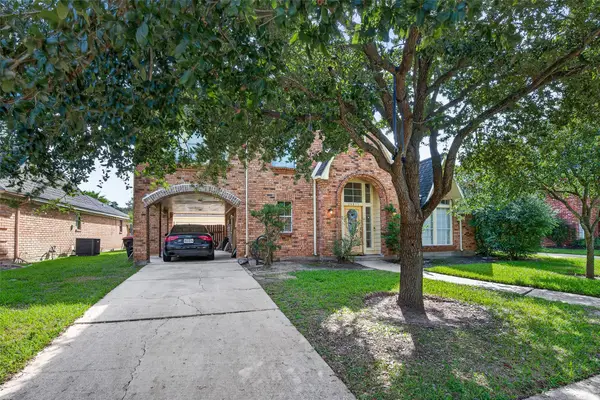 $250,000Active4 beds 3 baths2,192 sq. ft.
14811 Charlmont Drive, Houston, TX 77083
MLS# 45411854Listed by: KELLER WILLIAMS PREMIER REALTY - New
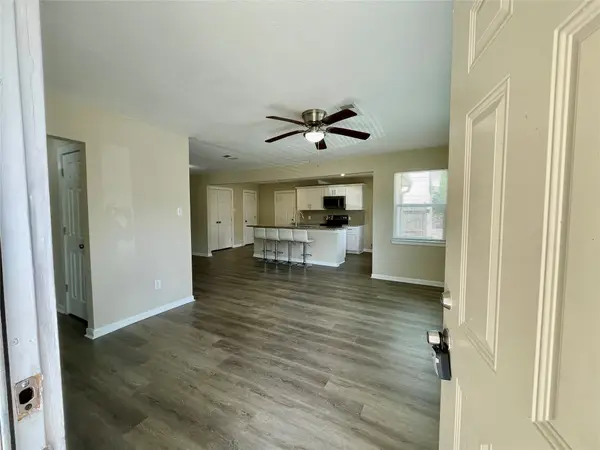 $225,000Active4 beds 2 baths1,692 sq. ft.
6810 Foster Street, Houston, TX 77021
MLS# 49744944Listed by: WALZEL PROPERTIES - CORPORATE OFFICE - New
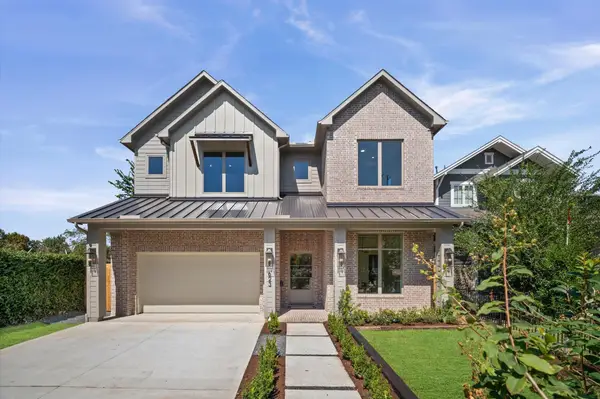 $1,799,900Active5 beds 6 baths4,179 sq. ft.
623 E 13th Street, Houston, TX 77008
MLS# 55905740Listed by: MANOR, LLC - New
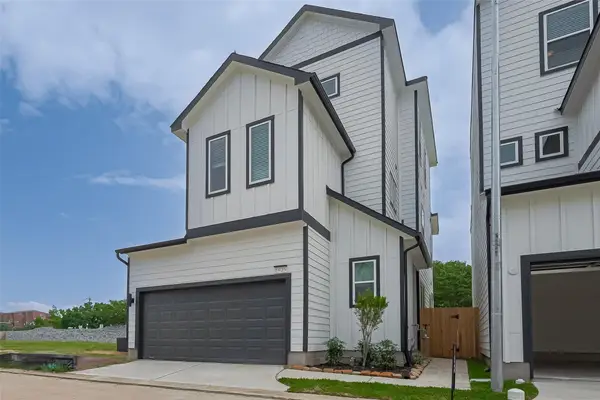 $469,990Active3 beds 3 baths2,185 sq. ft.
8925 Grovner Place, Houston, TX 77055
MLS# 63409666Listed by: EXP REALTY LLC


Protect your home and budget from life's surprises with an Assurant Home Warranty, backed by a partner that supports you through every step of homeownership. Explore Plans.
©2026 Century 21 Real Estate LLC. All rights reserved. CENTURY 21®, the CENTURY 21 Logo and C21® are service marks owned by Century 21 Real Estate LLC. Century 21 Real Estate LLC fully supports the principles of the Fair Housing Act and the Equal Opportunity Act. Each office is independently owned and operated. Listing information is deemed reliable but not guaranteed accurate.