
12219 Turchin Drive, Houston, TX 77014
Local realty services provided by:CENTURY 21 Judge Fite Company
12219 Turchin Drive,Houston, TX 77014
$236,000
- 4 Beds
- 3 Baths
- 2,055 sq. ft.
- Single family
- Pending
Listed by: ariagni urrea, kimberly moreno arias
Office: realty of america, llc.512-788-9495
MLS#:66849852
Source:HARMLS
Price summary
- Price:$236,000
- Price per sq. ft.:$114.84
- Monthly HOA dues:$54.17
About this home
Welcome to 12219 Turchin Drive. This beautiful home is located in the Silverleaf subdivision. The first floor features an open concept living. The family room, dining room, and kitchen are all open to each other. The primary bedroom and bath are located on the first floor. Enjoy the large backyard with your family and friends. Easy access to I-45, restaurants, and shopping. Book a tour with your real estate agent today and feel right at home!
Contact an agent
Home facts
- Year built:2013
- Subdivision & Development:Silverleaf
- Listing ID #:66849852
- Updated:September 16, 2026 at 07:17 AM
Rooms and interior
- Bedrooms:4
- Total bathrooms:3
- Full bathrooms:2
- Half bathrooms:1
- Rooms Total:9
- Flooring:Laminate
- Kitchen Description:Dishwasher, Disposal, Gas Range, Microwave
- Living area:2,055 sq. ft.
Heating and cooling
- Cooling:Central Air, Electric
- Heating:Central, Electric
- Central air:Yes
Structure and exterior
- Roof:Composition
- Year built:2013
- Building area:2,055 sq. ft.
- Lot area:0.12 Acres
- Lot Features:Subdivision
- Architectural Style:Traditional
- Exterior Features:Fence
- Foundation Description:Slab
- Levels:2 Stories
Schools
- High school:WESTFIELD HIGH SCHOOL
- Middle school:STELLE CLAUGHTON MIDDLE SCHOOL
- Elementary school:DELORAS E THOMPSON ELEMENTARY SCHOOL
Utilities
- Sewer:Public Sewer
Finances and disclosures
- Price:$236,000
- Price per sq. ft.:$114.84
- Tax amount:$6,356 (2025)
Features and amenities
- Appliances:Dishwasher, Disposal, Gas Range, Microwave
- Amenities:Ceiling Fans
Parking
- Parking description:Garage
- Garage:Yes
- Garage spaces:2
New listings near 12219 Turchin Drive
- New
 $269,786Active4 beds 3 baths2,517 sq. ft.
12039 Sweet Hall Lane, Houston, TX 77067
MLS# 24145394Listed by: KELLER WILLIAMS REALTY SOUTHWEST - New
 $156,000Active2 beds 2 baths1,062 sq. ft.
10855 Meadowglen Lane #1128, Houston, TX 77042
MLS# 36254167Listed by: RA BROKERS - New
 $729,900Active6 beds 5 baths5,085 sq. ft.
5510 Darschelle Drive, Houston, TX 77069
MLS# 58437607Listed by: J.D. RANKIN AND ASSOCIATES - New
 $234,990Active3 beds 2 baths1,500 sq. ft.
9715 Seeker Street, Houston, TX 77078
MLS# 23126330Listed by: THE AGENCY TEAM - New
 $899,000Active3 beds 4 baths2,524 sq. ft.
2006 Buffalo Terrace, Houston, TX 77019
MLS# 7636536Listed by: MY CASTLE REALTY - New
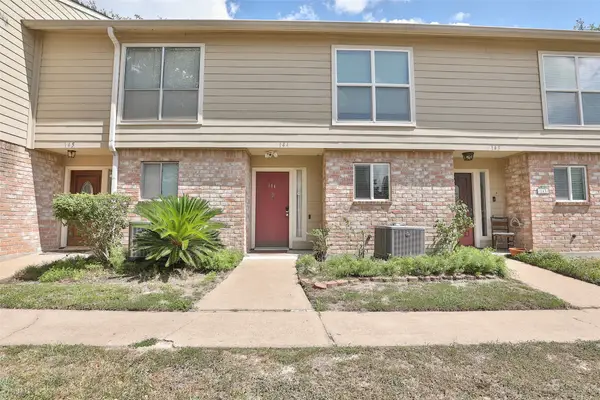 $139,000Active2 beds 3 baths1,460 sq. ft.
5005 Georgi Lane #144, Houston, TX 77092
MLS# 95377948Listed by: RE/MAX SIGNATURE - New
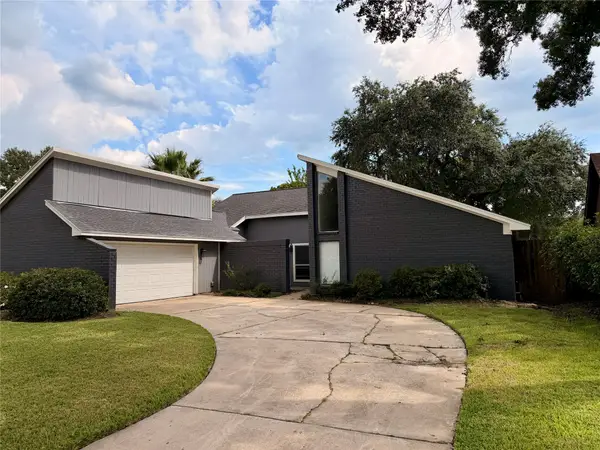 $345,000Active3 beds 2 baths2,277 sq. ft.
15623 Sandy Hill Drive, Houston, TX 77084
MLS# 25475508Listed by: GREAT WESTERN REALTY - New
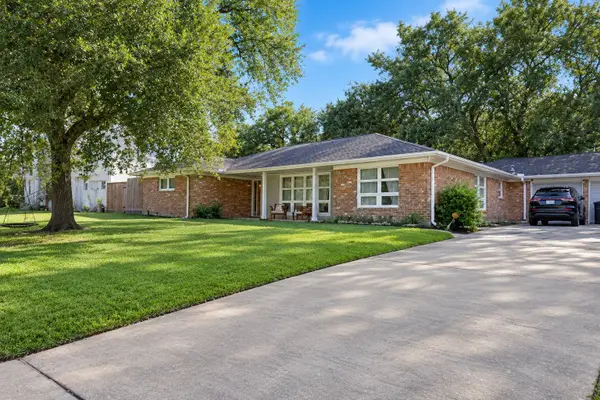 $950,000Active4 beds 3 baths2,742 sq. ft.
8426 Braes Boulevard, Houston, TX 77025
MLS# 7442923Listed by: WALZEL PROPERTIES - GALLERIA - New
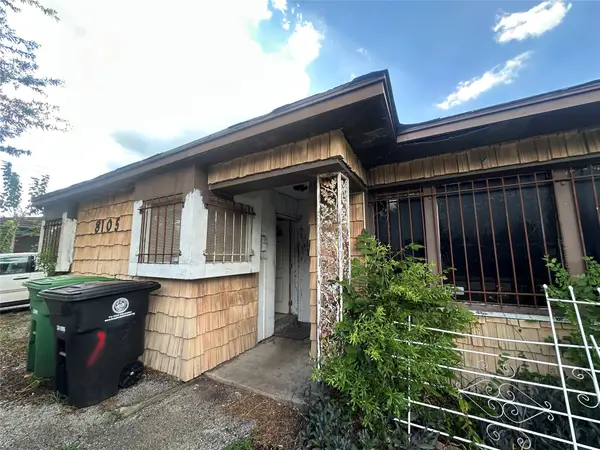 $179,000Active3 beds 1 baths1,240 sq. ft.
8105 Howard Drive, Houston, TX 77017
MLS# 76091838Listed by: HOUSTON HOMELAND - New
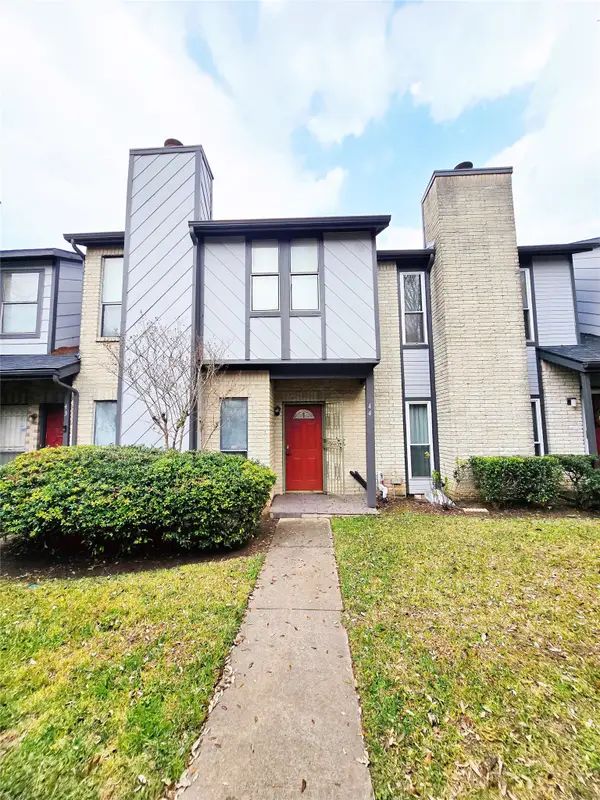 $144,000Active3 beds 3 baths1,330 sq. ft.
12400 Brookglade Circle #44, Houston, TX 77099
MLS# 81448036Listed by: WALZEL PROPERTIES - CORPORATE OFFICE


Protect your home and budget from life's surprises with an Assurant Home Warranty, backed by a partner that supports you through every step of homeownership. Explore Plans.
©2026 Century 21 Real Estate LLC. All rights reserved. CENTURY 21®, the CENTURY 21 Logo and C21® are service marks owned by Century 21 Real Estate LLC. Century 21 Real Estate LLC fully supports the principles of the Fair Housing Act and the Equal Opportunity Act. Each office is independently owned and operated. Listing information is deemed reliable but not guaranteed accurate.