
1225 Heights Boulevard, Houston, TX 77008
Local realty services provided by:CENTURY 21 Tevas
1225 Heights Boulevard,Houston, TX 77008
$1,250,000
- 2 Beds
- 3 Baths
- 2,026 sq. ft.
- Single family
- Active
Listed by: jennifer puls
Office: greenwood king properties - heights office713-864-0888
MLS#:13501296
Source:HARMLS
Price summary
- Price:$1,250,000
- Price per sq. ft.:$616.98
About this home
A wonderful opportunity to customize a piece of Heights history on the Boulevard, this 1910 (HCAD) home with separate guest house and pool is ready for its next chapter! The main house, currently used as a law office, features period stained wood trim moulding, built-ins in the living and dining areas, and crown molding throughout. Large kitchen with ample storage opens to the covered back porch and beautiful back yard with pool and spa. The guest house has a private bedroom, large living area, full kitchen, laundry, and full bathroom with walk-in shower, as well as a storage loft. A rare chance to establish a home or business in an incredible Heights Blvd location close to a variety of outstanding shopping and dining, and equally convenient to both 610 and I-10.
Contact an agent
Home facts
- Year built:1910
- Subdivision & Development:Houston Heights
- Listing ID #:13501296
- Updated:August 14, 2026 at 12:07 PM
Rooms and interior
- Bedrooms:2
- Total bathrooms:3
- Full bathrooms:2
- Half bathrooms:1
- Rooms Total:8
- Flooring:Tile, Wood
- Bathrooms Description:Separate Shower, Tub Shower
- Kitchen Description:Dishwasher, Electric Oven, Gas Cooktop, Granite Counters, Kitchen Island, Refrigerator, Tile Counters
- Living area:2,026 sq. ft.
Heating and cooling
- Cooling:Central Air, Electric
- Heating:Central, Gas
- Central air:Yes
Structure and exterior
- Roof:Composition
- Year built:1910
- Building area:2,026 sq. ft.
- Lot area:0.18 Acres
- Lot Features:Side Yard, Subdivision
- Architectural Style:Traditional, craftsman
- Construction Materials:Wood Siding
- Exterior Features:Fence, Fully Fenced, Patio, Porch, Private Yard, Sprinkler Irrigation
- Foundation Description:Pillar Post Pier
- Levels:2 Stories
Schools
- High school:HEIGHTS HIGH SCHOOL
- Middle school:HOGG MIDDLE SCHOOL (HOUSTON)
- Elementary school:LOVE ELEMENTARY SCHOOL
Utilities
- Sewer:Public Sewer
Finances and disclosures
- Price:$1,250,000
- Price per sq. ft.:$616.98
- Tax amount:$21,156 (2025)
Features and amenities
- Appliances:Dishwasher, Electric Oven, Gas Cooktop, Refrigerator
- Amenities:Ceiling Fans, Crown Molding, Security Gate, Window Coverings
- Pool features:Gunite
Parking
- Parking description:Electric Gate
New listings near 1225 Heights Boulevard
- Open Sat, 3 to 5pmNew
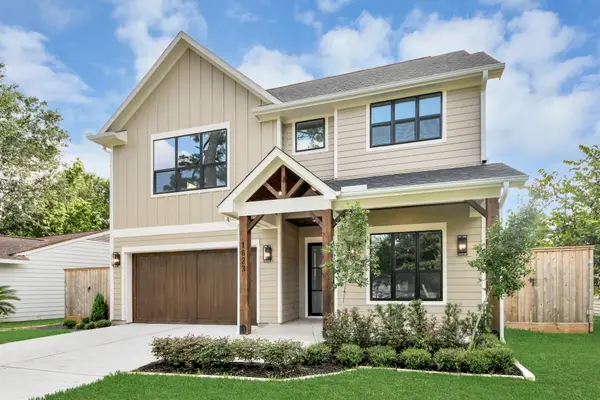 $1,450,000Active4 beds 4 baths4,410 sq. ft.
1623 Viking Drive, Houston, TX 77018
MLS# 30716167Listed by: LION DRIVE REALTY - Open Sat, 2 to 4pmNew
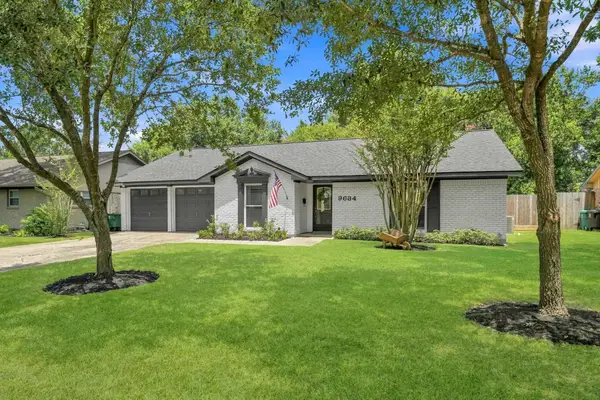 $399,900Active3 beds 2 baths1,584 sq. ft.
9634 Meadowglen Lane, Houston, TX 77063
MLS# 24488903Listed by: THE AGENCY HOUSTON SUGAR LAND - Open Sat, 11am to 1pmNew
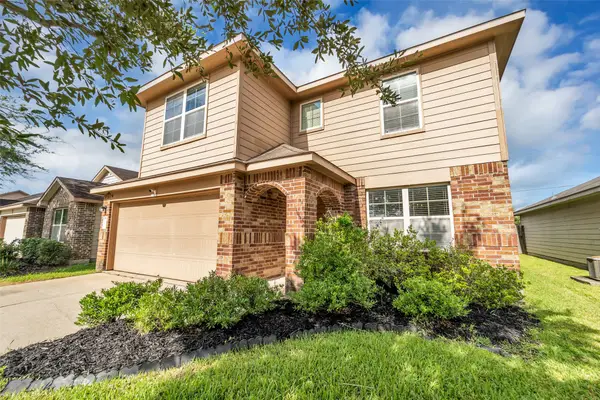 $282,000Active4 beds 3 baths2,437 sq. ft.
14218 Brunswick Place Drive, Houston, TX 77047
MLS# 33277002Listed by: COLDWELL BANKER REALTY - THE WOODLANDS - New
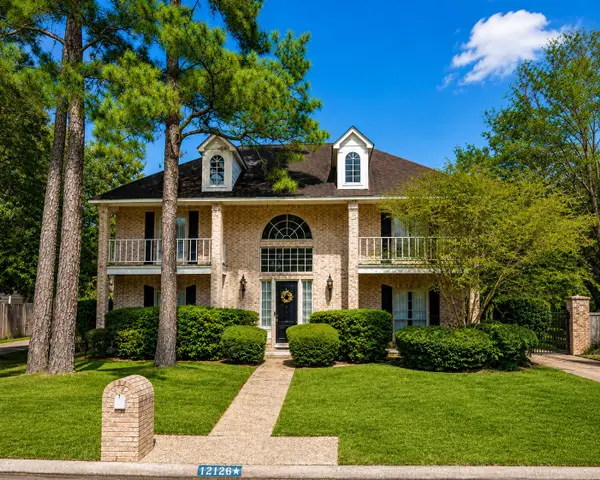 $439,900Active4 beds 5 baths3,696 sq. ft.
12126 Cypresswood Drive, Houston, TX 77070
MLS# 49875952Listed by: NB ELITE REALTY - New
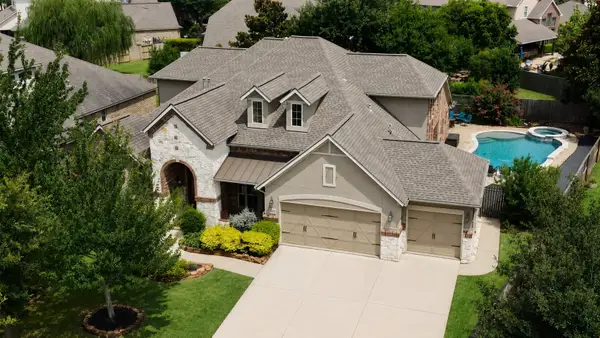 $775,000Active5 beds 5 baths4,368 sq. ft.
9614 Blackberry Terrace Drive, Spring, TX 77379
MLS# 19798077Listed by: RE/MAX INTEGRITY - Open Sat, 1 to 3pmNew
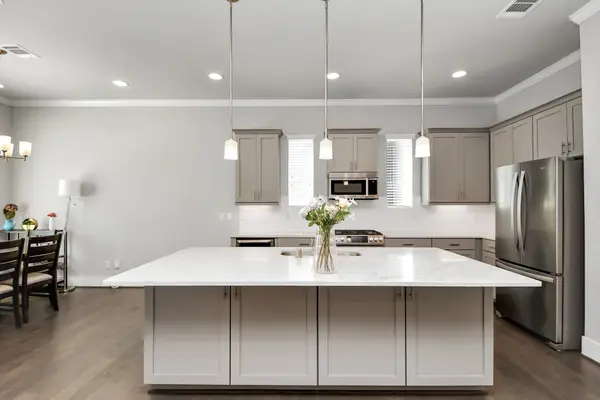 $449,900Active3 beds 4 baths2,181 sq. ft.
5720 Petty Street, Houston, TX 77007
MLS# 48925063Listed by: WALZEL PROPERTIES - CORPORATE OFFICE - New
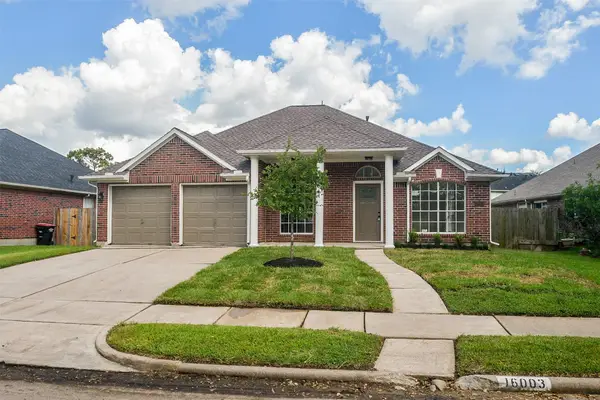 $285,000Active3 beds 4 baths1,857 sq. ft.
16003 Williwaw Drive, Houston, TX 77083
MLS# 93163365Listed by: TEXAS SIGNATURE REALTY - New
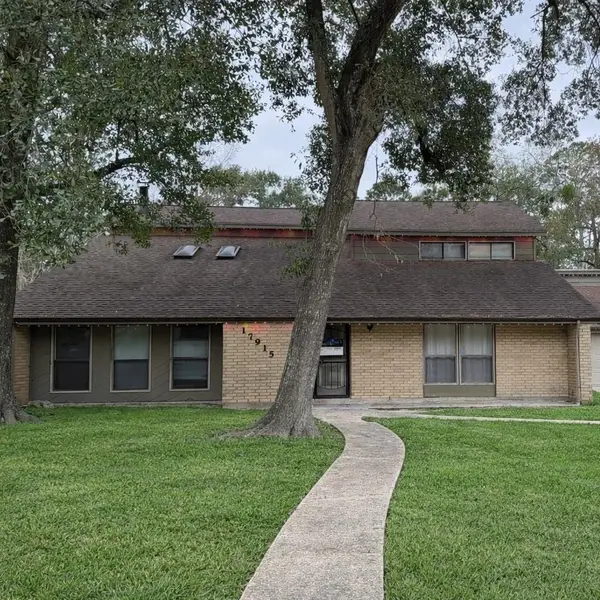 $285,000Active3 beds 3 baths3,126 sq. ft.
17915 Mossforest Drive, Houston, TX 77090
MLS# 13409402Listed by: STEWART & CAMPBELL REAL ESTATE - New
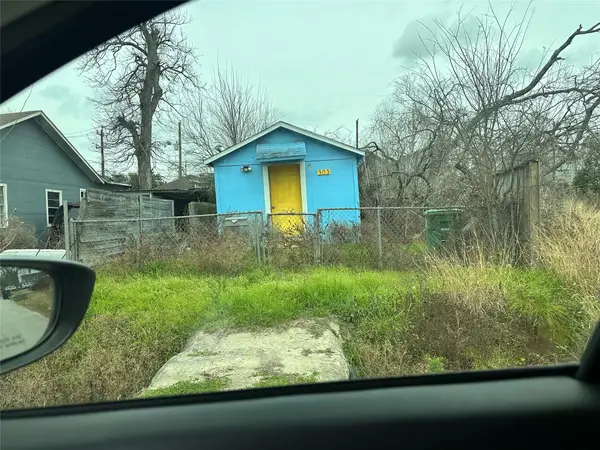 $85,000Active0.07 Acres
303 E 38 Street, Houston, TX 77018
MLS# 12541775Listed by: BUILDERS CHOICE REALTY LLC - New
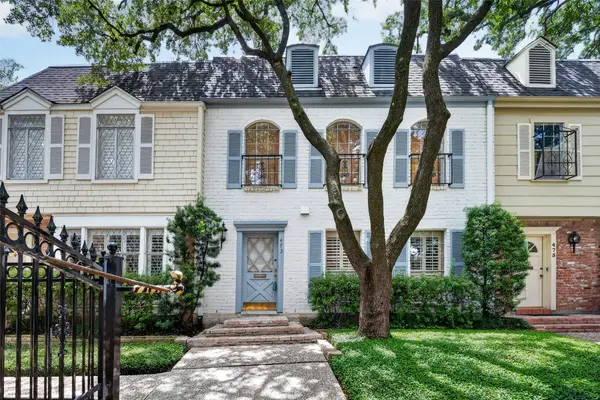 $295,000Active3 beds 3 baths2,254 sq. ft.
473 N Post Oak Lane #473, Houston, TX 77024
MLS# 18196693Listed by: KELLER WILLIAMS REALTY


Protect your home and budget from life's surprises with an Assurant Home Warranty, backed by a partner that supports you through every step of homeownership. Explore Plans.
©2026 Century 21 Real Estate LLC. All rights reserved. CENTURY 21®, the CENTURY 21 Logo and C21® are service marks owned by Century 21 Real Estate LLC. Century 21 Real Estate LLC fully supports the principles of the Fair Housing Act and the Equal Opportunity Act. Each office is independently owned and operated. Listing information is deemed reliable but not guaranteed accurate.