
12338 Honeywood Trail, Houston, TX 77077
Local realty services provided by:CENTURY 21 Lucky Money Real Estate
Upcoming open houses
- Sun, Aug 0203:30 pm - 05:00 pm
Listed by: pamela kimmons
Office: keller williams memorial713-461-9393
MLS#:93491588
Source:HARMLS
Price summary
- Price:$1,790,000
- Price per sq. ft.:$320.04
- Monthly HOA dues:$70.67
About this home
Tucked well back from the street behind a private automatic gate, this extraordinary lakeside estate offers a rare combination of privacy & an unmatched waterfront setting in the heart of Houston's Energy Corridor. Set on nearly 3 quarters of an acre & bordered by water on 3 sides, this approx. 5,593 sf residence captures breathtaking views from nearly every room while offering a lifestyle centered around comfort & nature. Main living areas are anchored by low maintenance, polished concrete floors. Lovely owner's retreat with lake views, fireplace & fabulous ensuite bath. Chef's kitchen w/large island, quartz counters, abundant storage & a bank of windows ushering in light & views! Second story with guest apartment w/full kitchen & balcony! Lovingly maintained & impeccably presented, this home reflects the Sellers' attention to detail & commitment to quality in every space. This property offers a lifestyle that includes a private dock, sunsets, & multiple entertaining areas. See video!
Contact an agent
Home facts
- Year built:1970
- Subdivision & Development:Ashford Forest Lake
- Listing ID #:93491588
- Updated:July 31, 2026 at 03:33 PM
Rooms and interior
- Bedrooms:4
- Total bathrooms:5
- Full bathrooms:4
- Half bathrooms:1
- Rooms Total:22
- Flooring:Concrete, Engineered Hardwood, Tile
- Dining Description:Kitchen Dining Combo
- Bathrooms Description:Separate Shower, Soaking Tub, Tub Shower
- Kitchen Description:Dishwasher, Disposal, Double Oven, Electric Cooktop, Electric Oven, Kitchen Dining Combo, Kitchen Family Room Combo, Kitchen Island, Microwave, Pantry, Quartz Counters, Walk In Pantry, Wet Bar
- Living area:5,593 sq. ft.
Heating and cooling
- Cooling:Central Air, Electric
- Heating:Central, Gas
- Central air:Yes
Structure and exterior
- Roof:Composition
- Year built:1970
- Building area:5,593 sq. ft.
- Lot area:0.69 Acres
- Lot Features:Cul De Sac, Side Yard, Subdivision, Views, Waterfront, Wooded
- Architectural Style:Traditional
- Construction Materials:Cement Siding, Stone, Wood Siding
- Exterior Features:Balcony, Fence, Mosquito System, Outdoor Kitchen, Patio, Porch, Private Yard, Sprinkler Irrigation, Storage, Tennis Courts
- Foundation Description:Slab
- Levels:2 Stories
Schools
- High school:WESTSIDE HIGH SCHOOL
- Middle school:WEST BRIAR MIDDLE SCHOOL
- Elementary school:ASHFORD/SHADOWBRIAR ELEMENTARY SCHOOL
Utilities
- Sewer:Public Sewer
Finances and disclosures
- Price:$1,790,000
- Price per sq. ft.:$320.04
- Tax amount:$25,395 (2025)
Features and amenities
- Appliances:Dishwasher, Disposal, Double Oven, Electric Cooktop, Electric Oven, Microwave
- Amenities:Ceiling Fans, Entrance Foyer, High Ceilings, Low Emissivity Windows, Prewired, Programmable Thermostat, Security Gate, Security System - Owned, Vaulted Ceilings
Parking
- Parking description:Additional Parking, Detached Carport, Electric Gate, Garage, Garage Door Opener, Oversized
- Garage:Yes
- Garage spaces:2
- Carport spaces:1
New listings near 12338 Honeywood Trail
- New
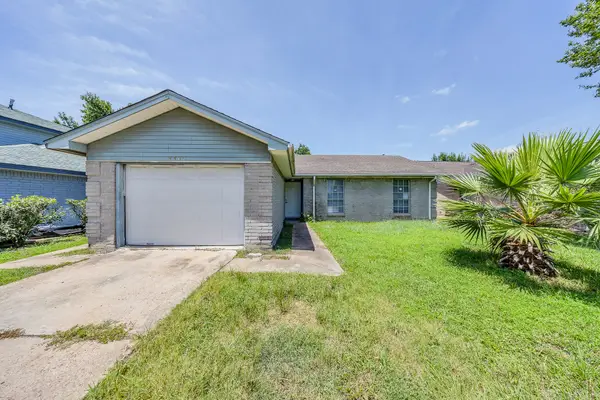 $165,000Active3 beds 2 baths1,124 sq. ft.
5302 Ingomar Way, Houston, TX 77053
MLS# 10829672Listed by: RE/MAX REAL ESTATE ASSOC. - New
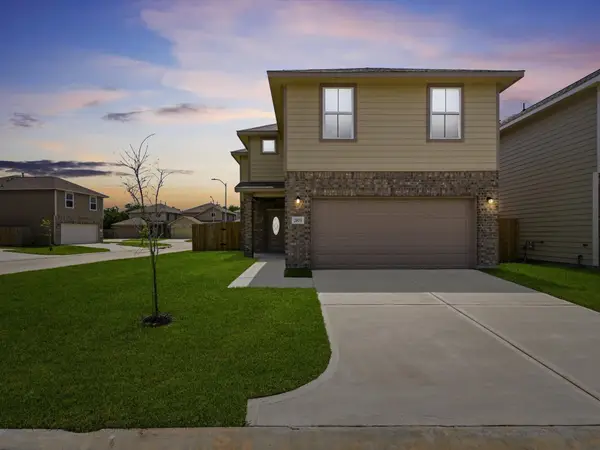 $260,000Active4 beds 3 baths2,205 sq. ft.
12206 Heather Flower Lane, Houston, TX 77014
MLS# 13470890Listed by: BETTER HOMES AND GARDENS REAL ESTATE GARY GREENE - CHAMPIONS - New
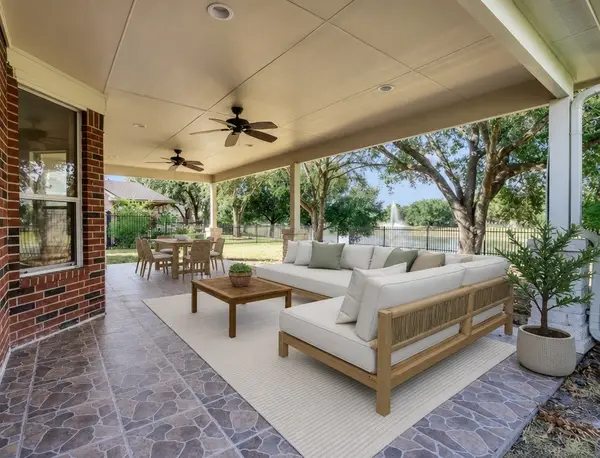 $399,000Active4 beds 3 baths2,751 sq. ft.
16310 Pinon Vista Drive, Houston, TX 77095
MLS# 19136319Listed by: SKW REALTY - New
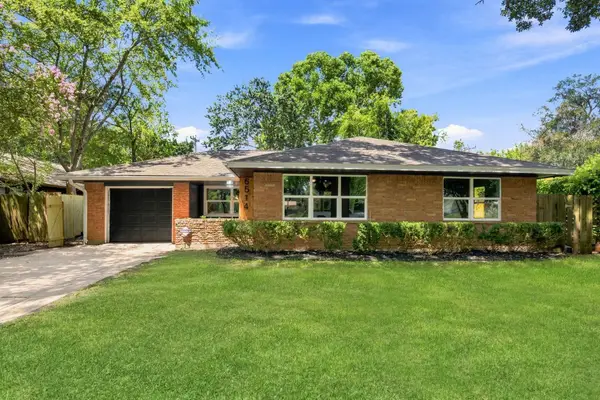 $285,000Active3 beds 2 baths1,384 sq. ft.
6514 Neff Street, Houston, TX 77074
MLS# 21062592Listed by: KELLER WILLIAMS PREFERRED - Open Sat, 1 to 3pmNew
 $385,000Active3 beds 4 baths1,793 sq. ft.
2204 Carr Street, Houston, TX 77026
MLS# 21138173Listed by: NAN & COMPANY PROPERTIES - CORPORATE OFFICE (HEIGHTS) - New
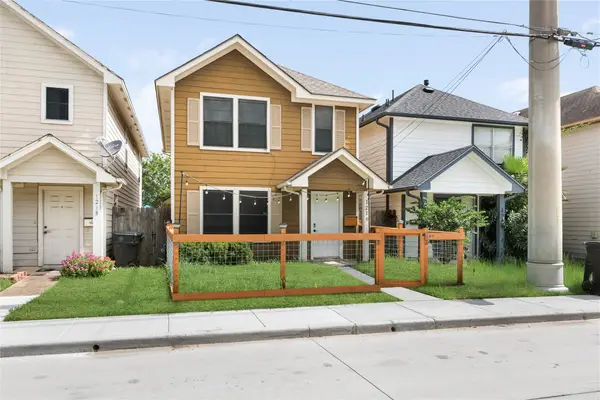 $335,000Active3 beds 3 baths1,360 sq. ft.
1216 Cleveland Street, Houston, TX 77019
MLS# 22903529Listed by: EXP REALTY LLC - New
 $555,900Active4 beds 4 baths3,354 sq. ft.
2318 River Blossom Lane, Houston, TX 77345
MLS# 23946225Listed by: JAX REALTY - New
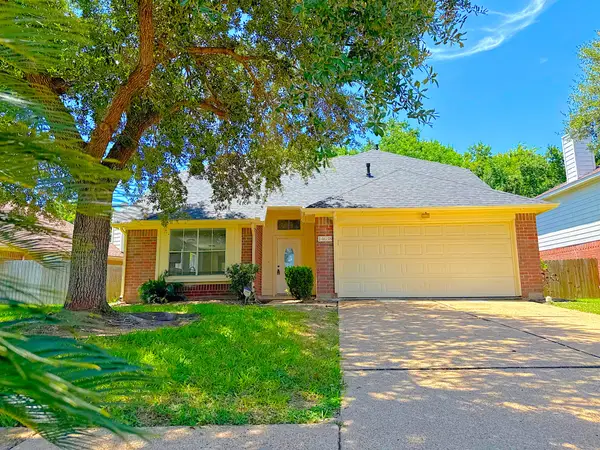 $283,900Active3 beds 3 baths2,118 sq. ft.
14638 Presidents Drive W, Houston, TX 77047
MLS# 24925247Listed by: WALZEL PROPERTIES - LEAGUE CITY/PEARLAND - New
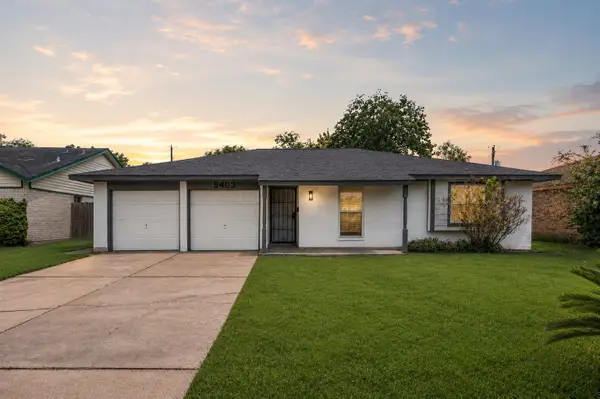 $205,000Active3 beds 2 baths1,554 sq. ft.
5403 Tavenor Lane, Houston, TX 77048
MLS# 26892193Listed by: EXP REALTY LLC - Open Sat, 12 to 3pmNew
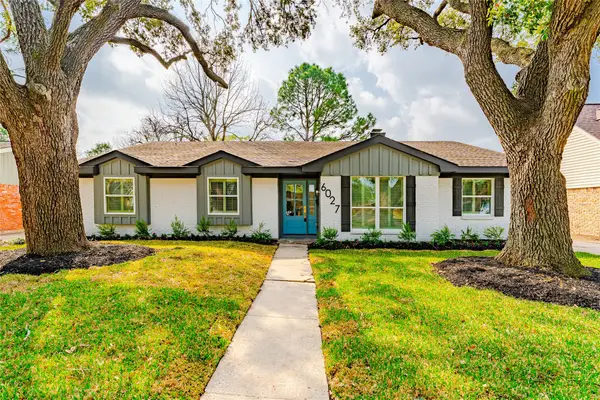 $519,900Active3 beds 2 baths1,904 sq. ft.
6027 Valkeith Drive, Houston, TX 77096
MLS# 28423602Listed by: EXCEED REALTY LLC


Protect your home and budget from life's surprises with an Assurant Home Warranty, backed by a partner that supports you through every step of homeownership. Explore Plans.
©2026 Century 21 Real Estate LLC. All rights reserved. CENTURY 21®, the CENTURY 21 Logo and C21® are service marks owned by Century 21 Real Estate LLC. Century 21 Real Estate LLC fully supports the principles of the Fair Housing Act and the Equal Opportunity Act. Each office is independently owned and operated. Listing information is deemed reliable but not guaranteed accurate.