
12338 Lariat Run Drive, Houston, TX 77014
Local realty services provided by:CENTURY 21 Tevas
12338 Lariat Run Drive,Houston, TX 77014
$290,000
- 4 Beds
- 3 Baths
- 2,280 sq. ft.
- Single family
- Active
Listed by: roseann hildenbrandt, abigail calderon
Office: better homes and gardens real estate gary greene - lake conroe north936-856-5590
MLS#:48975324
Source:HARMLS
Price summary
- Price:$290,000
- Price per sq. ft.:$127.19
- Monthly HOA dues:$33.33
About this home
Immaculate 4 bedroom home in the conveniently located community of Legacy Park. This home showcases an impressive elevation and landscaping along with an open floor plan that flows seamlessly from the entry, to the kitchen and living space. The vast living room features a custom accent wall and luxury vinyl plank flooring. Privately located, the first floor primary suite offers a spacious bedroom with room for a sitting area, ensuite bathroom with designer features and an over sized walk-in closet. Upstairs boasts a versatile game room + three generously sized secondary bedrooms and a full bathroom. Enjoy a breakfast bar, kitchen island, ample storage, large indoor Utility Room, sprinkler system, and Easy Access to I-45, Beltway 8, & the Hardy Toll Road! Call for a showing today!
Contact an agent
Home facts
- Year built:2023
- Subdivision & Development:Legacy Park on Spears Road North
- Listing ID #:48975324
- Updated:August 02, 2026 at 11:50 AM
Rooms and interior
- Bedrooms:4
- Total bathrooms:3
- Full bathrooms:2
- Half bathrooms:1
- Rooms Total:7
- Flooring:Plank, Tile, Vinyl
- Dining Description:Living Dining Room
- Bathrooms Description:Soaking Tub, Tub Shower
- Kitchen Description:Breakfast Bar, Dishwasher, Disposal, Free Standing Range, Gas Range, Kitchen Family Room Combo, Kitchen Island, Microwave, Oven, Pantry, Refrigerator
- Living area:2,280 sq. ft.
Heating and cooling
- Cooling:Central Air, Electric
- Heating:Central, Gas
- Central air:Yes
Structure and exterior
- Roof:Composition
- Year built:2023
- Building area:2,280 sq. ft.
- Lot area:0.1 Acres
- Lot Features:Side Yard, Subdivision
- Architectural Style:Traditional
- Construction Materials:Brick, Cement Siding, Stone
- Exterior Features:Fence, Fully Fenced, Patio, Private Yard, Sprinkler Irrigation
- Foundation Description:Slab
- Levels:2 Stories
Schools
- High school:ANDY DEKANEY H S
- Middle school:STELLE CLAUGHTON MIDDLE SCHOOL
- Elementary school:CLARK ELEMENTARY SCHOOL (SPRING)
Utilities
- Sewer:Public Sewer
Finances and disclosures
- Price:$290,000
- Price per sq. ft.:$127.19
- Tax amount:$8,572 (2025)
Features and amenities
- Appliances:Dishwasher, Disposal, Dryer, Free Standing Range, Gas Range, Microwave, Oven, Refrigerator, Tankless Water Heater, Washer
- Laundry features:Dryer, Washer
- Amenities:Ceiling Fans, Entrance Foyer, Programmable Thermostat, Smoke Detectors, Tankless Water Heater, Vaulted Ceilings
Parking
- Parking description:Driveway, Garage, Garage Door Opener
- Garage:Yes
- Garage spaces:2
New listings near 12338 Lariat Run Drive
- New
 $959,999Active4 beds 4 baths3,147 sq. ft.
8707 Padua Lane, Houston, TX 77055
MLS# 43088130Listed by: RIVERWAY PROPERTIES - New
 $195,000Active3 beds 2 baths1,279 sq. ft.
9217 Camay Drive, Houston, TX 77016
MLS# 78802631Listed by: GENERAL REALTY - New
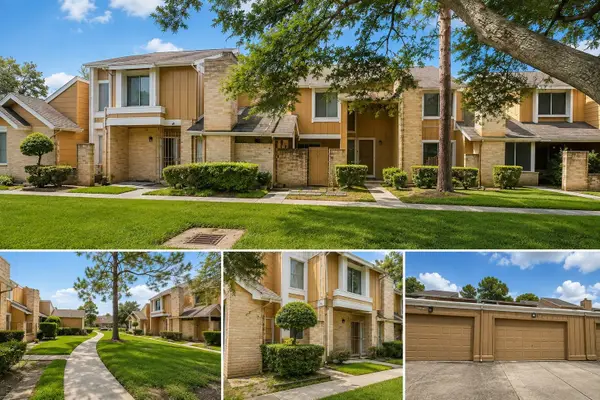 $159,500Active3 beds 3 baths1,532 sq. ft.
6167 Dryad Drive, Houston, TX 77035
MLS# 86813632Listed by: HACKBARTH REALTY, LLC - New
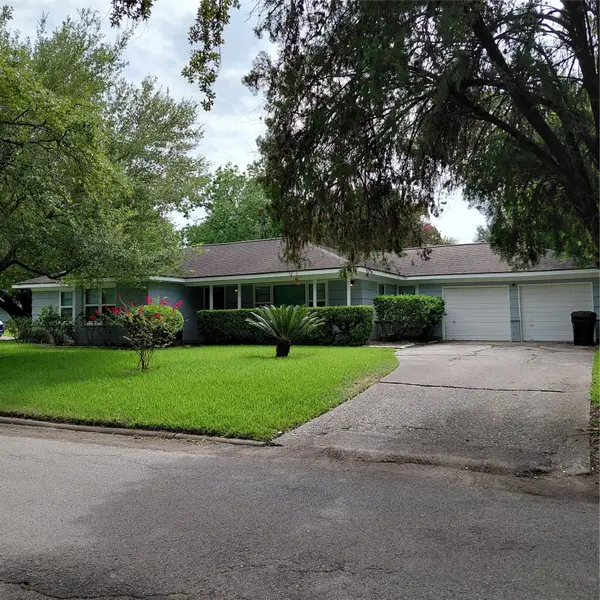 $479,900Active3 beds 2 baths1,659 sq. ft.
8106 Lorrie Drive, Houston, TX 77025
MLS# 93474960Listed by: HOMESMART - New
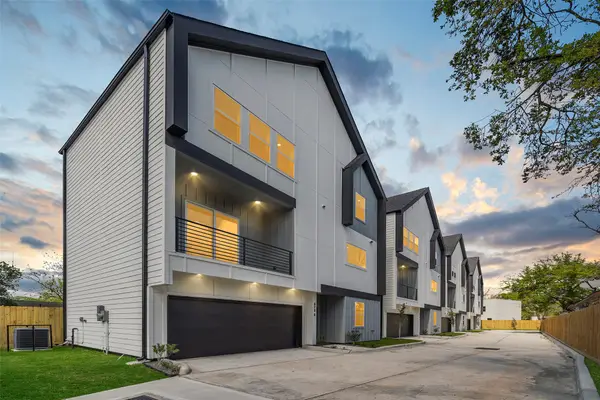 $339,900Active3 beds 4 baths1,875 sq. ft.
870 W Little York Road #C, Houston, TX 77091
MLS# 20206491Listed by: CORNERSTONE REAL ESTATE ALLIANCE, LLC - New
 $339,900Active3 beds 4 baths1,875 sq. ft.
870 W Little York Road #D, Houston, TX 77091
MLS# 74814742Listed by: CORNERSTONE REAL ESTATE ALLIANCE, LLC - New
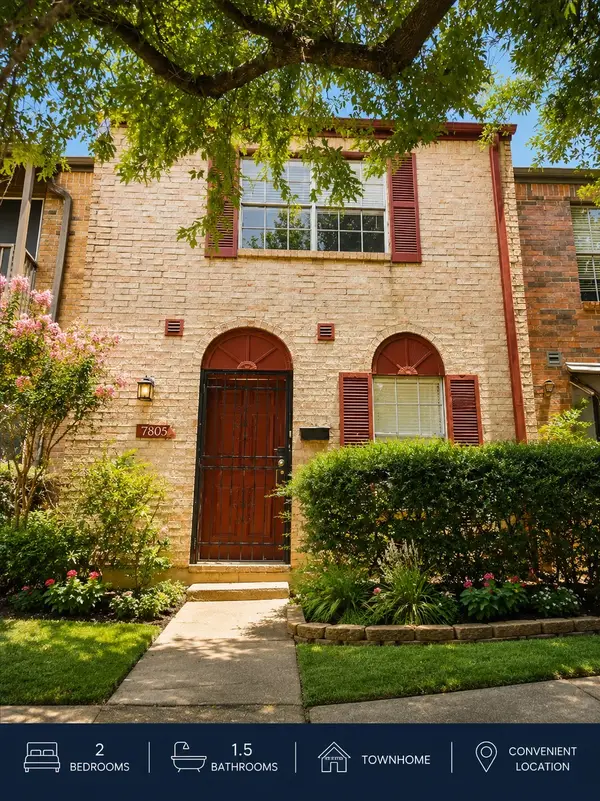 $115,000Active2 beds 2 baths1,156 sq. ft.
7805 Leonora Street, Houston, TX 77061
MLS# 17324682Listed by: REALTY OF AMERICA, LLC - New
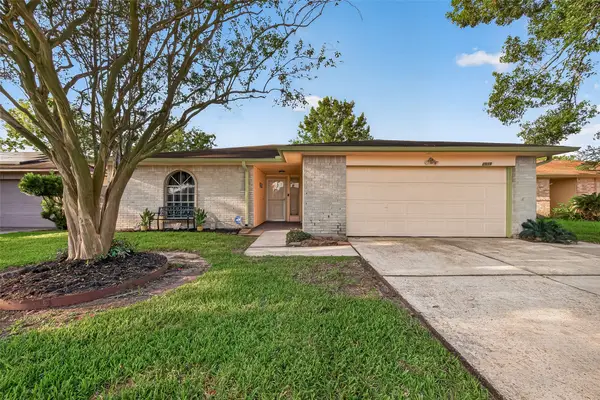 $214,990Active3 beds 2 baths1,514 sq. ft.
2515 Quiver Lane, Houston, TX 77067
MLS# 6444534Listed by: RE/MAX FINE PROPERTIES - New
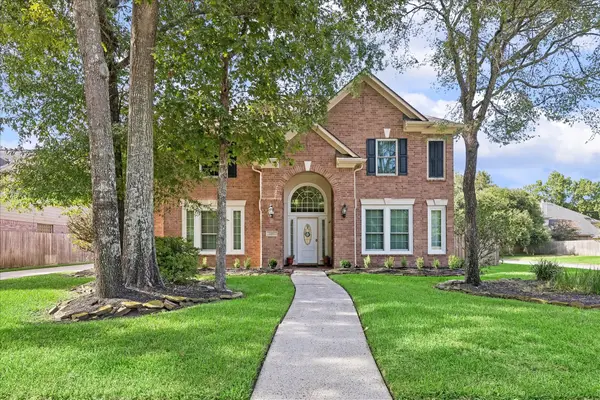 $529,000Active5 beds 4 baths3,484 sq. ft.
2202 Riverway Oak Drive, Kingwood, TX 77345
MLS# 63844428Listed by: EXP REALTY LLC - New
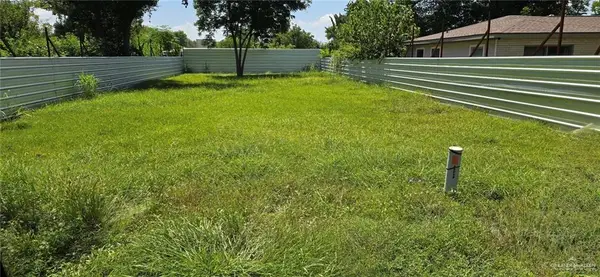 $99,900Active0 Acres
14128 Bridge Road, Houston, TX 77047
MLS# 511328Listed by: Winners Circle


Protect your home and budget from life's surprises with an Assurant Home Warranty, backed by a partner that supports you through every step of homeownership. Explore Plans.
©2026 Century 21 Real Estate LLC. All rights reserved. CENTURY 21®, the CENTURY 21 Logo and C21® are service marks owned by Century 21 Real Estate LLC. Century 21 Real Estate LLC fully supports the principles of the Fair Housing Act and the Equal Opportunity Act. Each office is independently owned and operated. Listing information is deemed reliable but not guaranteed accurate.