
12400 Overbrook Lane #59D, Houston, TX 77077
Local realty services provided by:CENTURY 21 Lucky Money Real Estate
12400 Overbrook Lane #59D,Houston, TX 77077
$120,000
- 2 Beds
- 2 Baths
- 1,157 sq. ft.
- Condominium
- Active
Listed by: nicolette lee flores
Office: keller williams realty metropolitan713-621-8001
MLS#:23396649
Source:HARMLS
Price summary
- Price:$120,000
- Price per sq. ft.:$103.72
- Monthly HOA dues:$274
About this home
Location is everything! This spacious Energy Corridor condo is in close proximity to Westheimer and all the shopping and eating that entails, as well as major highways all around - I-10, Beltway 8, and Westpark Tollway. This second floor condo has ample natural light and tall living room ceilings. It boasts two full bathrooms and two bedrooms with great closet space. All appliances and furniture can stay. Balcony gets great light for your own urban garden. Schedule your tour today!
Contact an agent
Home facts
- Year built:1983
- Subdivision & Development:Mansions Shadowbriar Condo
- Listing ID #:23396649
- Updated:September 12, 2026 at 05:17 PM
Rooms and interior
- Bedrooms:2
- Total bathrooms:2
- Full bathrooms:2
- Rooms Total:5
- Flooring:Carpet, Laminate, Tile
- Dining Description:Living Dining Room
- Bathrooms Description:Tub Shower
- Kitchen Description:Dishwasher, Disposal, Electric Cooktop, Electric Oven, Granite Counters, Kitchen Family Room Combo, Microwave, Oven, Pantry, Refrigerator
- Living area:1,157 sq. ft.
Heating and cooling
- Cooling:Central Air, Electric
- Heating:Central, Electric
- Central air:Yes
Structure and exterior
- Roof:Composition
- Year built:1983
- Building area:1,157 sq. ft.
- Architectural Style:Traditional
- Construction Materials:Cement Siding
- Exterior Features:Balcony
- Foundation Description:Slab
- Levels:1 Story
Schools
- High school:WESTSIDE HIGH SCHOOL
- Middle school:WEST BRIAR MIDDLE SCHOOL
- Elementary school:ASHFORD/SHADOWBRIAR ELEMENTARY SCHOOL
Utilities
- Sewer:Public Sewer
Finances and disclosures
- Price:$120,000
- Price per sq. ft.:$103.72
- Tax amount:$2,715 (2026)
Features and amenities
- Appliances:Dishwasher, Disposal, Dryer, Electric Cooktop, Electric Oven, Microwave, Oven, Refrigerator, Washer
- Laundry features:Dryer, Washer
Parking
- Parking description:Additional Parking, Assigned
New listings near 12400 Overbrook Lane #59D
- New
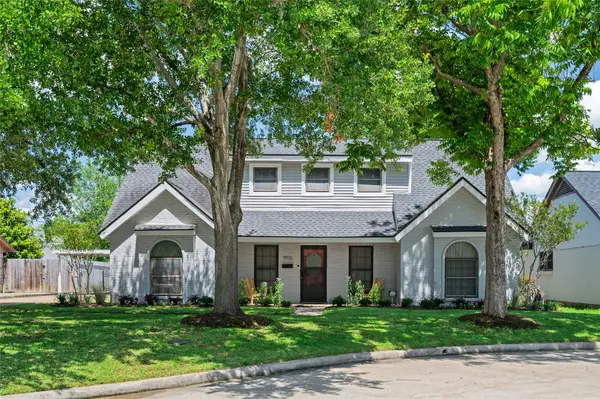 $610,000Active4 beds 3 baths2,523 sq. ft.
1906 Spillers Lane, Houston, TX 77043
MLS# 12571093Listed by: COLDWELL BANKER REALTY - HEIGHTS - New
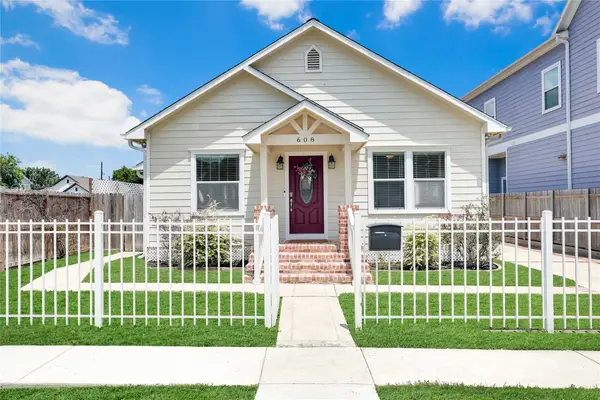 $485,000Active2 beds 3 baths1,540 sq. ft.
608 Jewett Street, Houston, TX 77009
MLS# 19156523Listed by: KELLER WILLIAMS MEMORIAL - New
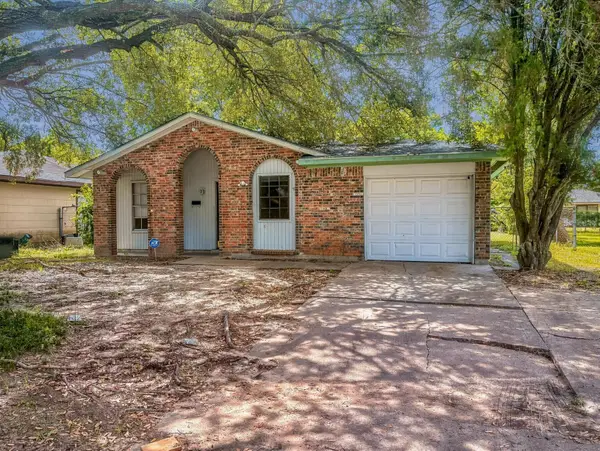 $147,000Active3 beds 1 baths1,067 sq. ft.
12610 S Coast Drive, Houston, TX 77047
MLS# 74313343Listed by: CORCORAN PRESTIGE REALTY  $599,000Pending4 beds 4 baths2,442 sq. ft.
1614 Ojeman Road #I, Houston, TX 77055
MLS# 60320689Listed by: TRUSS REAL ESTATE | SERHANT.- New
 $162,000Active2 beds 2 baths1,168 sq. ft.
12003 Greenwood Forest Drive #B, Houston, TX 77066
MLS# 89172722Listed by: KELLER WILLIAMS PREFERRED - New
 $399,999Active3 beds 3 baths1,914 sq. ft.
1609 Saint Charles Street #B, Houston, TX 77003
MLS# 10013896Listed by: BLUE DAHLIA REALTY - New
 $320,000Active3 beds 3 baths3,159 sq. ft.
2319 Creekleaf Road, Houston, TX 77068
MLS# 10147312Listed by: REALTY OF AMERICA, LLC - New
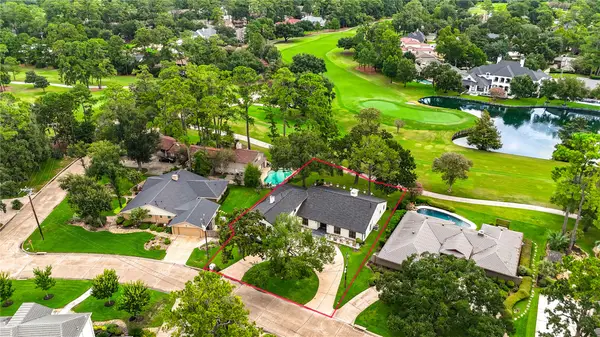 $809,900Active4 beds 4 baths4,411 sq. ft.
13222 Mission Valley Drive, Houston, TX 77069
MLS# 10631916Listed by: CENTRAL METRO REALTY - New
 $480,000Active4 beds 4 baths3,562 sq. ft.
12103 Cypresswood Drive, Houston, TX 77070
MLS# 11880858Listed by: ANGEL PRO REAL ESTATE LLC - New
 $165,000Active3 beds 2 baths1,300 sq. ft.
12808 Dairy Brook Drive, Houston, TX 77099
MLS# 17301100Listed by: REALM REAL ESTATE PROFESSIONALS - WEST HOUSTON


Protect your home and budget from life's surprises with an Assurant Home Warranty, backed by a partner that supports you through every step of homeownership. Explore Plans.
©2026 Century 21 Real Estate LLC. All rights reserved. CENTURY 21®, the CENTURY 21 Logo and C21® are service marks owned by Century 21 Real Estate LLC. Century 21 Real Estate LLC fully supports the principles of the Fair Housing Act and the Equal Opportunity Act. Each office is independently owned and operated. Listing information is deemed reliable but not guaranteed accurate.