
12435 Hazyglen Drive, Houston, TX 77082
Local realty services provided by:CENTURY 21 Lucky Money Real Estate
12435 Hazyglen Drive,Houston, TX 77082
$398,000
- 4 Beds
- 2 Baths
- 2,108 sq. ft.
- Single family
- Active
Listed by: david huy nguyen
Office: vin realty llc.281-758-5527
MLS#:27030448
Source:HARMLS
Price summary
- Price:$398,000
- Price per sq. ft.:$188.8
- Monthly HOA dues:$62.5
About this home
Welcome to this Charmer that has been well maintained. Fresh paint, CLEAN and READY MOVE-In. One story brick home w\4 bedrooms, 2 baths & oversized detached garage. From the moment you see the home from the quiet Cul-se-sac street you will see the pride of ownership in the well maintained landscaping & alluring curb appeal. Freshly stained gleaming Front Door, light & brightness afforded by the natural light, tall ceilings. Wood laminate flooring,& light tile add to the modern feel. Appreciate the cleanliness and open floor plan. Dining room has new modern chandelier & Family room features new ceiling fan. Breakfast area boasts new popular style lighting fixture as well. Large Primary features jetted tub & spacious vanities, large closet. Secondary Beds are tucked away in front. Enjoy easy access to upscale shopping at City Center, grocers, hospital and more. West Park Toll road, Sam Houston toll roads nearby give you easy access to I-10, Downtown
Contact an agent
Home facts
- Year built:1995
- Listing ID #:27030448
- Updated:July 21, 2026 at 02:17 AM
Rooms and interior
- Bedrooms:4
- Total bathrooms:2
- Full bathrooms:2
- Rooms Total:10
- Flooring:Carpet, Laminate
- Bathrooms Description:Tub Shower
- Kitchen Description:Dishwasher, Disposal, Electric Oven, Gas Cooktop, Kitchen Family Room Combo, Microwave, Pantry
- Living area:2,108 sq. ft.
Heating and cooling
- Cooling:Central Air, Electric
- Heating:Central, Gas
- Central air:Yes
Structure and exterior
- Roof:Composition
- Year built:1995
- Building area:2,108 sq. ft.
- Lot Features:Cleared, Subdivision
- Architectural Style:Traditional
- Construction Materials:Brick
- Exterior Features:Fence, Patio, Private Yard
- Foundation Description:Slab
- Levels:1 Story
Schools
- High school:AISD DRAW
- Middle school:O'DONNELL MIDDLE SCHOOL
- Elementary school:OUTLEY ELEMENTARY SCHOOL
Utilities
- Sewer:Public Sewer
Finances and disclosures
- Price:$398,000
- Price per sq. ft.:$188.8
- Tax amount:$7,870 (2025)
Features and amenities
- Appliances:Dishwasher, Disposal, Electric Oven, Gas Cooktop, Microwave
- Amenities:Entrance Foyer, High Ceilings, Programmable Thermostat, Security System - Owned, Smoke Detectors
Parking
- Parking description:Garage
- Garage:Yes
- Garage spaces:2
New listings near 12435 Hazyglen Drive
- New
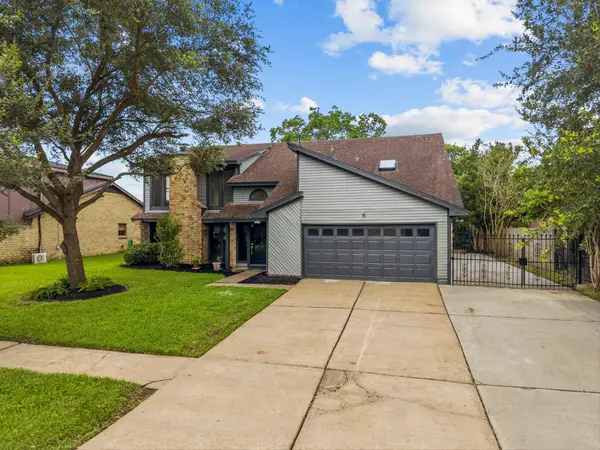 $360,000Active4 beds 3 baths2,458 sq. ft.
11118 Sagecountry Drive, Houston, TX 77089
MLS# 82132786Listed by: EXECUTIVE TEXAS REALTY - New
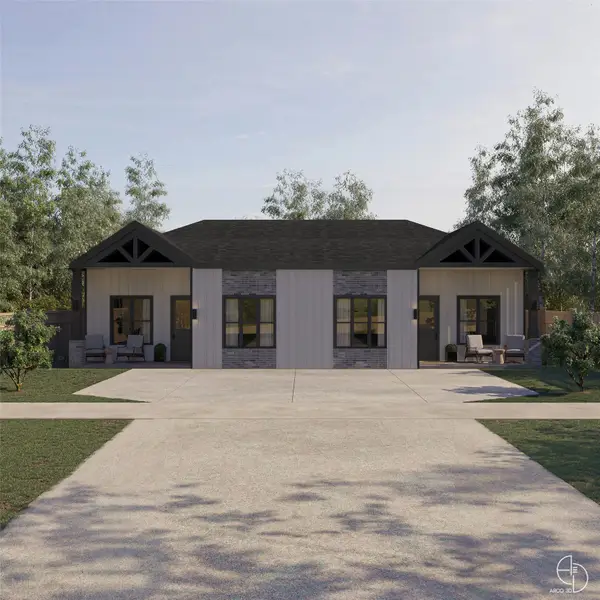 $97,500Active0.19 Acres
7720 Hoffman Street, Houston, TX 77016
MLS# 93077080Listed by: EXCEED REALTY LLC - New
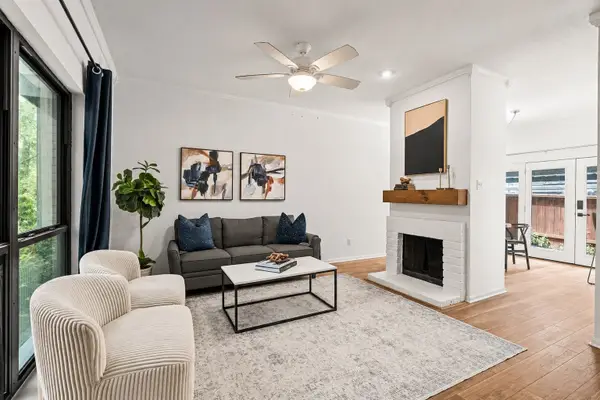 $179,900Active1 beds 2 baths1,136 sq. ft.
11711 Memorial Drive #593, Houston, TX 77024
MLS# 11741703Listed by: FORGE COLLECTIVE - New
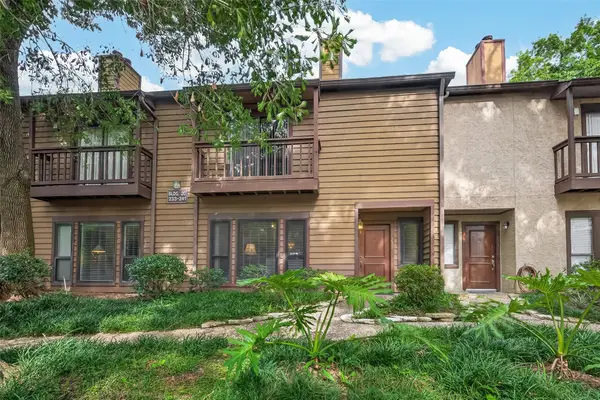 $250,000Active2 beds 3 baths1,329 sq. ft.
11711 Memorial Drive #239, Houston, TX 77024
MLS# 13794633Listed by: KELLER WILLIAMS MEMORIAL - New
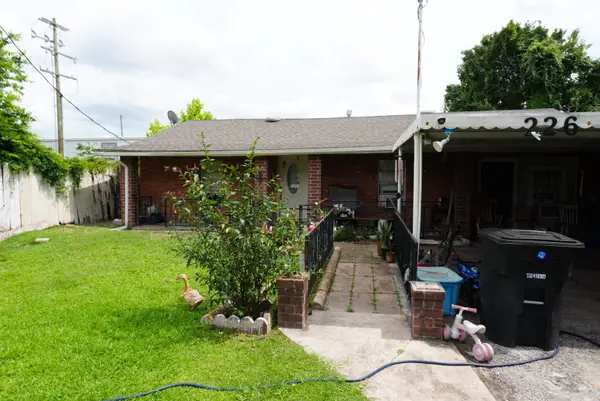 $250,000Active2 beds 1 baths1,404 sq. ft.
226 Frawley Street, Houston, TX 77009
MLS# 3831143Listed by: JASON MITCHELL GROUP - New
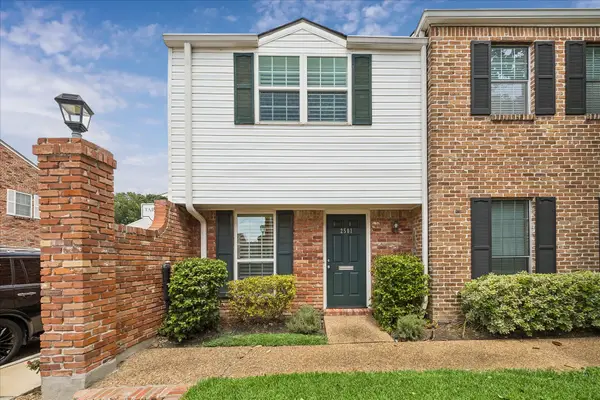 $230,000Active2 beds 2 baths1,140 sq. ft.
2501 Tarrytown Mall #72, Houston, TX 77057
MLS# 59200327Listed by: SOUTHERN TRUST REALTY - New
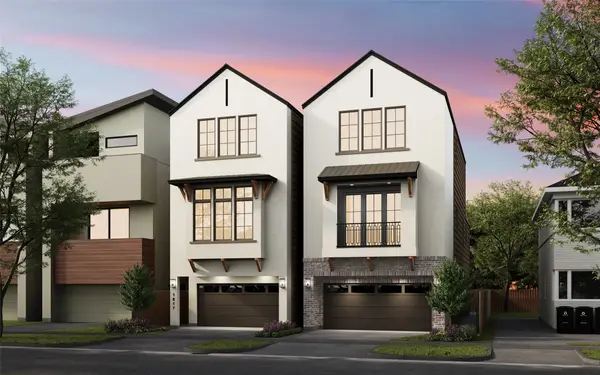 $1,199,900Active4 beds 4 baths3,154 sq. ft.
1817 Branard Street, Houston, TX 77098
MLS# 37959428Listed by: DUX REALTY, LLC - New
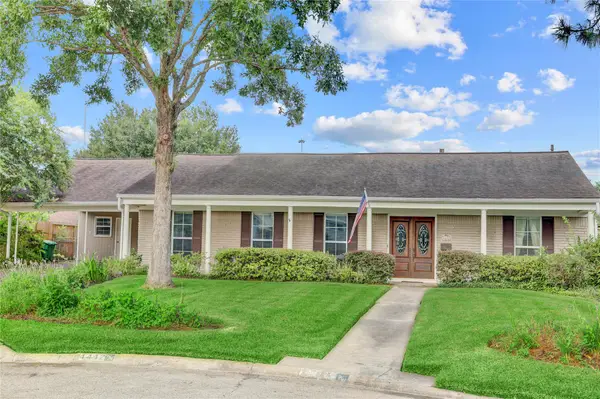 $560,000Active4 beds 3 baths3,332 sq. ft.
4412 Lemac Drive, Houston, TX 77096
MLS# 71950784Listed by: BETTER HOMES AND GARDENS REAL ESTATE GARY GREENE - WOODWAY - New
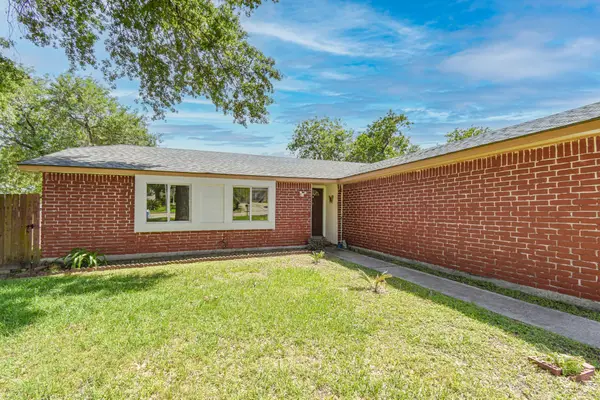 $260,000Active3 beds 2 baths1,438 sq. ft.
7503 Winkle Wood Lane, Houston, TX 77086
MLS# 76276072Listed by: MATRIX REALTY GROUP - New
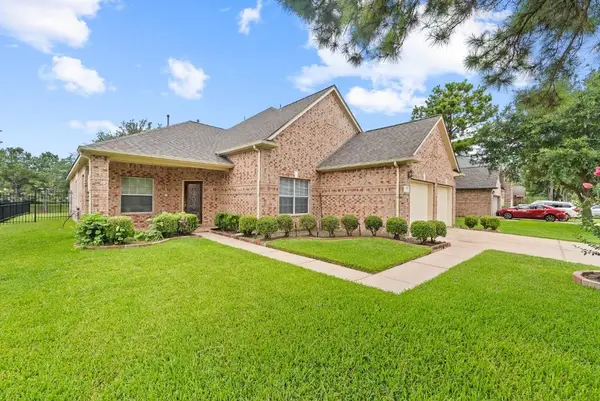 $434,489Active4 beds 4 baths3,110 sq. ft.
17007 Locust Springs Drive, Houston, TX 77095
MLS# 7863201Listed by: 5X REALTY


Protect your home and budget from life's surprises with an Assurant Home Warranty, backed by a partner that supports you through every step of homeownership. Explore Plans.
©2026 Century 21 Real Estate LLC. All rights reserved. CENTURY 21®, the CENTURY 21 Logo and C21® are service marks owned by Century 21 Real Estate LLC. Century 21 Real Estate LLC fully supports the principles of the Fair Housing Act and the Equal Opportunity Act. Each office is independently owned and operated. Listing information is deemed reliable but not guaranteed accurate.