
12447 W Village Drive #C, Houston, TX 77039
Local realty services provided by:CENTURY 21 Lucky Money Real Estate
12447 W Village Drive #C,Houston, TX 77039
$127,500
- 2 Beds
- 3 Baths
- 1,544 sq. ft.
- Townhouse
- Active
Listed by: david torres
Office: homesmart713-785-6666
MLS#:85753296
Source:HARMLS
Price summary
- Price:$127,500
- Price per sq. ft.:$82.58
- Monthly HOA dues:$200
About this home
Your New Home Is Waiting! This charming 2-bedroom, 2.5-bathroom two-story home offers the space, privacy, and convenience you’ve been looking for! Both spacious bedrooms are located upstairs, creating a comfortable private retreat, while the downstairs living area provides plenty of room for everyone to gather, relax, and entertain. Enjoy the convenience of a 2-car garage and an unbeatable location inside Beltway 8, close to shopping, dining, entertainment, major highways, and everything Houston has to offer. Whether you’re a first-time buyer, downsizing, or looking for a home with room to grow, this one checks the boxes. Don’t wait—homes this convenient and versatile won’t last! Schedule your private showing today and make this your new address!
Contact an agent
Home facts
- Year built:1979
- Subdivision & Development:Pine Village North Un C Reserve D
- Listing ID #:85753296
- Updated:September 22, 2026 at 11:51 AM
Rooms and interior
- Bedrooms:2
- Total bathrooms:3
- Full bathrooms:2
- Half bathrooms:1
- Rooms Total:4
- Living area:1,544 sq. ft.
Heating and cooling
- Cooling:Central Air, Electric
- Heating:Central, Electric
- Central air:Yes
Structure and exterior
- Roof:Composition
- Year built:1979
- Building area:1,544 sq. ft.
- Architectural Style:Traditional
- Construction Materials:Cement Siding
- Foundation Description:Slab
- Levels:2 Stories
Schools
- High school:MACARTHUR HIGH SCHOOL (ALDINE)
- Middle school:HAMBRICK MIDDLE SCHOOL
- Elementary school:JOHNSON ELEMENTARY SCHOOL (ALDINE)
Utilities
- Sewer:Public Sewer
Finances and disclosures
- Price:$127,500
- Price per sq. ft.:$82.58
- Tax amount:$2,970 (2025)
Parking
- Parking description:Garage
- Garage:Yes
New listings near 12447 W Village Drive #C
- New
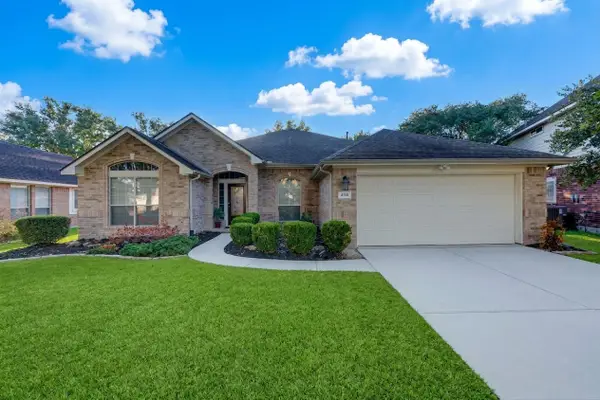 $385,000Active4 beds 3 baths2,957 sq. ft.
4719 Waterhaven Lane, Houston, TX 77084
MLS# 22063548Listed by: ENERGY REALTY - New
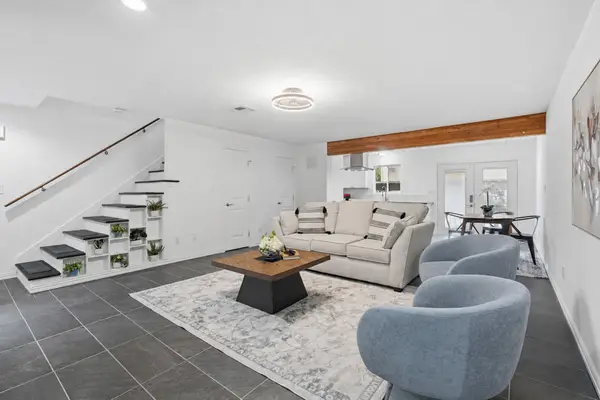 $165,000Active2 beds 3 baths1,320 sq. ft.
1011 Hamblen Road #306, Houston, TX 77339
MLS# 78718874Listed by: EXP REALTY LLC - New
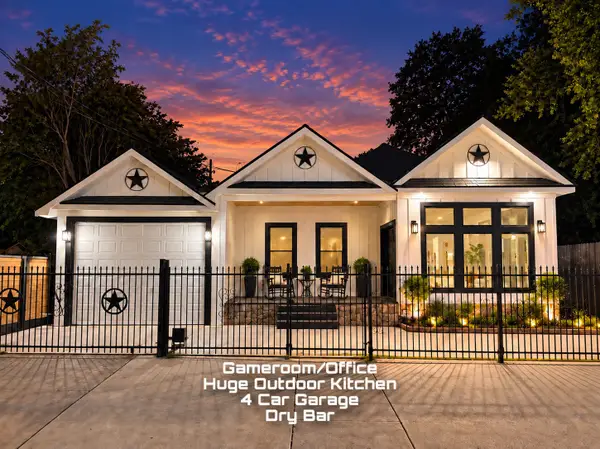 $300,000Active4 beds 2 baths1,999 sq. ft.
7644 Avenue F, Houston, TX 77012
MLS# 38543116Listed by: VIVE REALTY LLC - New
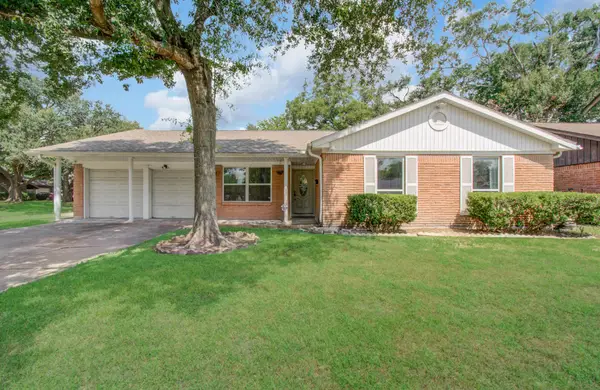 $339,000Active4 beds 2 baths1,836 sq. ft.
8530 Rowan Lane, Houston, TX 77036
MLS# 67309379Listed by: ALL CITY REAL ESTATE - New
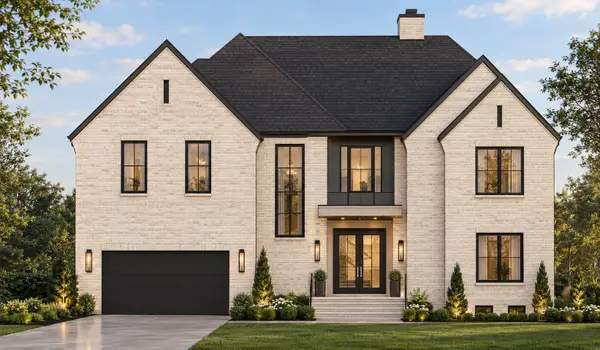 $1,750,000Active4 beds 5 baths4,748 sq. ft.
4010 Ascot Lane, Houston, TX 77092
MLS# 19476920Listed by: NAN & COMPANY PROPERTIES - CORPORATE OFFICE (HEIGHTS) - Open Sat, 10am to 1pmNew
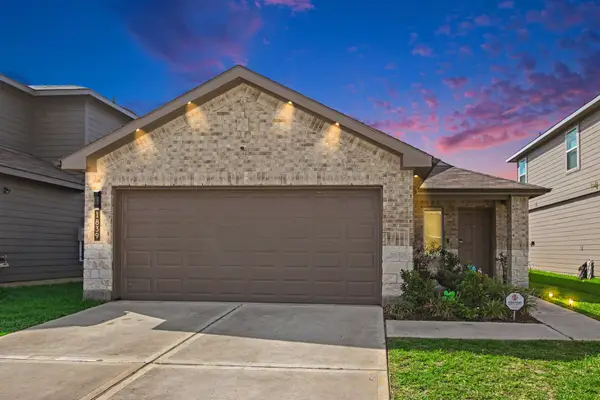 $269,999Active3 beds 2 baths1,399 sq. ft.
1839 Laurel Valley Drive, Houston, TX 77014
MLS# 14612937Listed by: LPT REALTY, LLC - New
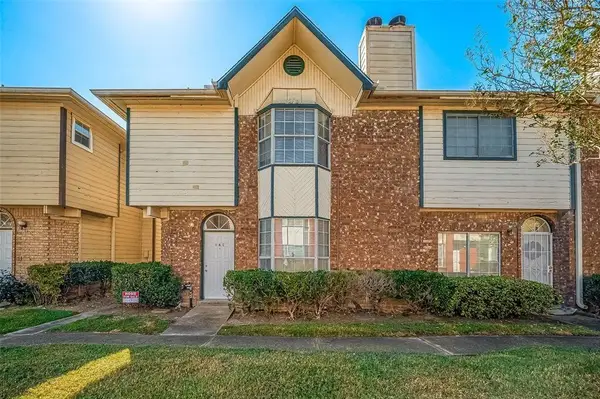 $155,000Active3 beds 3 baths1,524 sq. ft.
8310 Wild Rose St Street #16C, Houston, TX 77083
MLS# 47023632Listed by: LPT REALTY, LLC - New
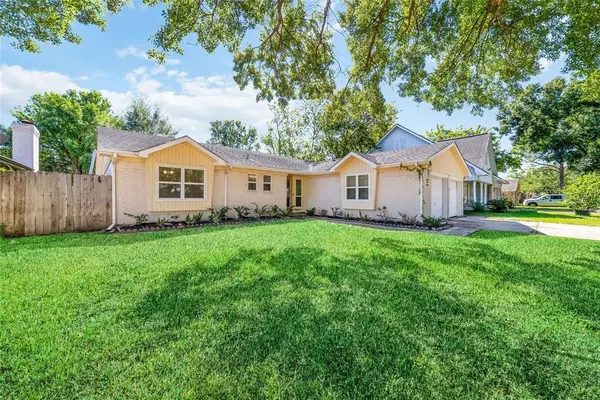 $260,000Active3 beds 2 baths1,548 sq. ft.
11915 Sea Shore Drive, Houston, TX 77072
MLS# 2582244Listed by: LPT REALTY, LLC - New
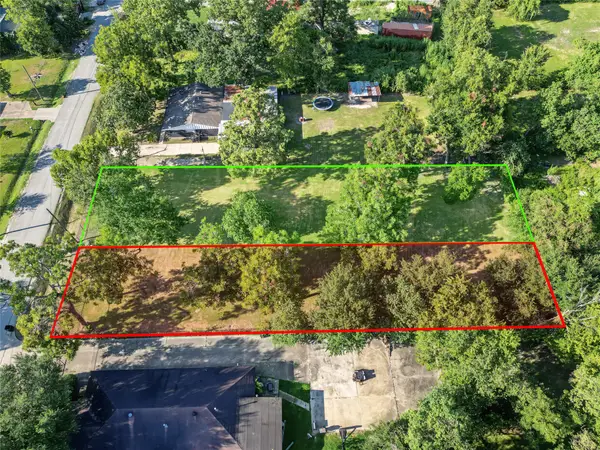 $300,000Active0.69 Acres
5706 Kashmere Station, Houston, TX 77026
MLS# 34497781Listed by: RE/MAX REAL ESTATE ASSOC. - New
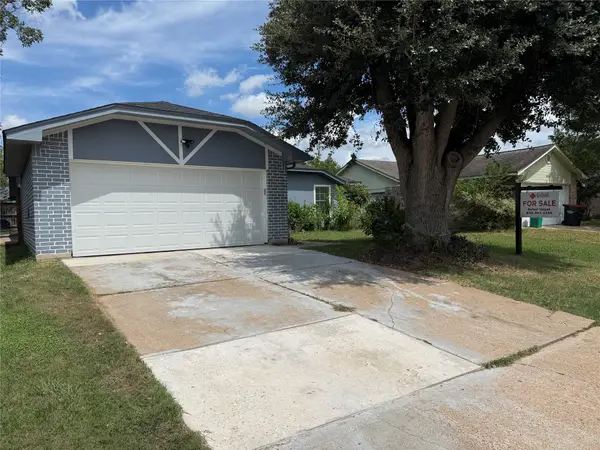 $250,000Active4 beds 3 baths1,865 sq. ft.
16718 Sinaloa Drive, Houston, TX 77083
MLS# 40653977Listed by: HOMESMART


Protect your home and budget from life's surprises with an Assurant Home Warranty, backed by a partner that supports you through every step of homeownership. Explore Plans.
©2026 Century 21 Real Estate LLC. All rights reserved. CENTURY 21®, the CENTURY 21 Logo and C21® are service marks owned by Century 21 Real Estate LLC. Century 21 Real Estate LLC fully supports the principles of the Fair Housing Act and the Equal Opportunity Act. Each office is independently owned and operated. Listing information is deemed reliable but not guaranteed accurate.