
12500 Sandpiper Drive #134, Houston, TX 77035
Local realty services provided by:CENTURY 21 Republic
12500 Sandpiper Drive #134,Houston, TX 77035
$78,650
- 2 Beds
- 1 Baths
- 1,018 sq. ft.
- Condominium
- Active
Listed by: luli gutierrez
Office: lpt realty, llc.877-366-2213
MLS#:79463507
Source:HARMLS
Price summary
- Price:$78,650
- Price per sq. ft.:$77.26
- Monthly HOA dues:$509
About this home
Beautiful, move-in-ready 2-bedroom, 1-bath condo featuring numerous updates throughout. The kitchen offers updated countertops, a new big sink, attractive cabinetry, and a pantry, along with a convenient breakfast area. Additional features include updated bathroom sinks, mirrors, and lighting, ceiling fans in the living room and both bedrooms, and a full bathroom with double sinks and separate access to the toilet and shower/tub area for added convenience. Enjoy plenty of natural light and a private balcony. Washer, dryer, and refrigerator are included!
Conveniently located near Bellaire and Downtown Houston, with easy access to the Texas Medical Center, grocery stores, restaurants, shopping, museums, sports venues, and entertainment. Enjoy everything Houston has to offer just minutes away!
Whether you're looking for a place to call home or your next investment opportunity, this condo is worth seeing. Schedule your private showing today!
Contact an agent
Home facts
- Year built:1981
- Subdivision & Development:Pipers Crossing Condo Ph 02
- Listing ID #:79463507
- Updated:November 06, 2026 at 08:10 PM
Rooms and interior
- Bedrooms:2
- Total bathrooms:1
- Full bathrooms:1
- Rooms Total:7
- Flooring:Plank, Vinyl
- Bathrooms Description:Tub Shower
- Kitchen Description:Breakfast Bar, Dishwasher, Disposal, Microwave, Pantry
- Living area:1,018 sq. ft.
Heating and cooling
- Cooling:Central Air, Electric
- Heating:Central, Electric
- Central air:Yes
Structure and exterior
- Roof:Composition
- Year built:1981
- Building area:1,018 sq. ft.
- Architectural Style:Traditional
- Construction Materials:Brick
- Exterior Features:Balcony, Fence, Play Structure
- Foundation Description:Slab
- Levels:1 Story
Schools
- High school:WESTBURY HIGH SCHOOL
- Middle school:FONDREN MIDDLE SCHOOL
- Elementary school:FOERSTER ELEMENTARY SCHOOL
Utilities
- Sewer:Public Sewer
Finances and disclosures
- Price:$78,650
- Price per sq. ft.:$77.26
- Tax amount:$1,539 (2026)
Features and amenities
- Appliances:Dishwasher, Disposal, Microwave
- Amenities:Balcony, Ceiling Fans, High Ceilings, Security Gate
Parking
- Parking description:Additional Parking, Garage, Tandem
- Garage:Yes
New listings near 12500 Sandpiper Drive #134
- New
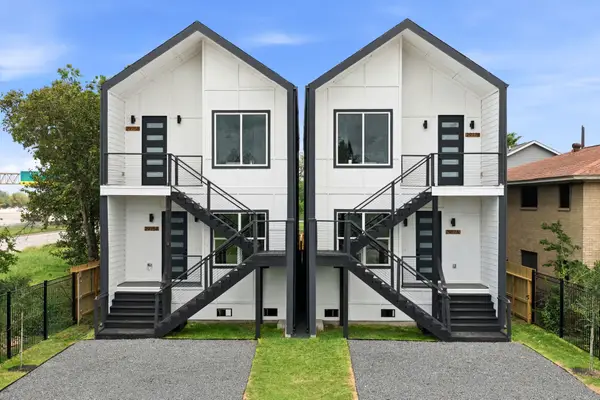 $529,900Active3 beds 2 baths2,752 sq. ft.
2917 Crane Street #A-B, Houston, TX 77026
MLS# 10500129Listed by: BROOKS & DAVIS REAL ESTATE - New
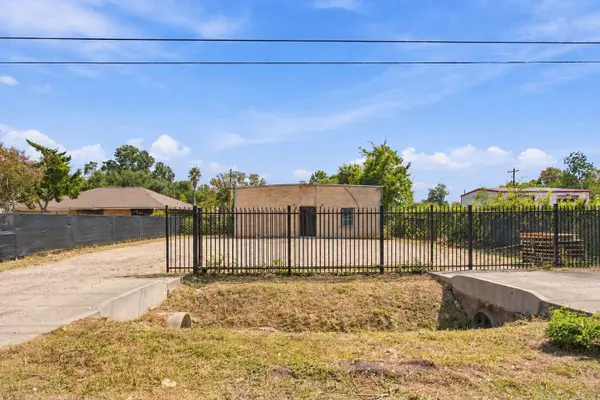 $290,000Active0.19 Acres
16702 Lee Road, Houston, TX 77396
MLS# 2273341Listed by: EXP REALTY LLC - New
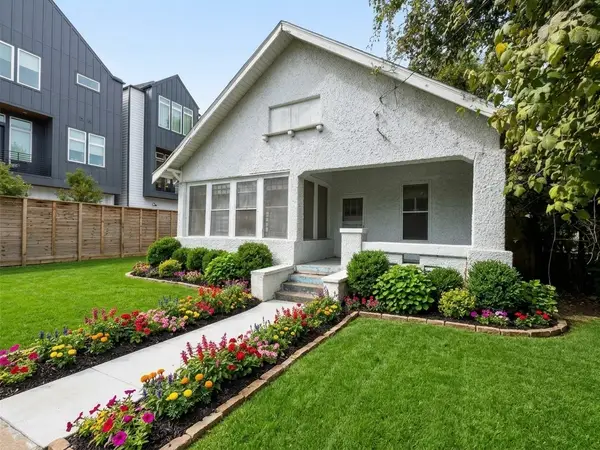 $275,000Active3 beds 2 baths1,536 sq. ft.
1408 Milby Street, Houston, TX 77003
MLS# 24839602Listed by: POP REALTY - Open Sun, 12 to 2pmNew
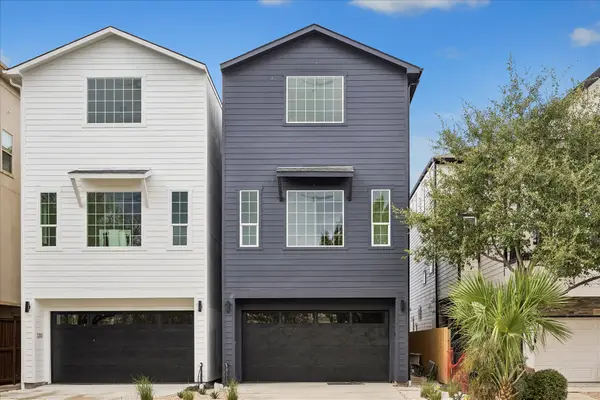 $1,129,000Active3 beds 4 baths3,110 sq. ft.
2202 Huldy Street, Houston, TX 77019
MLS# 51081316Listed by: COMPASS RE TEXAS, LLC - HOUSTON - New
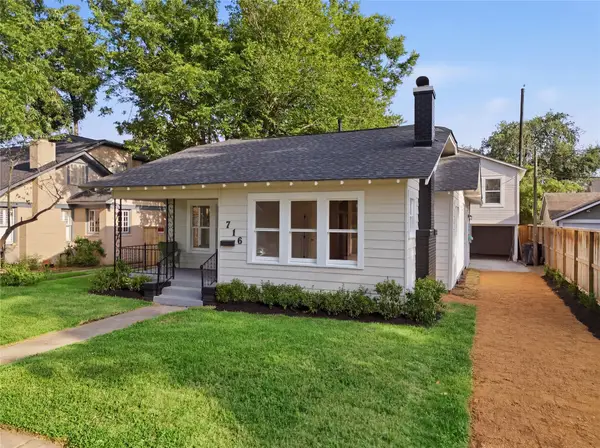 $950,000Active4 beds 3 baths2,337 sq. ft.
716 W Cottage Street, Houston, TX 77009
MLS# 52075749Listed by: EXP REALTY LLC - New
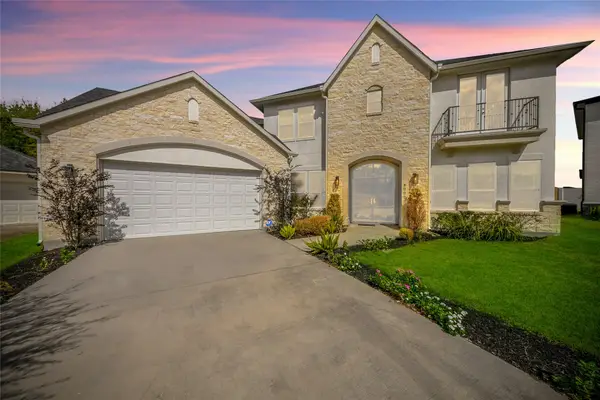 $750,000Active4 beds 5 baths4,229 sq. ft.
8002 N Circle Drive, Houston, TX 77071
MLS# 5280891Listed by: CREIGHTON REALTY PARTNERS, LLC - New
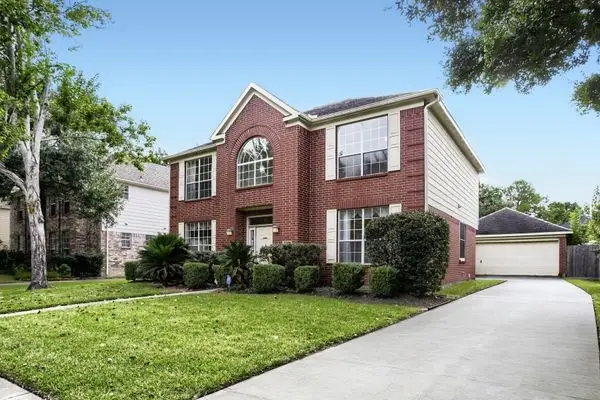 $310,000Active4 beds 3 baths2,470 sq. ft.
17519 Tall Maple Court, Houston, TX 77095
MLS# 65393398Listed by: ORCHARD BROKERAGE - New
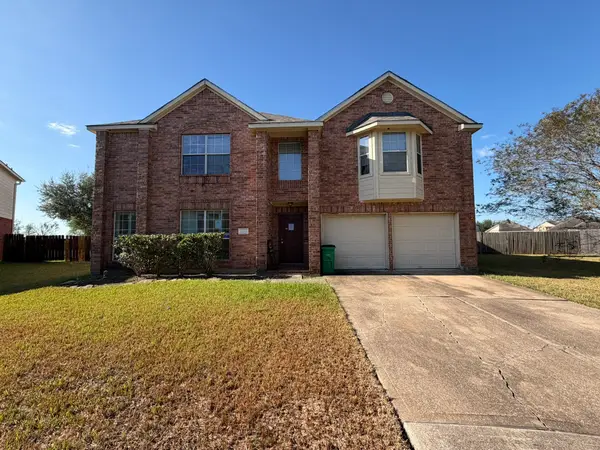 $299,900Active5 beds 4 baths
3602 Flannery Ridge Ln, Houston, TX 77047
MLS# 74200281Listed by: CLARK REALTY - Open Sat, 1 to 4pmNew
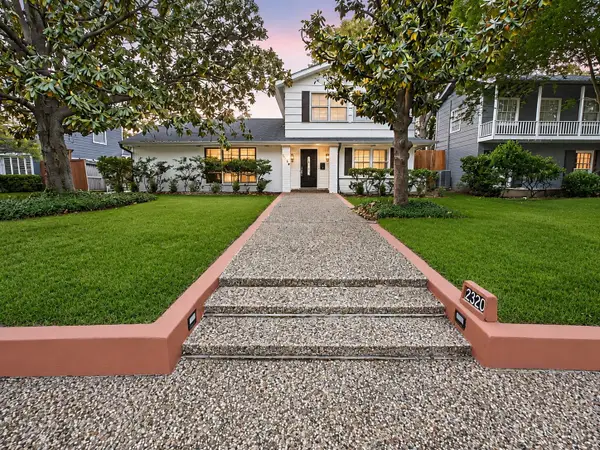 $1,195,000Active5 beds 3 baths3,511 sq. ft.
2320 Gramercy Street, Houston, TX 77030
MLS# 75912337Listed by: HOMECOIN.COM - New
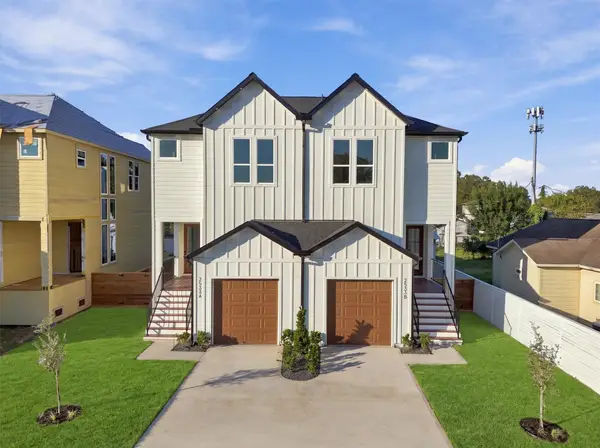 $499,990Active3 beds 3 baths3,200 sq. ft.
2533 Warwick Road, Houston, TX 77093
MLS# 81188878Listed by: NEW AGE


Protect your home and budget from life's surprises with an Assurant Home Warranty, backed by a partner that supports you through every step of homeownership. Explore Plans.
©2026 Century 21 Real Estate LLC. All rights reserved. CENTURY 21®, the CENTURY 21 Logo and C21® are service marks owned by Century 21 Real Estate LLC. Century 21 Real Estate LLC fully supports the principles of the Fair Housing Act and the Equal Opportunity Act. Each office is independently owned and operated. Listing information is deemed reliable but not guaranteed accurate.