
12503 Bridle Springs Lane, Houston, TX 77044
Local realty services provided by:CENTURY 21 Lucky Money Real Estate
12503 Bridle Springs Lane,Houston, TX 77044
$310,000
- 3 Beds
- 2 Baths
- 1,655 sq. ft.
- Single family
- Pending
Listed by: heather warson
Office: better homes and gardens real estate gary greene - the woodlands281-367-3531
MLS#:53577226
Source:HARMLS
Price summary
- Price:$310,000
- Price per sq. ft.:$187.31
- Monthly HOA dues:$75
About this home
Charming home located in a cul de sac on a huge corner lot! Awesome back yard and extended patio with no rear neighbors! The open concept layout features a spacious kitchen with tons of counter and cabinet storage. Primary suite with double sinks, soaking tub and separate shower. Conveniently located in Summerwood master planned community with easy access to major highways. Amenities include multiple swimming pools, splash pads, clubhouses, tennis courts, parks, hiking and bike trails.
Contact an agent
Home facts
- Year built:2011
- Subdivision & Development:Summerwood Sec 23
- Listing ID #:53577226
- Updated:September 13, 2026 at 07:29 AM
Rooms and interior
- Bedrooms:3
- Total bathrooms:2
- Full bathrooms:2
- Rooms Total:8
- Flooring:Laminate, Tile
- Dining Description:Kitchen Dining Combo, Living Dining Room
- Bathrooms Description:Separate Shower, Soaking Tub, Tub Shower
- Kitchen Description:Breakfast Bar, Dishwasher, Disposal, Free Standing Range, Gas Range, Kitchen Dining Combo, Kitchen Family Room Combo, Kitchen Island, Microwave, Pantry
- Living area:1,655 sq. ft.
Heating and cooling
- Cooling:Central Air, Electric
- Heating:Central, Gas
- Central air:Yes
Structure and exterior
- Roof:Composition
- Year built:2011
- Building area:1,655 sq. ft.
- Lot area:0.19 Acres
- Lot Features:Cul De Sac, Side Yard, Subdivision
- Architectural Style:Traditional
- Construction Materials:Brick
- Exterior Features:Fence, Fully Fenced, Patio, Porch, Private Yard, Sprinkler Irrigation, Tennis Courts
- Foundation Description:Slab
- Levels:1 Story
Schools
- High school:SUMMER CREEK HIGH SCHOOL
- Middle school:WOODCREEK MIDDLE SCHOOL
- Elementary school:SUMMERWOOD ELEMENTARY SCHOOL
Utilities
- Sewer:Public Sewer
Finances and disclosures
- Price:$310,000
- Price per sq. ft.:$187.31
- Tax amount:$7,305 (2025)
Features and amenities
- Appliances:Dishwasher, Disposal, Free Standing Range, Gas Range, Microwave
- Amenities:Entrance Foyer, High Ceilings, Programmable Thermostat, Smoke Detectors, Window Coverings
Parking
- Parking description:Driveway, Garage, Garage Door Opener
- Garage:Yes
- Garage spaces:2
New listings near 12503 Bridle Springs Lane
- New
 $325,900Active2 beds 2 baths1,064 sq. ft.
1415 E 31st Street, Houston, TX 77022
MLS# 47309571Listed by: SERHANT. - New
 $495,000Active4 beds 3 baths2,472 sq. ft.
18115 Longcliffe Drive, Houston, TX 77084
MLS# 7342972Listed by: JEA PROPERTIES - New
 $220,000Active3 beds 2 baths1,313 sq. ft.
15119 Mcleod Drive, Houston, TX 77060
MLS# 3885220Listed by: AGAPE REAL ESTATE GROUP - New
 $295,000Active5 beds 3 baths2,420 sq. ft.
2142 Parkdale Drive, Houston, TX 77339
MLS# 50992768Listed by: AGAPE REAL ESTATE GROUP - New
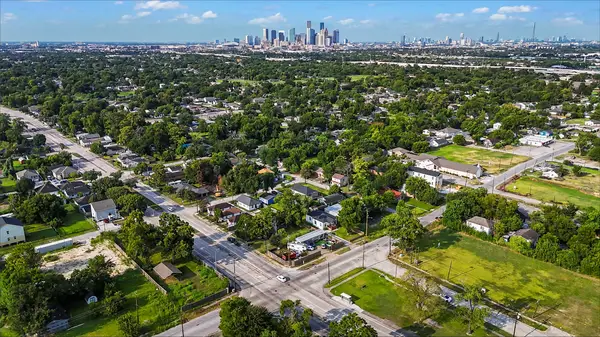 $65,000Active0.13 Acres
3811 Love Street, Houston, TX 77026
MLS# 85043895Listed by: BLUEHORN REALTY, LLC - New
 $405,000Active4 beds 3 baths2,844 sq. ft.
7303 Starbridge Drive, Houston, TX 77095
MLS# 23030034Listed by: KELLER WILLIAMS MEMORIAL - New
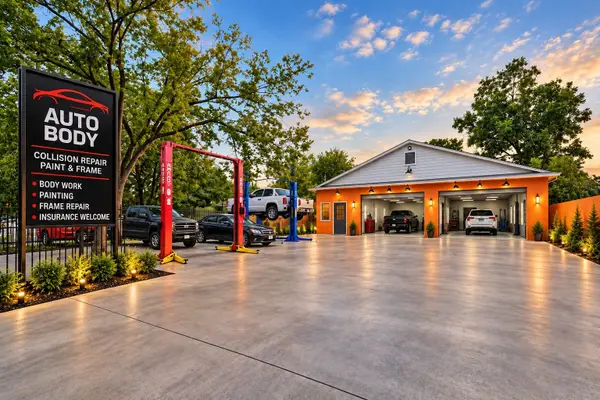 $300,000Active2 beds 1 baths1,200 sq. ft.
7438 Market Street, Houston, TX 77020
MLS# 63360788Listed by: THE AGAVE REALTY GROUP - New
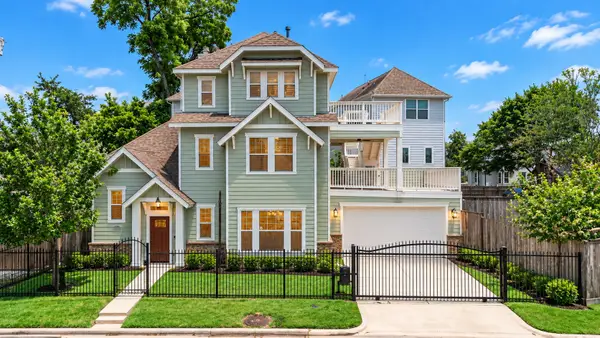 $949,000Active3 beds 4 baths3,252 sq. ft.
6621 N Main Street, Houston, TX 77009
MLS# 76036382Listed by: COMPASS RE TEXAS, LLC - MEMORIAL - New
 $129,497Active2 beds 1 baths1,159 sq. ft.
6722 Avenue E, Houston, TX 77011
MLS# 39098237Listed by: REALM REAL ESTATE PROFESSIONALS - NORTH HOUSTON - New
 $444,900Active4 beds 3 baths2,875 sq. ft.
12806 Ridge Bank Lane, Houston, TX 77041
MLS# 78368618Listed by: KELLER WILLIAMS REALTY METROPOLITAN


Protect your home and budget from life's surprises with an Assurant Home Warranty, backed by a partner that supports you through every step of homeownership. Explore Plans.
©2026 Century 21 Real Estate LLC. All rights reserved. CENTURY 21®, the CENTURY 21 Logo and C21® are service marks owned by Century 21 Real Estate LLC. Century 21 Real Estate LLC fully supports the principles of the Fair Housing Act and the Equal Opportunity Act. Each office is independently owned and operated. Listing information is deemed reliable but not guaranteed accurate.