
12514 Meadow Lake Drive, Houston, TX 77077
Local realty services provided by:CENTURY 21 Tevas
Upcoming open houses
- Sun, Aug 0201:00 pm - 03:00 pm
Listed by: kirsten abney
Office: better homes and gardens real estate gary greene - woodway713-965-0812
MLS#:88244792
Source:HARMLS
Price summary
- Price:$515,000
- Price per sq. ft.:$196.79
- Monthly HOA dues:$37.5
About this home
Beautiful Ashford Hollow residence w/ timeless curb appeal & thoughtful updates. This home offers exceptional indoor/outdoor living spaces, abundant natural light, spacious rooms, & great storage. The open-concept living area showcases a vaulted ceiling w/ stained wood beam, fireplace, & expansive windows overlooking the sparkling pool. The kitchen is a true centerpiece featuring quartzite counters, oversized island, custom cabinets, coffee bar, dry bar, & SS appliances. The private 1st floor primary retreat is situated at the back of the home w/ beautiful backyard views. The backyard oasis includes a covered pergola w/ outdoor fans, low-maintenance turf, & a pool w/ lounging shelf. Upstairs includes three guest bedrooms w/ walk-in closets, a guest bath, & a study. Recent updates include a complete kitchen renovation, A/C system & ductwork, PEX plumbing improvements, resurfaced pool, & much more. This exceptional home offers the perfect blend of comfort, style, & functionality.
Contact an agent
Home facts
- Year built:1980
- Subdivision & Development:Ashford Hollow Sec 01
- Listing ID #:88244792
- Updated:August 01, 2026 at 12:14 AM
Rooms and interior
- Bedrooms:4
- Total bathrooms:3
- Full bathrooms:2
- Half bathrooms:1
- Rooms Total:12
- Flooring:Engineered Hardwood, Tile, Wood
- Bathrooms Description:Separate Shower, Soaking Tub, Tub Shower
- Kitchen Description:Breakfast Bar, Dishwasher, Disposal, Double Oven, Dry Bar, Gas Cooktop, Gas Range, Kitchen Island, Microwave
- Living area:2,617 sq. ft.
Heating and cooling
- Cooling:Central Air, Electric
- Heating:Central, Gas
- Central air:Yes
Structure and exterior
- Roof:Composition
- Year built:1980
- Building area:2,617 sq. ft.
- Lot area:0.16 Acres
- Lot Features:Subdivision
- Architectural Style:Traditional
- Construction Materials:Brick, Cement Siding, Wood Siding
- Exterior Features:Fence, Fully Fenced, Patio, Private Yard
- Foundation Description:Slab
- Levels:2 Stories
Schools
- High school:WESTSIDE HIGH SCHOOL
- Middle school:WEST BRIAR MIDDLE SCHOOL
- Elementary school:ASHFORD/SHADOWBRIAR ELEMENTARY SCHOOL
Utilities
- Sewer:Public Sewer
Finances and disclosures
- Price:$515,000
- Price per sq. ft.:$196.79
- Tax amount:$10,037 (2025)
Features and amenities
- Appliances:Dishwasher, Disposal, Double Oven, Gas Cooktop, Gas Range, Microwave
- Amenities:Entrance Foyer, High Ceilings, Vaulted Ceilings, Window Coverings
- Pool features:In Ground
Parking
- Parking description:Garage
- Garage:Yes
- Garage spaces:2
New listings near 12514 Meadow Lake Drive
- New
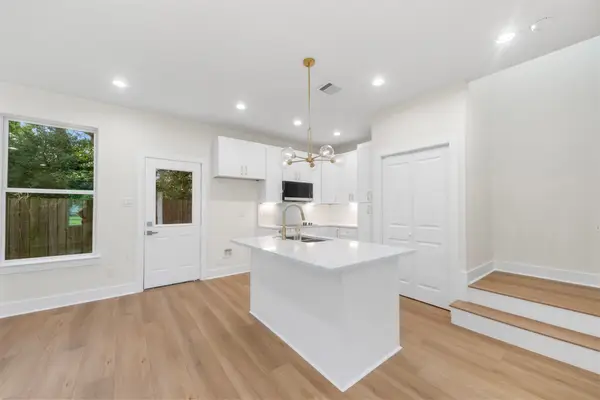 $279,900Active3 beds 3 baths1,395 sq. ft.
1275 Dewalt Street, Houston, TX 77088
MLS# 32422129Listed by: NAN & COMPANY PROPERTIES - CORPORATE OFFICE (HEIGHTS) - New
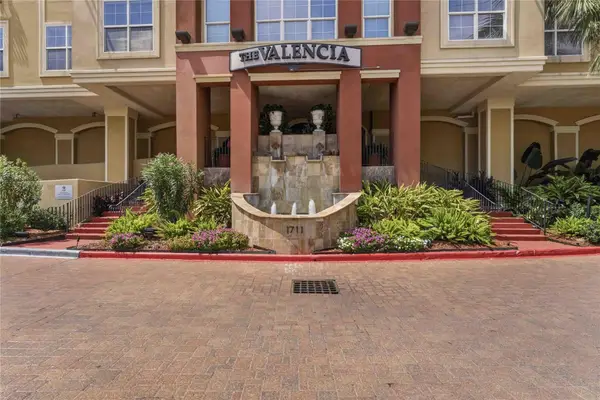 $219,900Active2 beds 2 baths1,233 sq. ft.
1711 Old Spanish Trail #107, Houston, TX 77054
MLS# 71774036Listed by: LUCKY REALTY - New
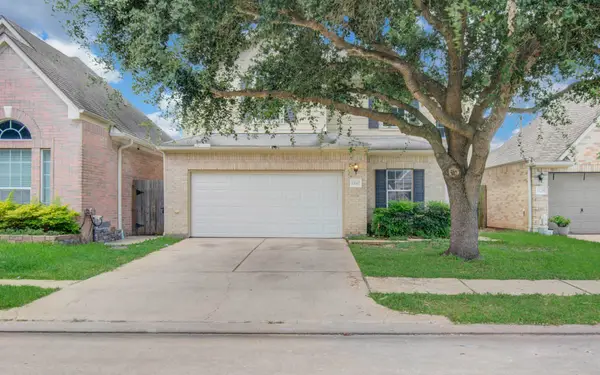 $319,000Active3 beds 3 baths2,218 sq. ft.
13242 Rustic Garden Drive, Houston, TX 77083
MLS# 76005780Listed by: LADIYA REAL ESTATE LLC - New
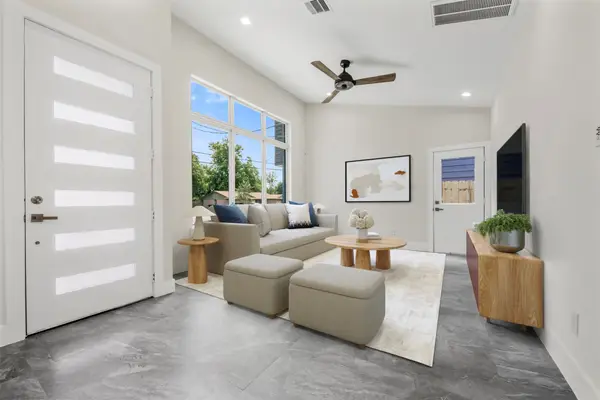 $209,990Active2 beds 1 baths843 sq. ft.
1277 Dewalt Street, Houston, TX 77088
MLS# 825030Listed by: NAN & COMPANY PROPERTIES - CORPORATE OFFICE (HEIGHTS)  $1,238,558Active5.5 Acres
6330 Fuqua Street, Houston, TX 77048
MLS# 65561096Listed by: RUTH LONGORIA, REALTORS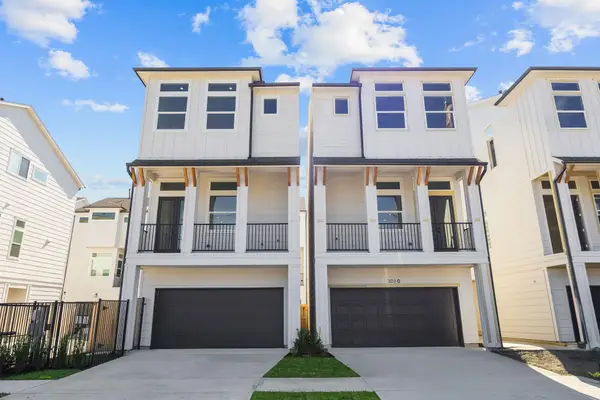 $424,900Pending3 beds 4 baths1,882 sq. ft.
303 Marcella Street #P, Houston, TX 77091
MLS# 86592426Listed by: COMPASS RE TEXAS, LLC - HOUSTON- Open Sat, 1 to 3pmNew
 $865,000Active3 beds 3 baths2,746 sq. ft.
2415 Brookmere Drive, Houston, TX 77008
MLS# 13105966Listed by: REALTY OF AMERICA - CENTRAL HOUSTON - New
 $136,000Active2 beds 2 baths887 sq. ft.
5929 Queensloch Drive #234, Houston, TX 77096
MLS# 13186563Listed by: COLDWELL BANKER REALTY - BELLAIRE-METROPOLITAN - New
 $575,000Active4 beds 3 baths3,090 sq. ft.
19411 Chestnutfield Court, Houston, TX 77094
MLS# 13399052Listed by: RE/MAX CINCO RANCH - Open Sat, 10am to 2pmNew
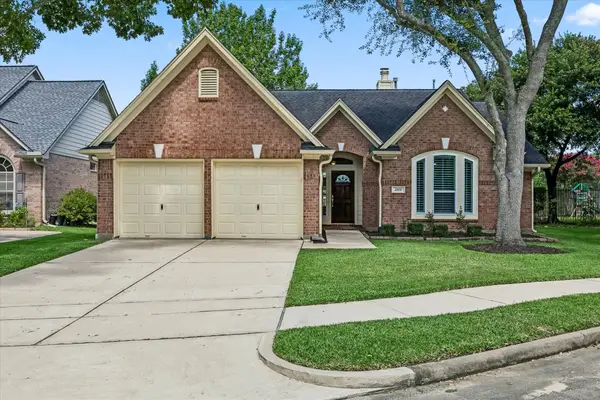 $385,000Active3 beds 2 baths2,037 sq. ft.
2519 Jasmine Ridge Court, Houston, TX 77062
MLS# 14316084Listed by: BETTER HOMES AND GARDENS REAL ESTATE GARY GREENE - BAY AREA


Protect your home and budget from life's surprises with an Assurant Home Warranty, backed by a partner that supports you through every step of homeownership. Explore Plans.
©2026 Century 21 Real Estate LLC. All rights reserved. CENTURY 21®, the CENTURY 21 Logo and C21® are service marks owned by Century 21 Real Estate LLC. Century 21 Real Estate LLC fully supports the principles of the Fair Housing Act and the Equal Opportunity Act. Each office is independently owned and operated. Listing information is deemed reliable but not guaranteed accurate.