
1265 Du Barry Lane, Houston, TX 77018
Local realty services provided by:CENTURY 21 Republic
1265 Du Barry Lane,Houston, TX 77018
$1,899,900
- 4 Beds
- 5 Baths
- 4,453 sq. ft.
- Single family
- Active
Listed by: mike spear
Office: compass re texas, llc. - houston832-899-4788
MLS#:25326195
Source:HARMLS
Price summary
- Price:$1,899,900
- Price per sq. ft.:$426.66
About this home
This stunning new home by Oracle Signature features 4 bedrooms—including one on the first floor—as well as a private office, second floor media/game room, and a secret bonus room perfect for a home gym or second private office, soaring ceilings, white oak flooring, and a chef’s dream Dacor appliance package. The primary suite features a spa-inspired bathroom with private balcony and huge walk-in closet. Elegant touches throughout the home include soft-close kitchen cabinets and drawers with a quartz waterfall island, exquisite lighting and plumbing fixtures, exposed beams, and a personal beverage center in the primary bedroom. The thoughtful layout allows for private and public space for the whole family, and enough yard space for a pool. Elevator capable, zoned to top-rated Oak Forest Elementary School (per har.com), near great dining, coffee shops, and recreation spaces, and with quick access to all areas of the city, this is the home you’ve been looking for! Come see it today!
Contact an agent
Home facts
- Year built:2026
- Subdivision & Development:Oak Forest Sec 01
- Listing ID #:25326195
- Updated:November 10, 2026 at 04:19 AM
Rooms and interior
- Bedrooms:4
- Total bathrooms:5
- Full bathrooms:4
- Half bathrooms:1
- Rooms Total:12
- Flooring:Engineered Hardwood, Tile
- Bathrooms Description:Separate Shower, Soaking Tub
- Kitchen Description:Breakfast Bar, Convection Oven, Dishwasher, Disposal, Double Oven, Dry Bar, Free Standing Range, Gas Oven, Gas Range, Kitchen Family Room Combo, Kitchen Island, Microwave, Oven, Pantry, Pot Filler, Quartz Counters, Refrigerator, Wet Bar
- Living area:4,453 sq. ft.
Heating and cooling
- Cooling:Attic Fan, Central Air, Electric
- Heating:Central, Gas
- Central air:Yes
Structure and exterior
- Roof:Composition
- Year built:2026
- Building area:4,453 sq. ft.
- Lot area:0.2 Acres
- Lot Features:Corner Lot, Side Yard
- Architectural Style:Traditional
- Construction Materials:Cement Siding, Stone, Wood Siding
- Exterior Features:Balcony, Fence, Fully Fenced, Patio, Porch, Private Yard
- Foundation Description:Slab
- Levels:1 Story
Schools
- High school:WALTRIP HIGH SCHOOL
- Middle school:BLACK MIDDLE SCHOOL
- Elementary school:OAK FOREST ELEMENTARY SCHOOL (HOUSTON)
Utilities
- Sewer:Public Sewer
Finances and disclosures
- Price:$1,899,900
- Price per sq. ft.:$426.66
- Tax amount:$12,301 (2026)
Features and amenities
- Appliances:Convection Oven, Dishwasher, Disposal, Double Oven, Free Standing Range, Gas Oven, Gas Range, Microwave, Oven, Refrigerator, Tankless Water Heater
- Amenities:Entrance Foyer, High Ceilings, Low Emissivity Windows, Prewired, Smoke Detectors, Tankless Water Heater
Parking
- Parking description:Additional Parking, Garage
- Garage:Yes
- Garage spaces:2
New listings near 1265 Du Barry Lane
- Coming Soon
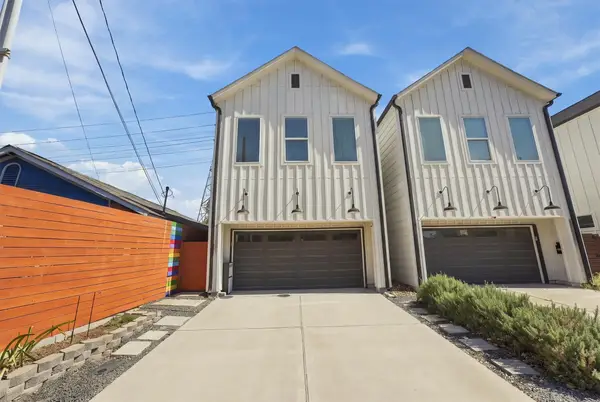 $369,900Coming Soon3 beds 3 baths1,847 sq. ft.
4508 Hardy Street #B, Houston, TX 77009
MLS# 53470398Listed by: COLDWELL BANKER REALTY - HEIGHTS - New
 $110,000Active0.06 Acres
4532 Stassen Street, Houston, TX 77051
MLS# 20703616Listed by: KELLER WILLIAMS REALTY SOUTHWEST - New
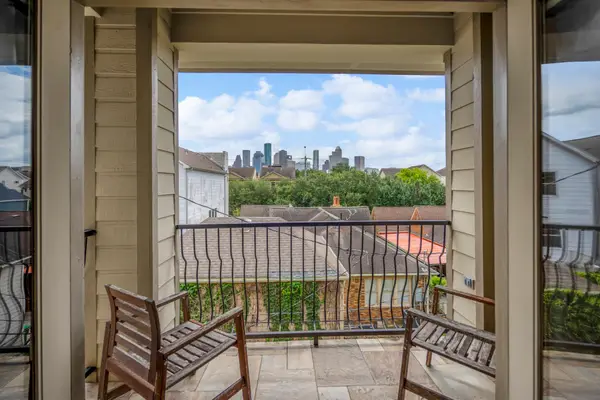 $735,000Active3 beds 4 baths3,040 sq. ft.
1013 Crocker Street, Houston, TX 77019
MLS# 51476026Listed by: COMPASS RE TEXAS, LLC - THE HEIGHTS - New
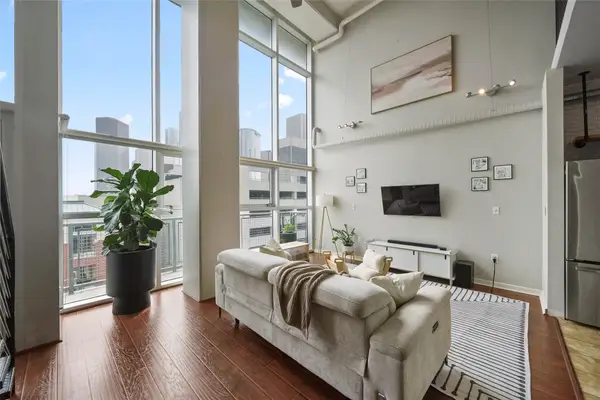 $385,000Active2 beds 2 baths1,872 sq. ft.
2000 Bagby Street #7418, Houston, TX 77002
MLS# 69445143Listed by: DOUG ENGLISH PROPERTIES - New
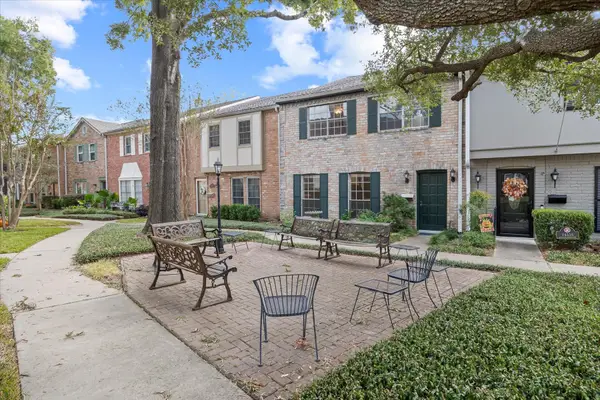 $199,500Active4 beds 3 baths2,256 sq. ft.
14337 Lost Meadow Lane, Houston, TX 77079
MLS# 53092331Listed by: ORCHARD BROKERAGE - New
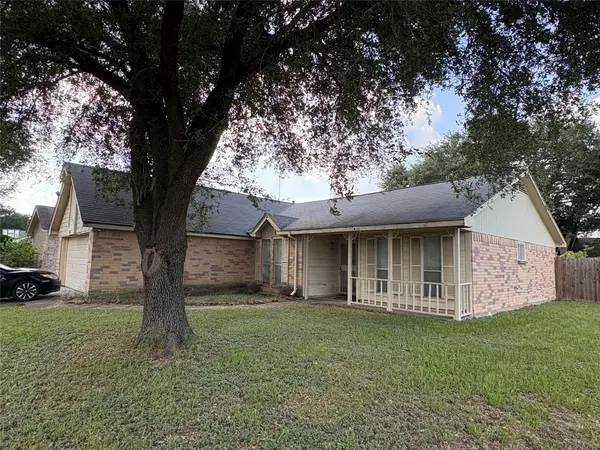 $205,900Active3 beds 2 baths1,566 sq. ft.
8202 Winding Meadow Court, Houston, TX 77040
MLS# 322588Listed by: TEXAS PREMIER REALTY - New
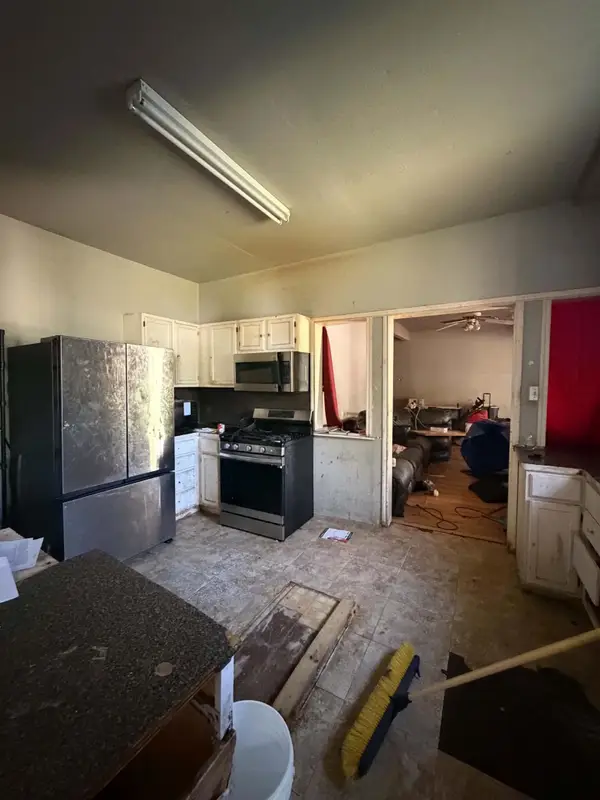 $150,000Active4 beds 2 baths1,903 sq. ft.
6218 N Wayside Drive, Houston, TX 77028
MLS# 8812185Listed by: LEGACY HOMES & PROPERTIES, LLC - New
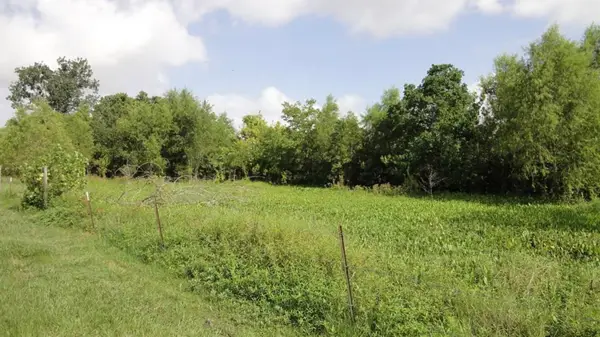 $295,000Active1.08 Acres
12715 Ann Louise Road, Houston, TX 77086
MLS# 91399940Listed by: UNITED REAL ESTATE - New
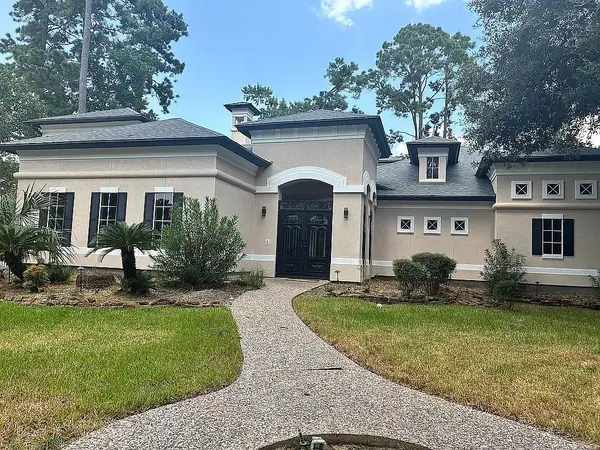 $1,199,900Active5 beds 5 baths5,126 sq. ft.
46 Kingwood Greens Drive, Houston, TX 77339
MLS# 21526184Listed by: TRILLIONAIRE REALTY - New
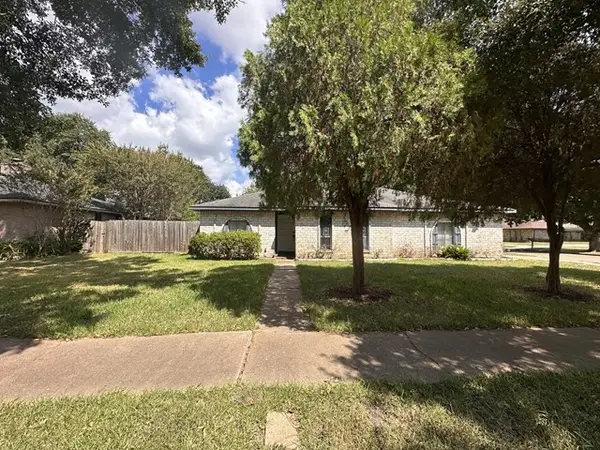 $179,900Active3 beds 2 baths1,706 sq. ft.
11406 Brookledge Drive, Houston, TX 77099
MLS# 29992651Listed by: VYLLA HOME


Protect your home and budget from life's surprises with an Assurant Home Warranty, backed by a partner that supports you through every step of homeownership. Explore Plans.
©2026 Century 21 Real Estate LLC. All rights reserved. CENTURY 21®, the CENTURY 21 Logo and C21® are service marks owned by Century 21 Real Estate LLC. Century 21 Real Estate LLC fully supports the principles of the Fair Housing Act and the Equal Opportunity Act. Each office is independently owned and operated. Listing information is deemed reliable but not guaranteed accurate.