
12727 Fern Forest Drive, Houston, TX 77044
Local realty services provided by:CENTURY 21 Judge Fite Company
12727 Fern Forest Drive,Hockley, TX 77044
$265,000
- 3 Beds
- 2 Baths
- 2,035 sq. ft.
- Single family
- Active
Listed by: michael greiner
Office: my castle realty713-683-0054
MLS#:97901968
Source:HARMLS
Price summary
- Price:$265,000
- Price per sq. ft.:$130.22
About this home
BEAUTIFULLY RENOVATED | 3 BEDROOMS | 2 BATHS | 2,035 SQ FT
Welcome to 12727 Fern Forest Drive, Houston, TX 77044, a beautifully renovated 3-bedroom, 2 bath home offering approximately 2,035 sq. ft. of living space on a 6,577 sq. ft. lot. Built in 1973, this home has undergone extensive updates that combine its established character with fresh, modern finishes.
Step inside to a bright, refreshed interior featuring updated tile flooring, fresh paint, recessed lighting, new trim and baseboards, and updated doors in select areas. The home also features central heating and cooling and a fireplace, creating a comfortable living environment throughout the year.
The renovated kitchen is a highlight of the home, featuring new lower cabinetry, countertops, backsplash, sink, dishwasher, vent hood, upper shelving and pendant lighting. The improvements create a functional and attractive space that’s ready for everyday meals and entertaining.
Contact an agent
Home facts
- Year built:1973
- Subdivision & Development:Parkway Forest Sec 01
- Listing ID #:97901968
- Updated:September 29, 2026 at 12:24 PM
Rooms and interior
- Bedrooms:3
- Total bathrooms:2
- Full bathrooms:2
- Rooms Total:6
- Flooring:Concrete, Stone, Tile, Wood
- Dining Description:Kitchen Dining Combo
- Bathrooms Description:Tub Shower
- Kitchen Description:Dishwasher, Disposal, Electric Cooktop, Kitchen Dining Combo, Kitchen Island, Microwave, Oven
- Living area:2,035 sq. ft.
Heating and cooling
- Cooling:Central Air, Electric
- Heating:Central, Gas
- Central air:Yes
Structure and exterior
- Roof:Wood
- Year built:1973
- Building area:2,035 sq. ft.
- Lot area:0.15 Acres
- Lot Features:Cleared
- Architectural Style:Traditional
- Construction Materials:Stone, Wood Siding
- Exterior Features:Fence, Private Yard
- Foundation Description:Block, Pillar Post Pier, Slab
- Levels:1 Story
Schools
- High school:CE KING HIGH SCHOOL
- Middle school:C.E. KING MIDDLE SCHOOL
- Elementary school:MONAHAN ELEMENTARY SCHOOL
Utilities
- Sewer:Public Sewer
Finances and disclosures
- Price:$265,000
- Price per sq. ft.:$130.22
- Tax amount:$5,975 (2026)
Features and amenities
- Appliances:Dishwasher, Disposal, Electric Cooktop, Instant Hot Water, Microwave, Oven, Tankless Water Heater
- Amenities:Ceiling Fans, Entrance Foyer, High Ceilings, Instant Hot Water, Security System - Owned, Smoke Detectors, Tankless Water Heater
Parking
- Parking description:Additional Parking, Garage, Garage Door Opener
- Garage:Yes
- Garage spaces:1
New listings near 12727 Fern Forest Drive
- New
 $40,000Active0.15 Acres
5723 Bobby Burns Street, Houston, TX 77028
MLS# 76355240Listed by: EXP REALTY LLC - New
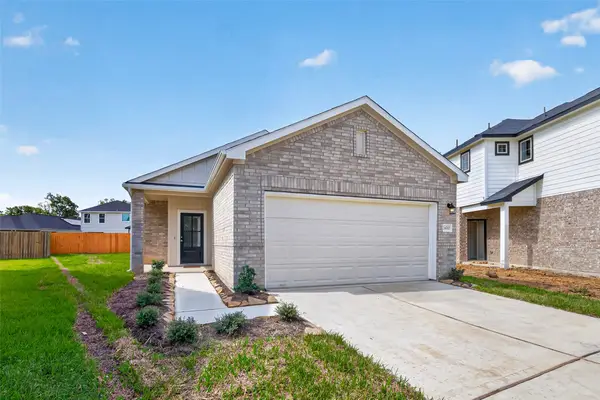 $249,990Active3 beds 2 baths1,427 sq. ft.
224 Emerald Thicket Lane, Huffman, TX 77336
MLS# 26913005Listed by: CB&A, REALTORS - New
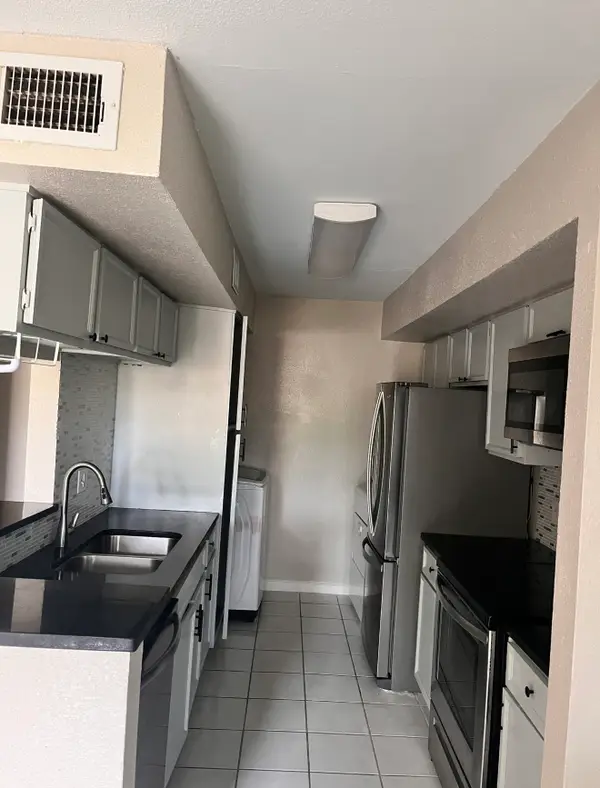 $1,200Active1 beds 2 baths1,029 sq. ft.
6633 W Airport Boulevard #1305, Houston, TX 77035
MLS# 41954110Listed by: VAQUERO RE LLC - New
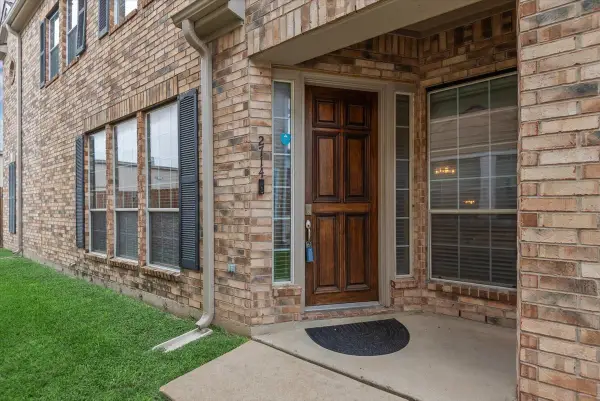 $235,000Active3 beds 3 baths1,926 sq. ft.
2714 Windy Thicket Lane, Houston, TX 77082
MLS# 81258968Listed by: BETTER HOMES AND GARDENS REAL ESTATE GARY GREENE - CHAMPIONS - New
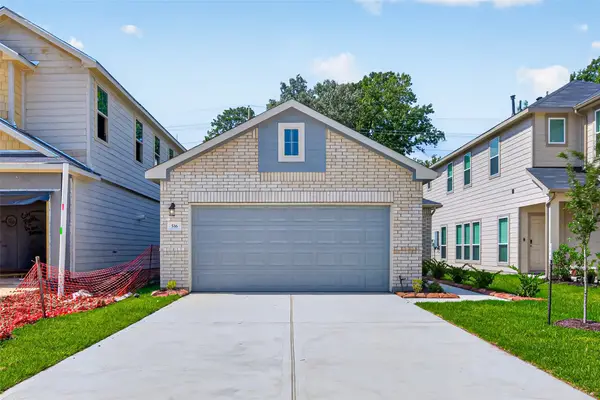 $229,990Active3 beds 2 baths1,243 sq. ft.
220 Emerald Thicket Lane, Huffman, TX 77336
MLS# 31885440Listed by: CB&A, REALTORS - New
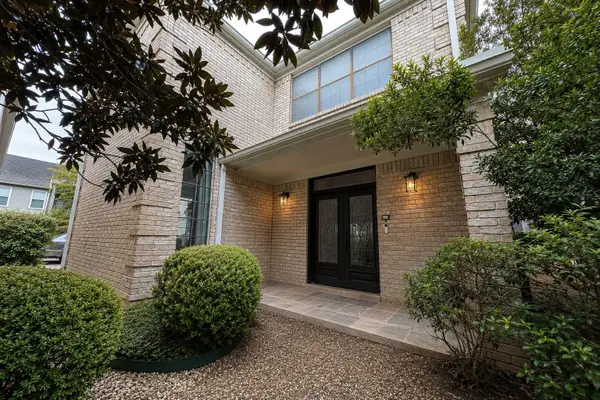 $705,000Active4 beds 4 baths4,023 sq. ft.
1811 Potomac Dr Drive #C, Houston, TX 77057
MLS# 81549887Listed by: HOME PROS REAL ESTATE GROUP - New
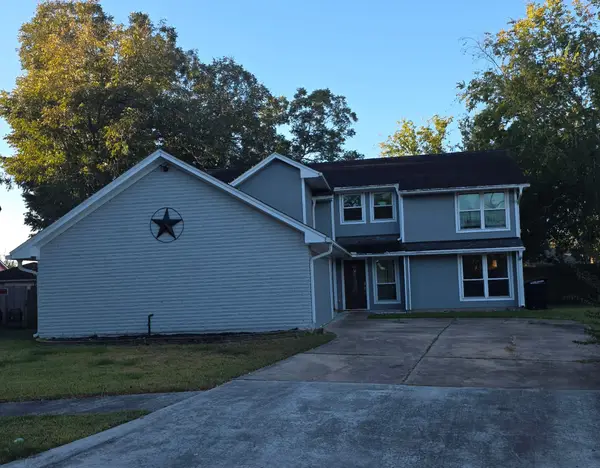 $325,000Active4 beds 3 baths2,639 sq. ft.
8626 Berryvine Drive, Houston, TX 77489
MLS# 21398407Listed by: MAJORS KEYS LLC - Open Sat, 1 to 3pmNew
 $560,000Active3 beds -- baths3,321 sq. ft.
8028 Penrod Street #A/B, Houston, TX 77028
MLS# 59707987Listed by: NEXTGEN REAL ESTATE PROPERTIES - New
 $70,000Active0.07 Acres
4939 Creekmont Drive, Houston, TX 77091
MLS# 17631633Listed by: ALBION REAL ESTATE CO. - New
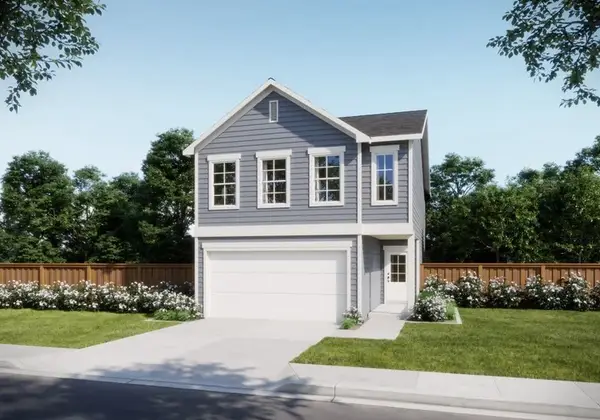 $343,990Active4 beds 3 baths1,956 sq. ft.
14717 Blooming Jasmine Trail, Houston, TX 77082
MLS# 18586745Listed by: EXP REALTY LLC


Protect your home and budget from life's surprises with an Assurant Home Warranty, backed by a partner that supports you through every step of homeownership. Explore Plans.
©2026 Century 21 Real Estate LLC. All rights reserved. CENTURY 21®, the CENTURY 21 Logo and C21® are service marks owned by Century 21 Real Estate LLC. Century 21 Real Estate LLC fully supports the principles of the Fair Housing Act and the Equal Opportunity Act. Each office is independently owned and operated. Listing information is deemed reliable but not guaranteed accurate.