
12850 Westella Drive, Houston, TX 77077
Local realty services provided by:CENTURY 21 Judge Fite Company
12850 Westella Drive,Houston, TX 77077
$149,900
- 3 Beds
- 2 Baths
- 1,737 sq. ft.
- Single family
- Active
Listed by: robert salmons
Office: entera realty llc.888-216-6364
MLS#:59406553
Source:HARMLS
Price summary
- Price:$149,900
- Price per sq. ft.:$86.3
- Monthly HOA dues:$65.42
About this home
Welcome to 12850 Westella Dr, an extraordinary handyman special brimming with potential in the desirable Ashford West community! Ideal for investors, flippers, or handy buyers looking to build instant equity, this single-story brick residence features 3 bedrooms and 2 full bathrooms. The open floorplan showcases an inviting layout with a cozy brick fireplace, formal dining area, and a kitchen equipped with granite countertops and stainless steel appliances. Bring your TLC, personal touch, and design vision to restore the interior flooring and maximize this property's value. Outside, step onto the back patio to enjoy outdoor living. Conveniently located near Ray Daily Elementary, local shopping centers, and easy commuter access via Westheimer Road and the Energy Corridor. Schedule your showing today and unlock this home's true potential!
Contact an agent
Home facts
- Year built:1969
- Subdivision & Development:Ashford West Sec 01
- Listing ID #:59406553
- Updated:August 08, 2026 at 10:13 PM
Rooms and interior
- Bedrooms:3
- Total bathrooms:2
- Full bathrooms:2
- Rooms Total:7
- Flooring:Carpet, Tile, Vinyl
- Kitchen Description:Dishwasher, Disposal, Electric Oven, Electric Range, Granite Counters
- Living area:1,737 sq. ft.
Heating and cooling
- Cooling:Central Air, Electric
- Heating:Central, Gas
- Central air:Yes
Structure and exterior
- Roof:Composition
- Year built:1969
- Building area:1,737 sq. ft.
- Lot area:0.17 Acres
- Lot Features:Subdivision
- Architectural Style:Traditional
- Construction Materials:Brick, Wood Siding
- Exterior Features:Fully Fenced, Patio
- Foundation Description:Slab
- Levels:1 Story
Schools
- High school:WESTSIDE HIGH SCHOOL
- Middle school:WEST BRIAR MIDDLE SCHOOL
- Elementary school:DAILY ELEMENTARY SCHOOL
Utilities
- Sewer:Public Sewer
Finances and disclosures
- Price:$149,900
- Price per sq. ft.:$86.3
- Tax amount:$6,644 (2025)
Features and amenities
- Appliances:Dishwasher, Disposal, Electric Oven, Electric Range
- Amenities:Smoke Detectors, Window Coverings
Parking
- Parking description:Garage, Garage Door Opener
- Garage:Yes
- Garage spaces:2
New listings near 12850 Westella Drive
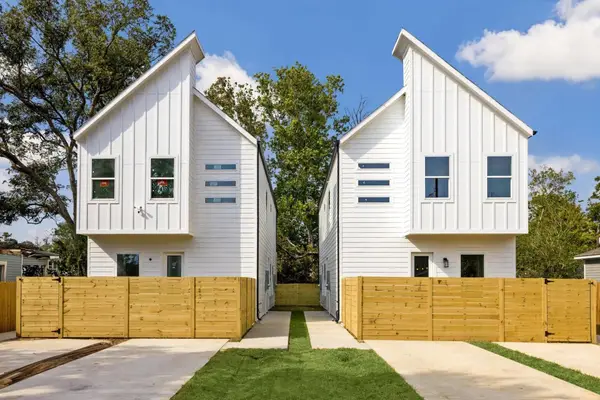 $389,990Pending2 beds 2 baths2,182 sq. ft.
9435 Pembrook #A/B, Houston, TX 77003
MLS# 88670082Listed by: NEW AGE- New
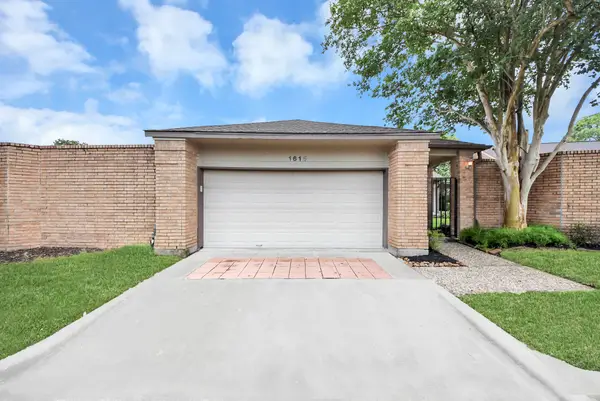 $269,000Active2 beds 2 baths1,558 sq. ft.
1615 Newcomb Way, Houston, TX 77058
MLS# 12573861Listed by: KELLER WILLIAMS REALTY CLEAR LAKE / NASA - New
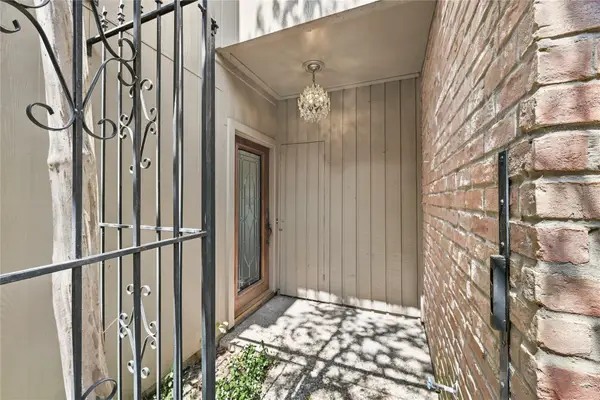 $339,000Active2 beds 3 baths1,702 sq. ft.
9400 Doliver Drive #16, Houston, TX 77063
MLS# 13422941Listed by: COLDWELL BANKER REALTY - BELLAIRE-METROPOLITAN - Open Sun, 2 to 4pmNew
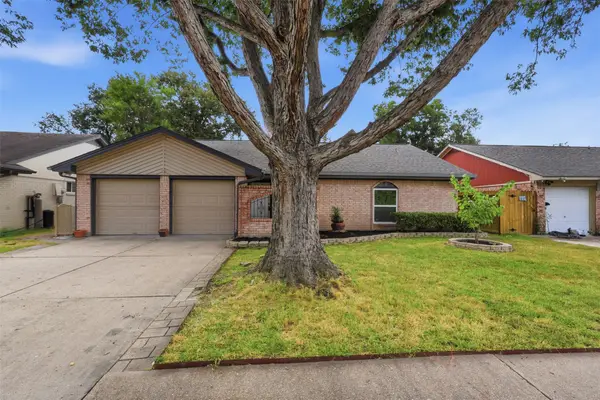 $289,900Active3 beds 2 baths1,676 sq. ft.
8806 Twisting Vine Lane, Houston, TX 77040
MLS# 16850882Listed by: TRUSS REAL ESTATE | SERHANT. - New
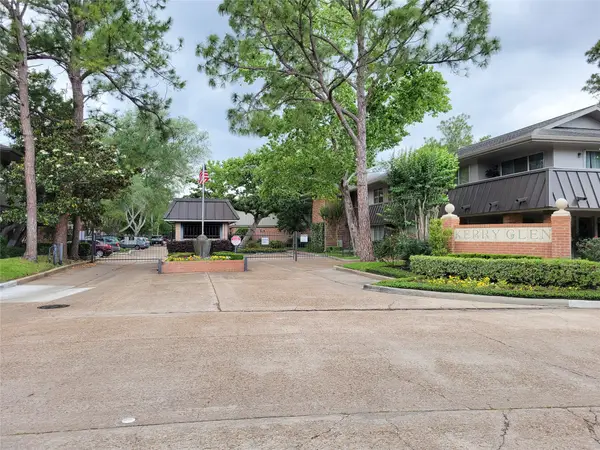 $169,000Active2 beds 1 baths970 sq. ft.
6443 Bayou Glen Road, Houston, TX 77057
MLS# 2480195Listed by: CB&A, REALTORS-KATY - New
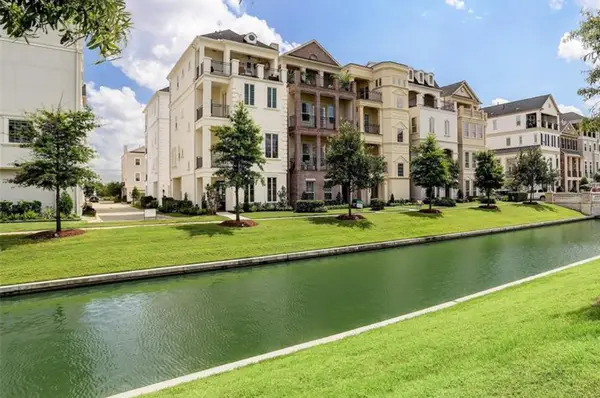 $805,000Active4 beds 4 baths2,410 sq. ft.
949 Blackshire Lane, Houston, TX 77055
MLS# 2845400Listed by: RIVERWAY PROPERTIES - New
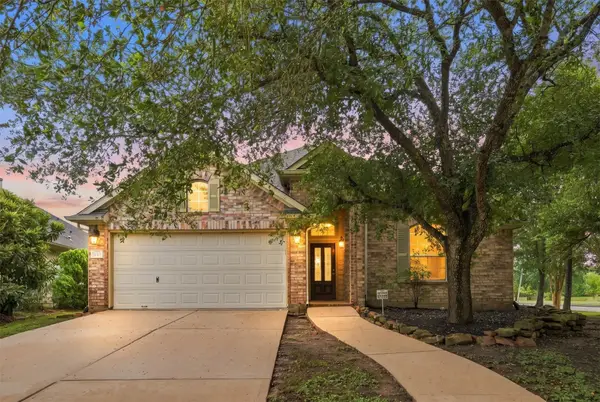 $325,000Active3 beds 2 baths1,866 sq. ft.
11023 Greenstone Park Lane, Houston, TX 77089
MLS# 31873563Listed by: SIMIEN PROPERTIES - New
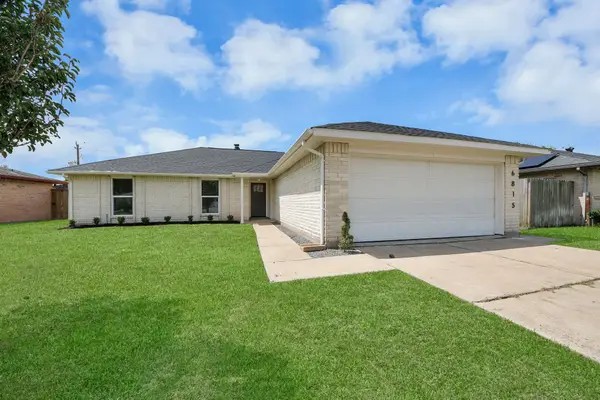 $245,000Active3 beds 2 baths1,488 sq. ft.
6815 Rockergate Drive, Houston, TX 77489
MLS# 34619413Listed by: CENTRAL METRO REALTY - New
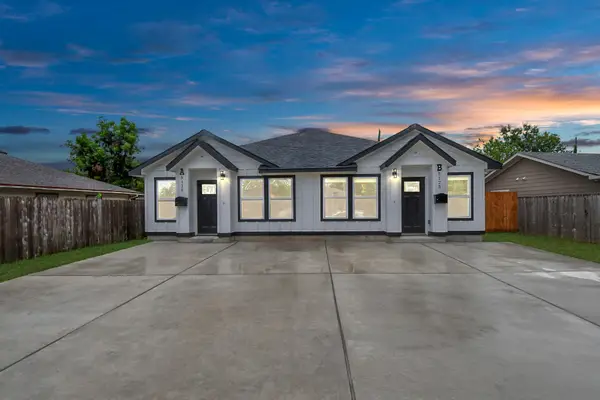 $510,000Active3 beds 2 baths2,440 sq. ft.
5125 Chennault Street #A/B, Houston, TX 77033
MLS# 37528790Listed by: NEXTGEN REAL ESTATE PROPERTIES - Open Sun, 2:30 to 4pmNew
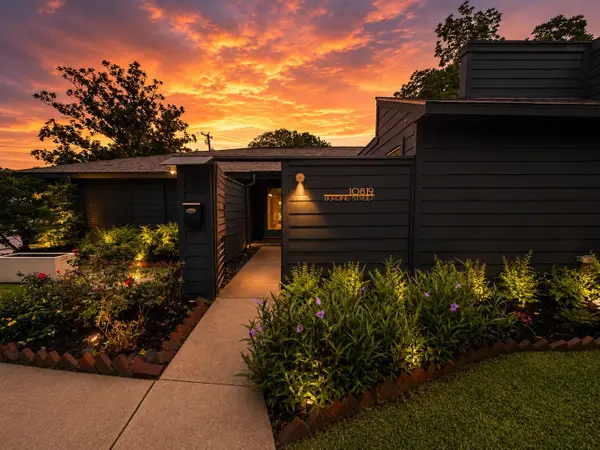 $549,900Active4 beds 2 baths2,425 sq. ft.
10819 Burdine Street, Houston, TX 77096
MLS# 39054396Listed by: COMPASS RE TEXAS, LLC - HOUSTON


Protect your home and budget from life's surprises with an Assurant Home Warranty, backed by a partner that supports you through every step of homeownership. Explore Plans.
©2026 Century 21 Real Estate LLC. All rights reserved. CENTURY 21®, the CENTURY 21 Logo and C21® are service marks owned by Century 21 Real Estate LLC. Century 21 Real Estate LLC fully supports the principles of the Fair Housing Act and the Equal Opportunity Act. Each office is independently owned and operated. Listing information is deemed reliable but not guaranteed accurate.