
13010 Jasmine Park Lane, Houston, TX 77044
Local realty services provided by:CENTURY 21 Judge Fite Company
13010 Jasmine Park Lane,Houston, TX 77044
- 3 Beds
- 3 Baths
- - sq. ft.
- Townhouse
- Sold
Listed by: mike poona
Office: realm real estate professionals - galleria281-920-1000
MLS#:95170308
Source:HARMLS
Sorry, we are unable to map this address
Price summary
- Price:
- Monthly HOA dues:$300
About this home
Welcome home to this adorable 3 bedroom, 2.5 bath, 2 story towhome with stylish updates and modern finishes throughout! Luxurious durable wood-look flooring in the main living areas and bedrooms; no carpet. Numerous windows creating a bright and welcoming atmosphere. custom built-in entertainment center. Open floor plan with the kitchen breakfast bars open to the living and dining areas. Abundant cabinetry, generous counter space, recent SS appliances. Spacious primary suite with vaulted ceiling, bay window, 2 walk in closets, and a beautiful ensuite bathroom. Flex room for a home office, media or play room. Laundry up. Half bath down. Designer lighting. Epoxy coating on garage floor. Smart home with Nest tstat, keyless entry w/ Bluetooth, wifi garage door opener, Ring Doorbell and Security Cams front and rear. Covered patio and a low-maintenance yard. No back neighbors. Move-in ready condition. Close to BW8, IAH, HEB and more. Area pool, splashpad, tennis court, clubhouse & gym.
Contact an agent
Home facts
- Year built:2012
- Subdivision & Development:Summerwood Sec 31 Amd Pla
- Listing ID #:95170308
- Updated:September 16, 2026 at 05:45 AM
Rooms and interior
- Bedrooms:3
- Total bathrooms:3
- Full bathrooms:2
- Half bathrooms:1
- Rooms Total:7
- Kitchen Description:Dishwasher, Microwave
Heating and cooling
- Cooling:Central Air, Electric
- Heating:Central, Gas
- Central air:Yes
Structure and exterior
- Roof:Composition
- Year built:2012
- Architectural Style:Traditional
- Construction Materials:Cement Siding
- Foundation Description:Slab
- Levels:2 Stories
Schools
- High school:SUMMER CREEK HIGH SCHOOL
- Middle school:WOODCREEK MIDDLE SCHOOL
- Elementary school:SUMMERWOOD ELEMENTARY SCHOOL
Utilities
- Sewer:Public Sewer
Finances and disclosures
- Price:
- Tax amount:$6,664 (2025)
Features and amenities
- Appliances:Dishwasher, Microwave
- Smart home:Yes
Parking
- Parking description:Garage
- Garage:Yes
- Garage spaces:2
New listings near 13010 Jasmine Park Lane
- New
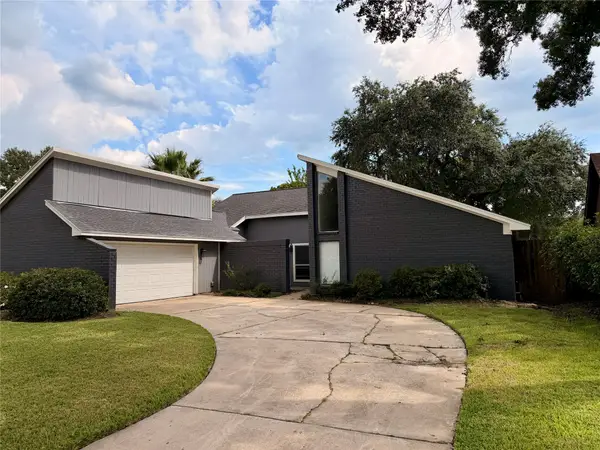 $345,000Active3 beds 2 baths2,277 sq. ft.
15623 Sandy Hill Drive, Houston, TX 77084
MLS# 25475508Listed by: GREAT WESTERN REALTY - New
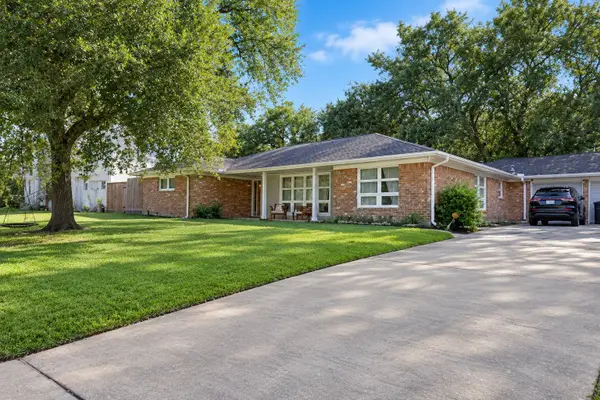 $950,000Active4 beds 3 baths2,742 sq. ft.
8426 Braes Boulevard, Houston, TX 77025
MLS# 7442923Listed by: WALZEL PROPERTIES - GALLERIA - New
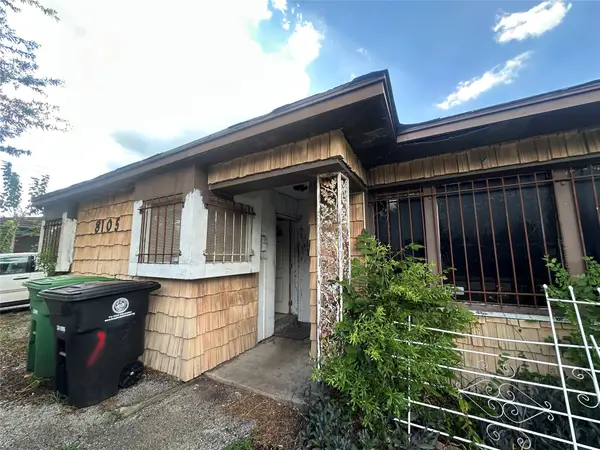 $179,000Active3 beds 1 baths1,240 sq. ft.
8105 Howard Drive, Houston, TX 77017
MLS# 76091838Listed by: HOUSTON HOMELAND - New
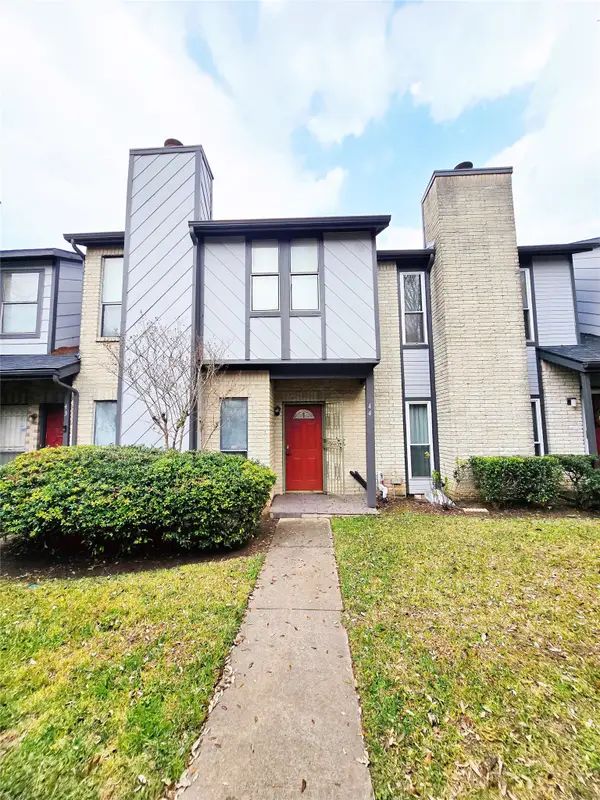 $144,000Active3 beds 3 baths1,330 sq. ft.
12400 Brookglade Circle #44, Houston, TX 77099
MLS# 81448036Listed by: WALZEL PROPERTIES - CORPORATE OFFICE - New
 $80,000Active2 beds 3 baths1,200 sq. ft.
2110 Wilcrest Drive #101, Houston, TX 77042
MLS# 50475723Listed by: REALTY OF AMERICA, LLC - New
 $212,500Active3 beds 2 baths1,667 sq. ft.
13984 Hollowgreen Drive #23, Houston, TX 77082
MLS# 65789256Listed by: UPSCALE REAL ESTATE OF TEXAS INC - New
 $238,000Active3 beds 3 baths1,395 sq. ft.
5039 Briscoe Street, Houston, TX 77033
MLS# 69442641Listed by: RE/MAX GO - Open Sat, 10am to 1pmNew
 $340,000Active4 beds 3 baths2,344 sq. ft.
7331 W Hearthstone Green Drive, Houston, TX 77095
MLS# 94884042Listed by: COLDWELL BANKER UNIVERSAL - New
 $299,000Active0 Acres
1 Rebecca Street, Houston, TX 77021
MLS# 23120185Listed by: RA BROKERS - New
 $399,000Active2 beds 2 baths1,449 sq. ft.
5150 Hidalgo Street #1604, Houston, TX 77056
MLS# 33457267Listed by: ELSA REALTY


Protect your home and budget from life's surprises with an Assurant Home Warranty, backed by a partner that supports you through every step of homeownership. Explore Plans.
©2026 Century 21 Real Estate LLC. All rights reserved. CENTURY 21®, the CENTURY 21 Logo and C21® are service marks owned by Century 21 Real Estate LLC. Century 21 Real Estate LLC fully supports the principles of the Fair Housing Act and the Equal Opportunity Act. Each office is independently owned and operated. Listing information is deemed reliable but not guaranteed accurate.