
1302 Augusta Drive #7, Houston, TX 77057
Local realty services provided by:CENTURY 21 Tevas
Listed by: connie vallone
Office: park west real estate inc713-249-4177
MLS#:48385713
Source:HARMLS
Price summary
- Price:$249,000
- Price per sq. ft.:$162.21
- Monthly HOA dues:$483
About this home
Beautifully Updated Home Near the Galleria. With spacious living areas, two primary suites, flexible bonus space, & access to community pool & walking area. The large living room has a wall of windows with wood plantation shutters w/views of the green space. Wood-look laminate flooring flows through the downstairs living areas, complemented by a cozy fireplace & built-in shelving. Updated kitchen features granite tops, tile backsplash, double ovens & is open to the dining area. Bar area provides extra space for entertaining & serving. Remodeled guest bathroom downstairs w/ granite countertops & slate tile flooring. Upstairs two spacious primary suites, each w/ its own remodeled private bathroom. Bonus room offers valuable flexibility can & be used as a home office/study, game room, playroom, or additional flex space. This home is located across from the Trotter Family YMCA & just minutes from the Houston Galleria, shopping, dining, entertainment, & major Houston employment centers.
Contact an agent
Home facts
- Year built:1978
- Subdivision & Development:Augusta Valley Condo Regime
- Listing ID #:48385713
- Updated:August 21, 2026 at 03:14 AM
Rooms and interior
- Bedrooms:2
- Total bathrooms:3
- Full bathrooms:2
- Half bathrooms:1
- Rooms Total:9
- Flooring:Carpet, Laminate, Stone, Tile, Wood
- Dining Description:Living Dining Room
- Bathrooms Description:Tub Shower
- Kitchen Description:Breakfast Bar, Dishwasher, Disposal, Double Oven, Dry Bar, Electric Range, Granite Counters, Kitchen Family Room Combo, Microwave, Pantry, Wet Bar
- Living area:1,535 sq. ft.
Heating and cooling
- Cooling:Central Air, Electric
- Heating:Central, Electric
- Central air:Yes
Structure and exterior
- Roof:Tile
- Year built:1978
- Building area:1,535 sq. ft.
- Lot Features:Front Yard
- Architectural Style:Traditional
- Construction Materials:Brick
- Exterior Features:Balcony
- Foundation Description:Slab
- Levels:2 Stories
Schools
- High school:WISDOM HIGH SCHOOL
- Middle school:TANGLEWOOD MIDDLE SCHOOL
- Elementary school:BRIARGROVE ELEMENTARY SCHOOL
Utilities
- Sewer:Public Sewer
Finances and disclosures
- Price:$249,000
- Price per sq. ft.:$162.21
- Tax amount:$5,728 (2025)
Features and amenities
- Appliances:Dishwasher, Disposal, Double Oven, Dryer, Electric Range, Microwave, Washer
- Laundry features:Dryer, Washer
- Amenities:Balcony, Brick Walls, Ceiling Fans, Crown Molding, Entrance Foyer, High Ceilings, Security System - Owned, Smoke Detectors, Window Coverings
Parking
- Parking description:Garage, Garage Door Opener
- Garage:Yes
- Garage spaces:2
New listings near 1302 Augusta Drive #7
- New
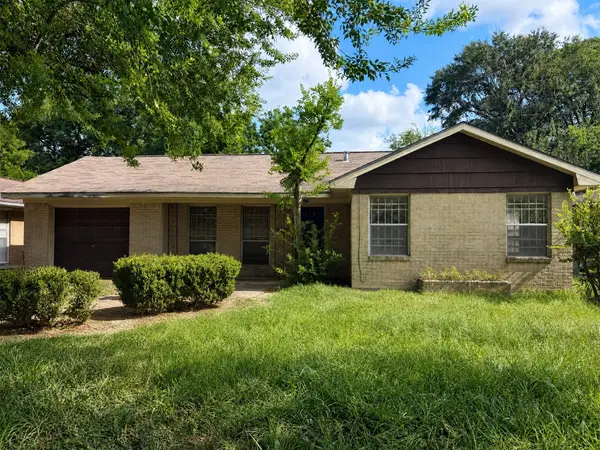 $139,000Active3 beds 1 baths1,324 sq. ft.
615 Glenburnie Drive, Houston, TX 77022
MLS# 4612072Listed by: ALEXIS SKEEN, BROKER - New
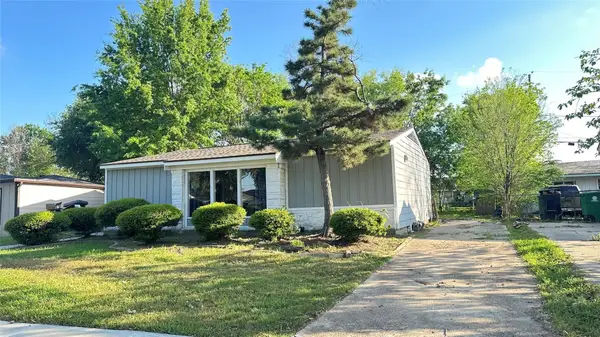 $229,000Active3 beds 2 baths1,331 sq. ft.
7418 Thurow Street, Houston, TX 77087
MLS# 65108471Listed by: ALEXIS SKEEN, BROKER - New
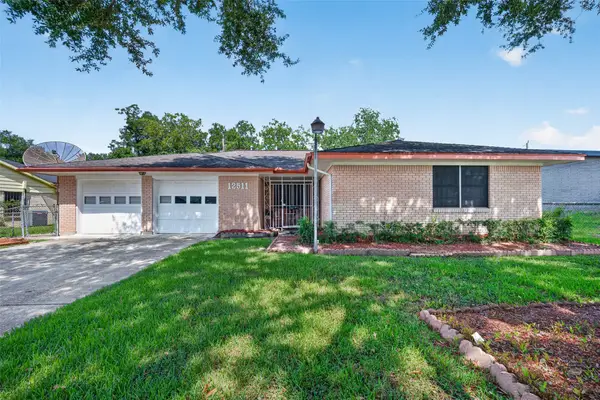 $190,000Active3 beds 2 baths1,627 sq. ft.
12511 Rubin Street, Houston, TX 77047
MLS# 72803954Listed by: ORCHARD BROKERAGE - New
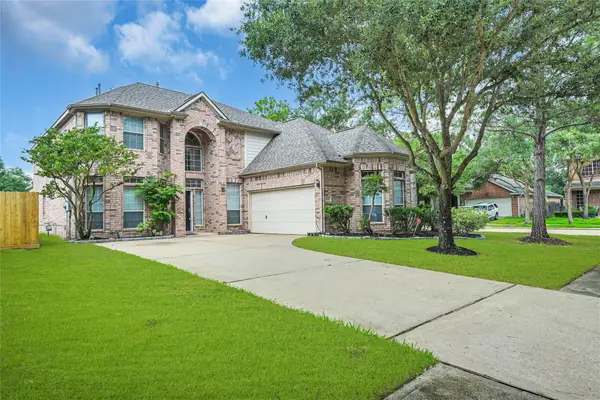 $419,900Active4 beds 4 baths3,632 sq. ft.
16731 Mallory Bridge Drive, Houston, TX 77095
MLS# 8645210Listed by: V-PRO REALTORS - New
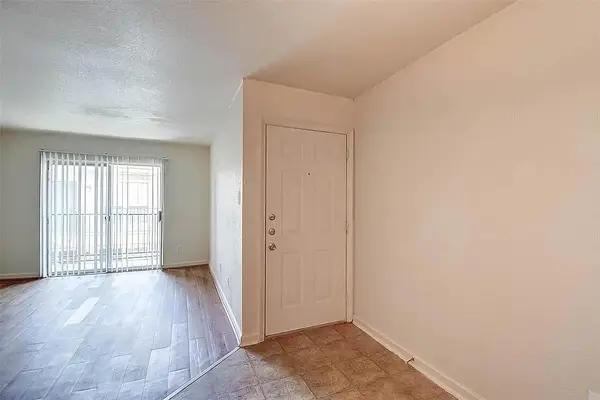 $69,000Active1 beds 1 baths577 sq. ft.
8100 Creekbend Dr #114, Houston, TX 77071
MLS# 8191858Listed by: KELLER WILLIAMS ADVANTAGE - New
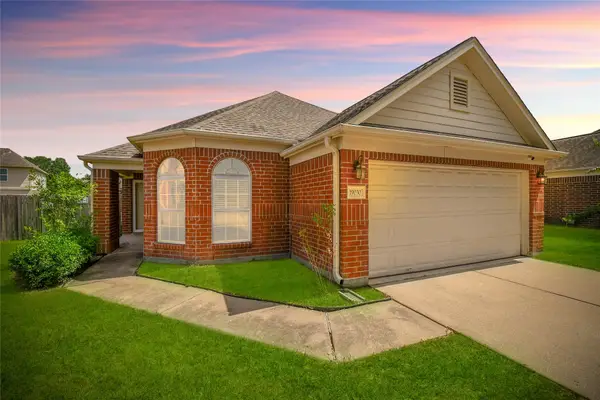 $270,000Active3 beds 2 baths1,878 sq. ft.
19030 Cypress Bay Drive, Houston, TX 77084
MLS# 20133650Listed by: STEP REAL ESTATE - New
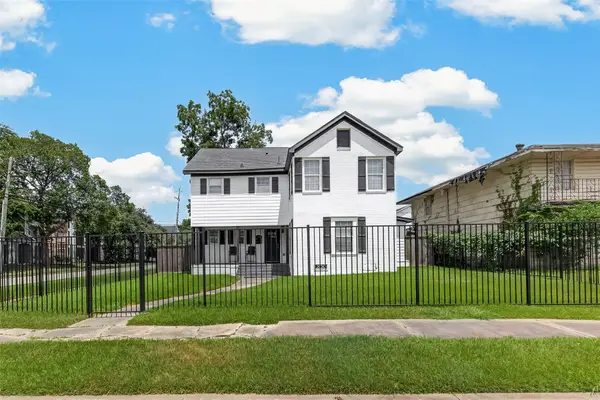 $459,000Active4 beds 4 baths2,572 sq. ft.
3201 Binz Street, Houston, TX 77004
MLS# 33436396Listed by: ORCHARD BROKERAGE - New
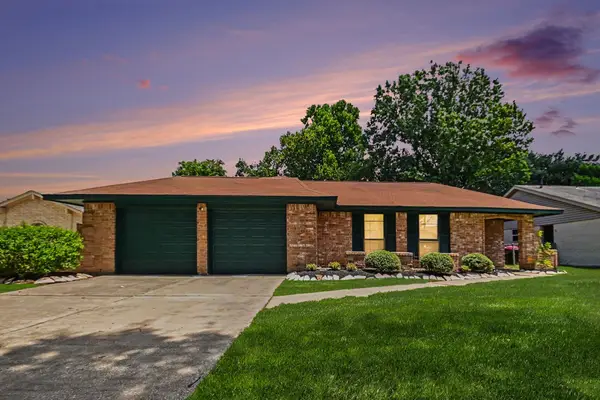 $225,000Active3 beds 2 baths1,296 sq. ft.
10323 Kirkwren Drive, Houston, TX 77089
MLS# 7816830Listed by: BETTER HOMES AND GARDENS REAL ESTATE GARY GREENE - BAY AREA - New
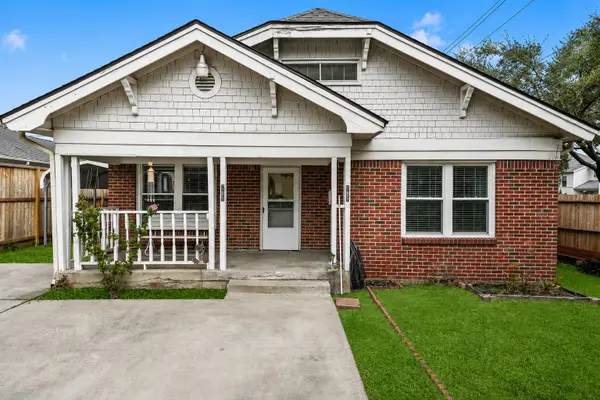 $1,450Active1 beds 1 baths600 sq. ft.
747 E 7th Street, Houston, TX 77007
MLS# 88384197Listed by: THE ALL HOMES REALTY GROUP - New
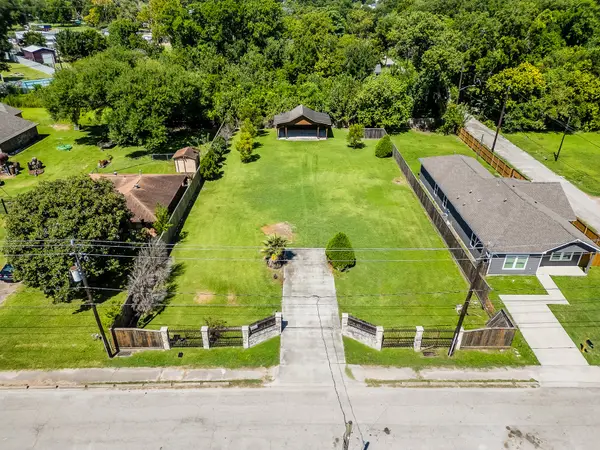 $185,000Active0.46 Acres
6431 De Priest Street, Houston, TX 77091
MLS# 12358720Listed by: RE/MAX REAL ESTATE ASSOC.


Protect your home and budget from life's surprises with an Assurant Home Warranty, backed by a partner that supports you through every step of homeownership. Explore Plans.
©2026 Century 21 Real Estate LLC. All rights reserved. CENTURY 21®, the CENTURY 21 Logo and C21® are service marks owned by Century 21 Real Estate LLC. Century 21 Real Estate LLC fully supports the principles of the Fair Housing Act and the Equal Opportunity Act. Each office is independently owned and operated. Listing information is deemed reliable but not guaranteed accurate.