
13026 Clarewood Drive, Houston, TX 77072
Local realty services provided by:CENTURY 21 Republic
13026 Clarewood Drive,Houston, TX 77072
- 3 Beds
- 2 Baths
- - sq. ft.
- Single family
- Sold
Listed by: elena castellon
Office: jpar houston972-836-9295
MLS#:63942431
Source:HARMLS
Sorry, we are unable to map this address
Price summary
- Price:
- Monthly HOA dues:$250
About this home
Welcome to this 3-bedroom, 2-bathroom townhome located in the heart of Alief in Houston, Texas. Offering approximately 1,156 sq. ft. of living space, this property features a carport and a convenient utility room with washer and dryer connections located along the driveway. Enjoy the privacy of a fully fenced backyard, providing space for outdoor activities. The community has an HOA in place that maintains the roof, siding, and exterior fencing, offering added convenience and peace of mind for the homeowner. With its desirable location and functional layout, this property offers great potential as an investment property or an excellent opportunity for a first-time homebuyer. Bring your vision and make this home your own!
Contact an agent
Home facts
- Year built:1976
- Subdivision & Development:CROWN COLONY WEST
- Listing ID #:63942431
- Updated:October 25, 2026 at 05:24 AM
Rooms and interior
- Bedrooms:3
- Total bathrooms:2
- Full bathrooms:2
- Rooms Total:3
- Flooring:Carpet, Laminate, Plank, Vinyl
- Bathrooms Description:Tub Shower
- Kitchen Description:Dishwasher, Electric Oven, Electric Range, Pantry, Refrigerator
Heating and cooling
- Cooling:Attic Fan, Central Air, Electric
- Heating:Central, Gas
- Central air:Yes
Structure and exterior
- Roof:Composition
- Year built:1976
- Lot Features:Subdivision
- Architectural Style:Traditional
- Construction Materials:Brick, Cement Siding, Wood Siding
- Exterior Features:Fence
- Foundation Description:Slab
- Levels:1 Story
Schools
- High school:AISD DRAW
- Middle school:O'DONNELL MIDDLE SCHOOL
- Elementary school:MAHANAY ELEMENTARY SCHOOL
Utilities
- Sewer:Public Sewer
Finances and disclosures
- Price:
- Tax amount:$3,262 (2025)
Features and amenities
- Appliances:Dishwasher, Electric Oven, Electric Range, Refrigerator
- Amenities:Ceiling Fans
Parking
- Parking description:Attached Carport, Driveway
- Carport spaces:1
New listings near 13026 Clarewood Drive
- Coming Soon
 $1,775,000Coming Soon4 beds 3 baths3,219 sq. ft.
6235 Sugar Hill Drive, Houston, TX 77057
MLS# 57701986Listed by: MARTHA TURNER SOTHEBY'S INTERNATIONAL REALTY - New
 $279,000Active3 beds 2 baths1,723 sq. ft.
347 Elder Vista Drive, Houston, TX 77598
MLS# 32230076Listed by: RE/MAX SPACE CENTER - New
 $344,900Active4 beds 2 baths1,838 sq. ft.
211 E 31st 1/2 Street, Houston, TX 77018
MLS# 45097638Listed by: LOGOS INVESTMENT PROPERTIES & REAL ESTATE - New
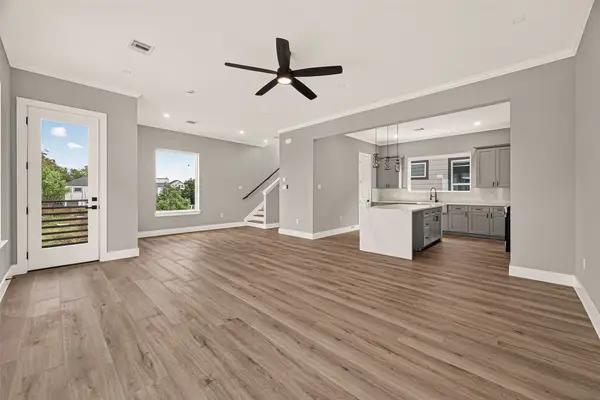 $365,000Active3 beds 4 baths1,949 sq. ft.
3365 Yellowstone Boulevard, Houston, TX 77021
MLS# 56350381Listed by: TEXAS TIER REALTY - New
 $262,500Active2 beds 4 baths1,020 sq. ft.
1601 S Shepherd Drive #281, Houston, TX 77019
MLS# 83677042Listed by: CENTRAL METRO REALTY - New
 $94,500Active2 beds 1 baths918 sq. ft.
10049 Westpark Drive #136, Houston, TX 77042
MLS# 84401715Listed by: TRUST MAX REALTY - New
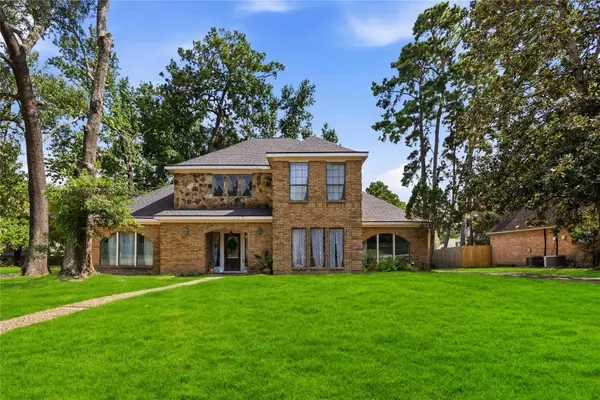 $365,000Active4 beds 4 baths3,249 sq. ft.
5422 Windy Lake Drive, Houston, TX 77345
MLS# 91973280Listed by: RE/MAX PRESTIGE - New
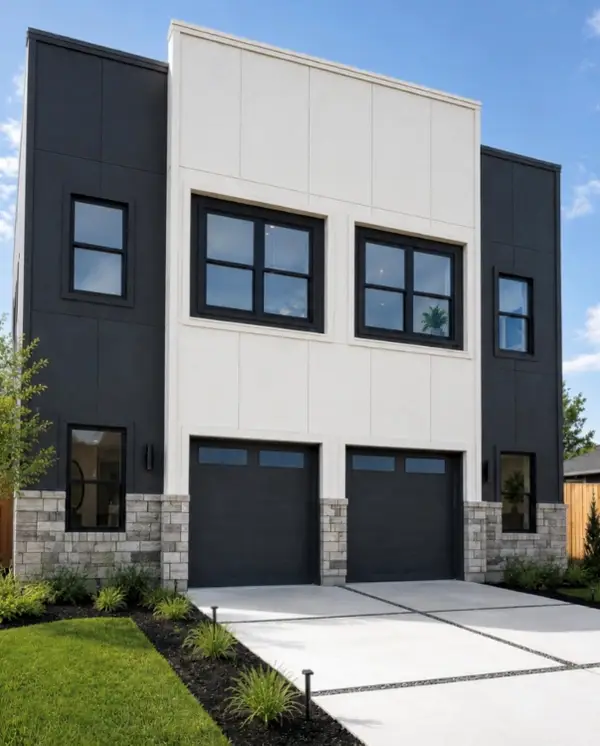 $630,000Active2 beds 1 baths3,400 sq. ft.
811 E 32nd-1/2 Street, Houston, TX 77022
MLS# 34524822Listed by: ILLUSTRIOUS REALTY, LLC - New
 $640,000Active-- beds -- baths3,508 sq. ft.
215 Pheasant Street #A and B, Houston, TX 77018
MLS# 16342312Listed by: ILLUSTRIOUS REALTY, LLC - New
 $534,900Active3 beds 4 baths2,294 sq. ft.
2026 Welch Street, Houston, TX 77019
MLS# 16388675Listed by: NORHILL REALTY


Protect your home and budget from life's surprises with an Assurant Home Warranty, backed by a partner that supports you through every step of homeownership. Explore Plans.
©2026 Century 21 Real Estate LLC. All rights reserved. CENTURY 21®, the CENTURY 21 Logo and C21® are service marks owned by Century 21 Real Estate LLC. Century 21 Real Estate LLC fully supports the principles of the Fair Housing Act and the Equal Opportunity Act. Each office is independently owned and operated. Listing information is deemed reliable but not guaranteed accurate.