
13034 Stillington Drive, Houston, TX 77015
Local realty services provided by:CENTURY 21 Lucky Money Real Estate
13034 Stillington Drive,Houston, TX 77015
$299,900
- 3 Beds
- 3 Baths
- 2,501 sq. ft.
- Single family
- Active
Listed by: jacob george
Office: texas signature realty832-876-2093
MLS#:93019018
Source:HARMLS
Price summary
- Price:$299,900
- Price per sq. ft.:$119.91
- Monthly HOA dues:$25
About this home
This beautifully updated 3-bedroom, 2.5-bath home offers the perfect blend of comfort, style, and convenience. Ideally located close to schools and major highways, this home features updates throughout, including new flooring, fresh paint, modern fixtures, and updated appliances. The roof was replaced in 2018, and the HVAC coil is approximately 5 years old. Enjoy the light and airy feel throughout the home, along with a backyard perfect for entertaining family and friends. This home is move-in ready and waiting for its next owner!
Contact an agent
Home facts
- Year built:1993
- Subdivision & Development:Woodforest Sec 21
- Listing ID #:93019018
- Updated:November 06, 2026 at 08:10 PM
Rooms and interior
- Bedrooms:3
- Total bathrooms:3
- Full bathrooms:2
- Half bathrooms:1
- Rooms Total:7
- Flooring:Plank, Tile, Vinyl
- Bathrooms Description:Separate Shower, Soaking Tub
- Kitchen Description:Dishwasher, Disposal, Double Oven, Gas Oven, Gas Range, Kitchen Family Room Combo, Kitchen Island, Pantry
- Living area:2,501 sq. ft.
Heating and cooling
- Cooling:Central Air, Electric
- Heating:Central, Gas
- Central air:Yes
Structure and exterior
- Roof:Composition
- Year built:1993
- Building area:2,501 sq. ft.
- Lot area:0.17 Acres
- Lot Features:Subdivision
- Architectural Style:Traditional
- Construction Materials:Brick, Cement Siding
- Exterior Features:Fence, Private Yard
- Foundation Description:Slab
- Levels:2 Stories
Schools
- High school:NORTH SHORE SENIOR HIGH SCHOOL
- Middle school:CUNNINGHAM MIDDLE SCHOOL (GALENA PARK)
- Elementary school:NORMANDY CROSSING ELEMENTARY SCHOOL
Utilities
- Sewer:Public Sewer
Finances and disclosures
- Price:$299,900
- Price per sq. ft.:$119.91
- Tax amount:$5,457 (2026)
Features and amenities
- Appliances:Dishwasher, Disposal, Double Oven, Gas Oven, Gas Range
- Amenities:Crown Molding, Entrance Foyer, High Ceilings
Parking
- Parking description:Garage
- Garage:Yes
- Garage spaces:2
New listings near 13034 Stillington Drive
- New
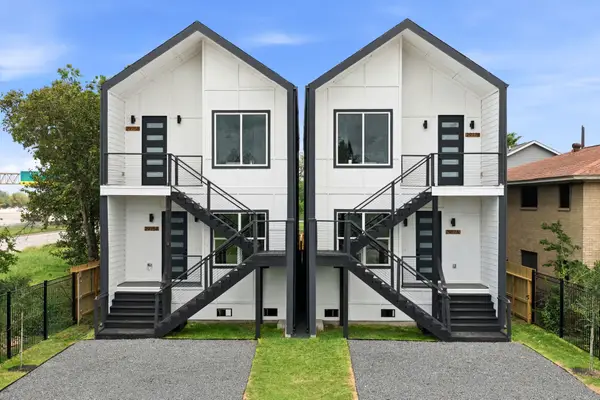 $529,900Active3 beds 2 baths2,752 sq. ft.
2917 Crane Street #A-B, Houston, TX 77026
MLS# 10500129Listed by: BROOKS & DAVIS REAL ESTATE - New
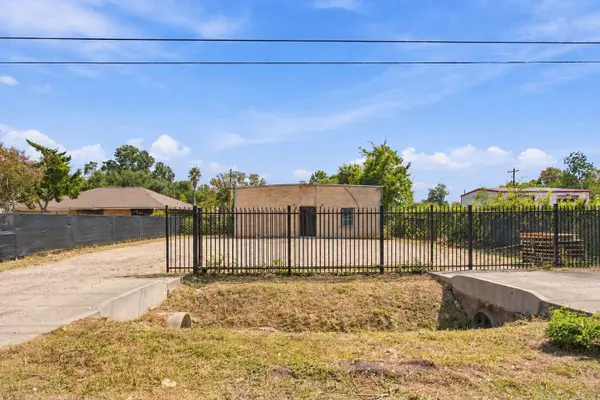 $290,000Active0.19 Acres
16702 Lee Road, Houston, TX 77396
MLS# 2273341Listed by: EXP REALTY LLC - New
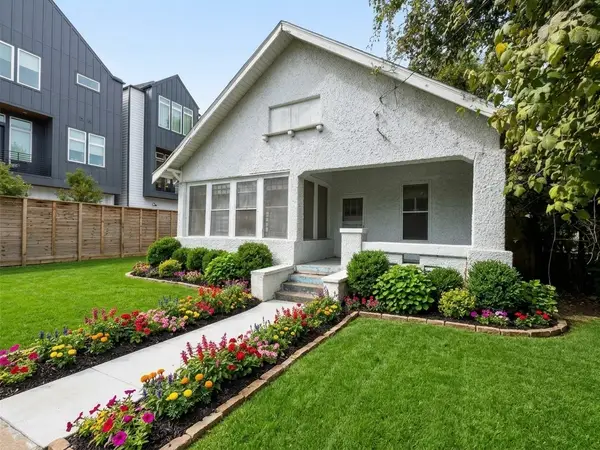 $275,000Active3 beds 2 baths1,536 sq. ft.
1408 Milby Street, Houston, TX 77003
MLS# 24839602Listed by: POP REALTY - Open Sun, 12 to 2pmNew
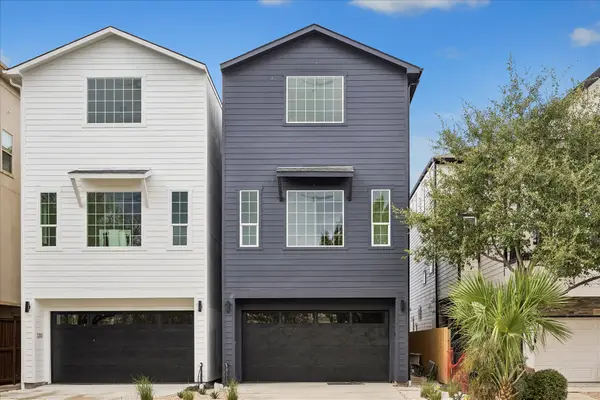 $1,129,000Active3 beds 4 baths3,110 sq. ft.
2202 Huldy Street, Houston, TX 77019
MLS# 51081316Listed by: COMPASS RE TEXAS, LLC - HOUSTON - New
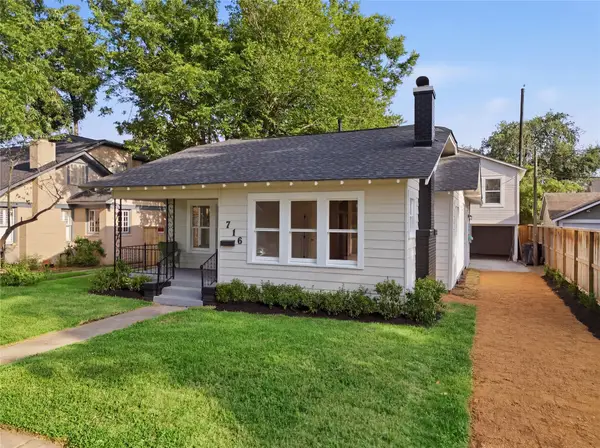 $950,000Active4 beds 3 baths2,337 sq. ft.
716 W Cottage Street, Houston, TX 77009
MLS# 52075749Listed by: EXP REALTY LLC - New
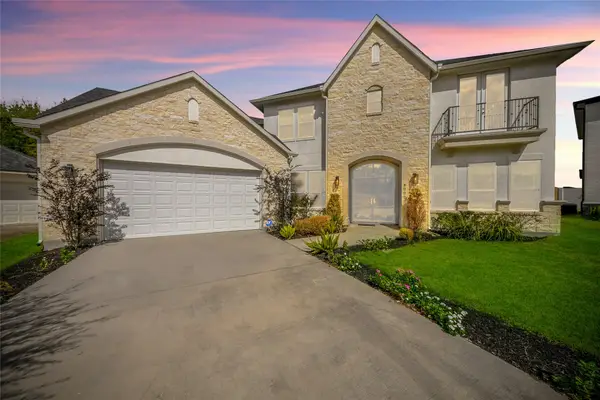 $750,000Active4 beds 5 baths4,229 sq. ft.
8002 N Circle Drive, Houston, TX 77071
MLS# 5280891Listed by: CREIGHTON REALTY PARTNERS, LLC - New
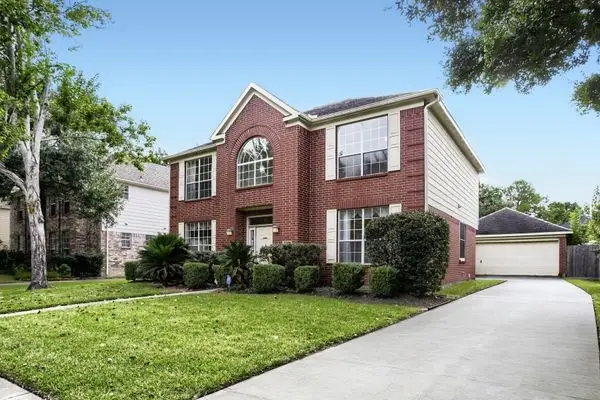 $310,000Active4 beds 3 baths2,470 sq. ft.
17519 Tall Maple Court, Houston, TX 77095
MLS# 65393398Listed by: ORCHARD BROKERAGE - New
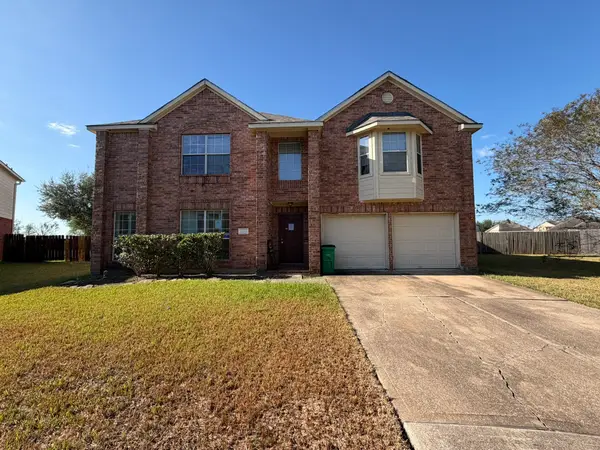 $299,900Active5 beds 4 baths
3602 Flannery Ridge Ln, Houston, TX 77047
MLS# 74200281Listed by: CLARK REALTY - Open Sat, 1 to 4pmNew
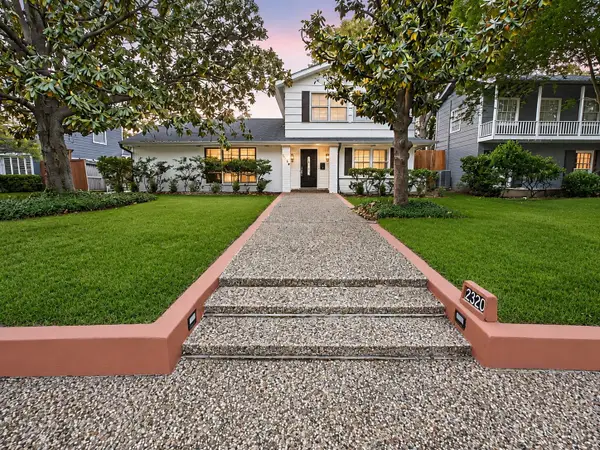 $1,195,000Active5 beds 3 baths3,511 sq. ft.
2320 Gramercy Street, Houston, TX 77030
MLS# 75912337Listed by: HOMECOIN.COM - New
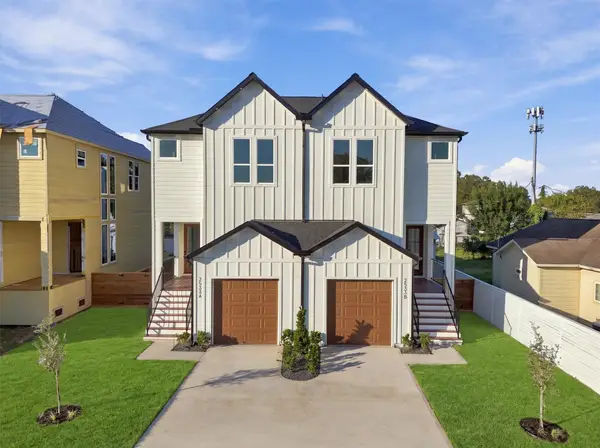 $499,990Active3 beds 3 baths3,200 sq. ft.
2533 Warwick Road, Houston, TX 77093
MLS# 81188878Listed by: NEW AGE


Protect your home and budget from life's surprises with an Assurant Home Warranty, backed by a partner that supports you through every step of homeownership. Explore Plans.
©2026 Century 21 Real Estate LLC. All rights reserved. CENTURY 21®, the CENTURY 21 Logo and C21® are service marks owned by Century 21 Real Estate LLC. Century 21 Real Estate LLC fully supports the principles of the Fair Housing Act and the Equal Opportunity Act. Each office is independently owned and operated. Listing information is deemed reliable but not guaranteed accurate.