
1310 Nantucket Drive, Houston, TX 77057
Local realty services provided by:CENTURY 21 Lucky Money Real Estate
1310 Nantucket Drive,Houston, TX 77057
$1,980,000
- 4 Beds
- 5 Baths
- 3,869 sq. ft.
- Single family
- Active
Listed by: shelby forbert
Office: compass re texas, llc. - houston832-899-4788
MLS#:12974198
Source:HARMLS
Price summary
- Price:$1,980,000
- Price per sq. ft.:$511.76
About this home
Step into a home that feels like a magazine spread come to life. This freestanding contemporary residence in stone and soft stucco offers 4 bedrooms, each with its own en suite, plus 4.5 baths, all with no HOA or maintenance fees. Floor-to-ceiling windows flood the interiors with natural light and frame views of the pool and two landscaped side gardens with waterfalls. The chef’s kitchen features Poggenpohl cabinetry, while Venetian plaster walls and Italian hardware add refined detail throughout. Live smart and entertain easily with a whole-home automation system and surround sound in every room. An elevator shaft is already in place for future convenience. Parking is generous, with a two-car garage behind an interior gate and room for four vehicles in all. Luxury, privacy, and low-maintenance living, all in one stunning address. Furniture is negotiable. Schedule your private showing today.
Contact an agent
Home facts
- Year built:2012
- Subdivision & Development:Westhaven Estates Sec 02
- Listing ID #:12974198
- Updated:October 13, 2026 at 03:52 PM
Rooms and interior
- Bedrooms:4
- Total bathrooms:5
- Full bathrooms:4
- Half bathrooms:1
- Rooms Total:8
- Flooring:Stone, Tile, Wood
- Bathrooms Description:Separate Shower, Soaking Tub
- Kitchen Description:Breakfast Bar, Dishwasher, Disposal, Electric Oven, Gas Cooktop, Kitchen Island, Microwave, Pantry, Refrigerator, Walk In Pantry
- Living area:3,869 sq. ft.
Heating and cooling
- Cooling:Central Air, Electric, Zoned
- Heating:Central, Gas, Zoned
- Central air:Yes
Structure and exterior
- Roof:Composition
- Year built:2012
- Building area:3,869 sq. ft.
- Lot area:0.09 Acres
- Lot Features:Side Yard, Subdivision
- Construction Materials:Stucco
- Exterior Features:Balcony, Fence, Patio, Porch, Private Yard
- Foundation Description:Pillar Post Pier, Slab
- Levels:3 Stories
Schools
- High school:WISDOM HIGH SCHOOL
- Middle school:TANGLEWOOD MIDDLE SCHOOL
- Elementary school:BRIARGROVE ELEMENTARY SCHOOL
Utilities
- Sewer:Public Sewer
Finances and disclosures
- Price:$1,980,000
- Price per sq. ft.:$511.76
- Tax amount:$29,992 (2026)
Features and amenities
- Appliances:Dishwasher, Disposal, Electric Oven, Gas Cooktop, Microwave, Refrigerator
- Amenities:Balcony, Ceiling Fans, Entrance Foyer, High Ceilings, Low Emissivity Windows, Programmable Thermostat, Security System - Owned, Smoke Detectors
- Pool features:In Ground
Parking
- Parking description:Garage
- Garage:Yes
- Garage spaces:2
New listings near 1310 Nantucket Drive
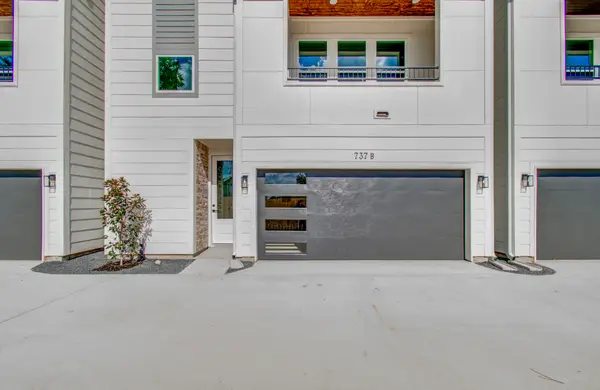 $549,000Pending3 beds 4 baths1,973 sq. ft.
737 W 21st Street #A, Houston, TX 77008
MLS# 31329647Listed by: SHUMAN MAJUMDER- New
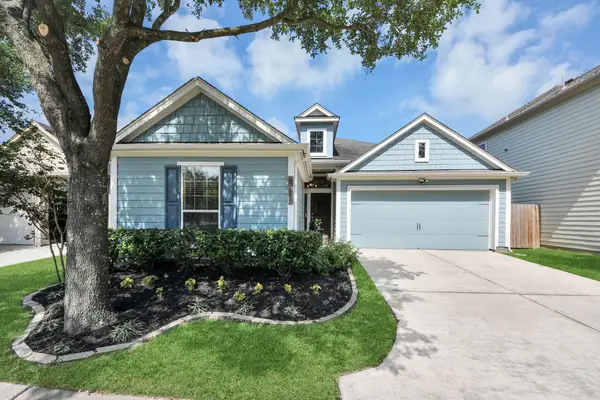 $299,999Active3 beds 2 baths1,763 sq. ft.
5115 Carson Hill Lane, Houston, TX 77092
MLS# 10121512Listed by: WALZEL PROPERTIES - CORPORATE OFFICE - New
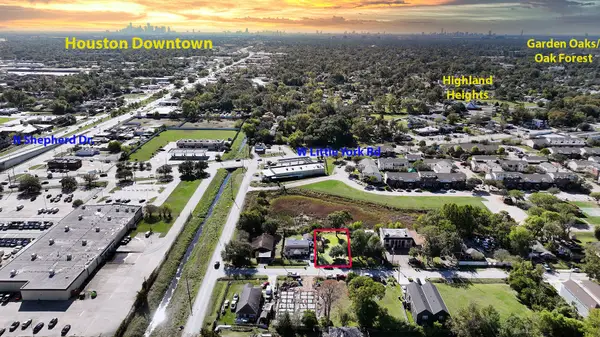 $125,000Active0.15 Acres
757 Lucky Street, Houston, TX 77088
MLS# 10334635Listed by: TEXAS A PLUS REALTY LLC - Open Wed, 9am to 3pmNew
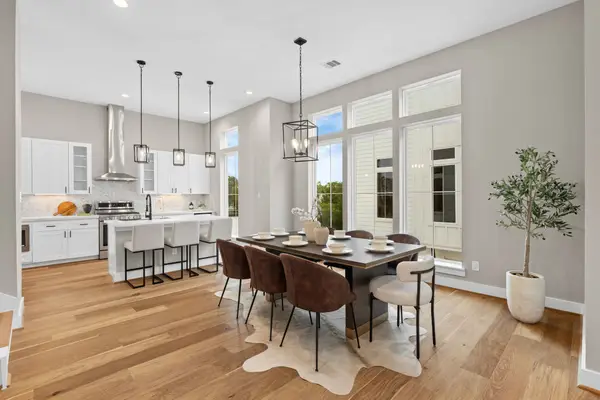 $489,900Active3 beds 4 baths2,134 sq. ft.
1175 W 19th Street, Houston, TX 77008
MLS# 12972710Listed by: COMPASS RE TEXAS, LLC - HOUSTON - Open Sun, 1 to 4pmNew
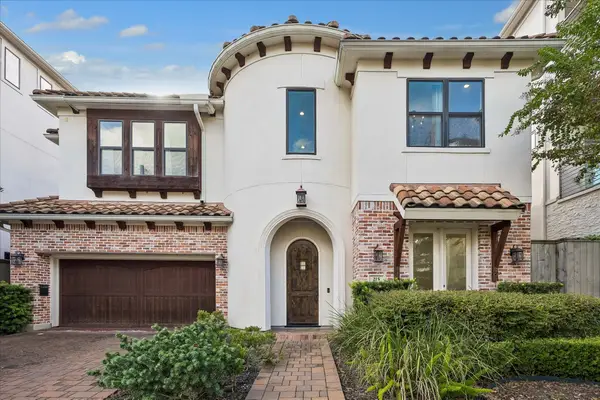 $1,500,000Active4 beds 5 baths4,385 sq. ft.
215 Malone Street, Houston, TX 77007
MLS# 13469150Listed by: WOMACK DEVELOPMENT & INVESTMENT REALTORS - Open Sun, 1 to 3pmNew
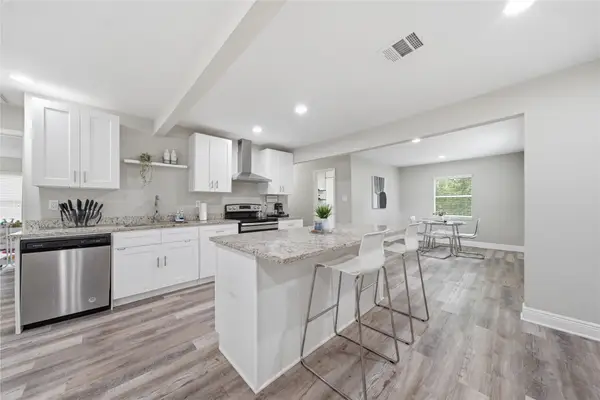 $229,900Active3 beds 2 baths1,460 sq. ft.
8826 Delilah Street, Houston, TX 77033
MLS# 14249545Listed by: NEXTHOME WOODLAND SPRINGS - New
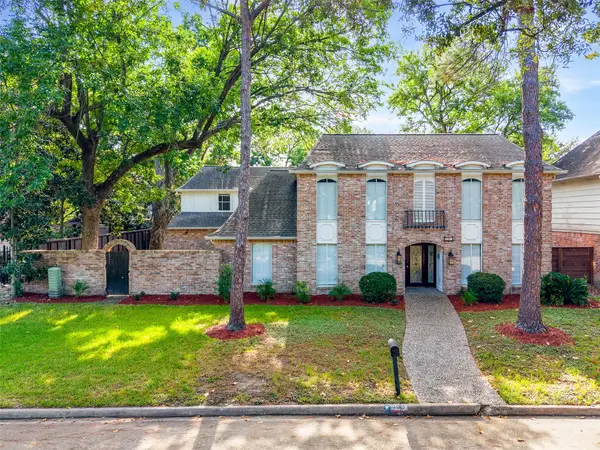 $644,000Active4 beds 5 baths3,112 sq. ft.
903 Crossroads Drive, Houston, TX 77079
MLS# 15669634Listed by: KELLER WILLIAMS MEMORIAL - New
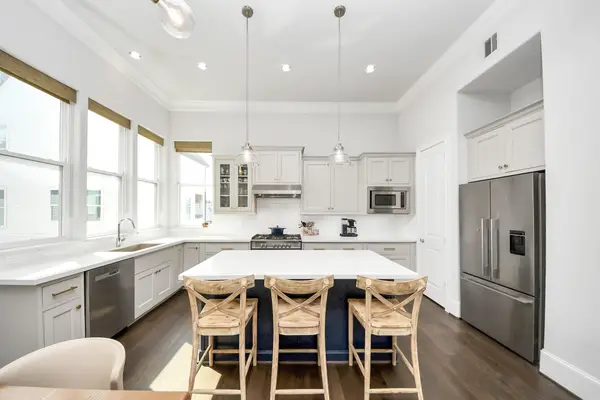 $499,999Active3 beds 4 baths2,167 sq. ft.
3311 Timbergrove Oaks Street, Houston, TX 77008
MLS# 15808003Listed by: KELLER WILLIAMS MEMORIAL - New
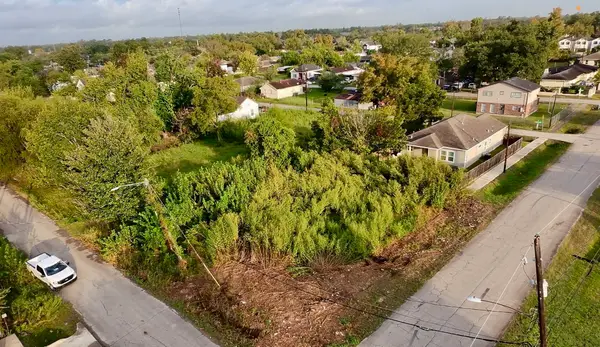 $119,000Active0.2 Acres
7965 Henson Street, Houston, TX 77028
MLS# 17960430Listed by: WALZEL PROPERTIES - CORPORATE OFFICE - New
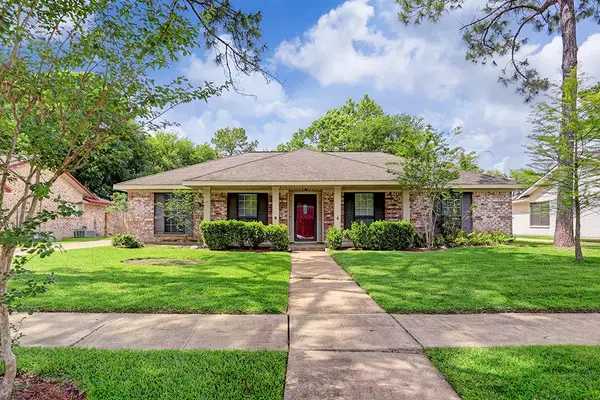 $319,500Active4 beds 2 baths1,793 sq. ft.
12426 Attlee, Houston, TX 77077
MLS# 18181199Listed by: NEAL PROPERTIES


Protect your home and budget from life's surprises with an Assurant Home Warranty, backed by a partner that supports you through every step of homeownership. Explore Plans.
©2026 Century 21 Real Estate LLC. All rights reserved. CENTURY 21®, the CENTURY 21 Logo and C21® are service marks owned by Century 21 Real Estate LLC. Century 21 Real Estate LLC fully supports the principles of the Fair Housing Act and the Equal Opportunity Act. Each office is independently owned and operated. Listing information is deemed reliable but not guaranteed accurate.