
13118 Bentcrest Court, Houston, TX 77072
Local realty services provided by:CENTURY 21 Tevas
13118 Bentcrest Court,Houston, TX 77072
- 3 Beds
- 2 Baths
- - sq. ft.
- Single family
- Sold
Listed by: tai dinh, hai huynh
Office: keller williams signature281-599-7600
MLS#:6837101
Source:HARMLS
Sorry, we are unable to map this address
Price summary
- Price:
- Monthly HOA dues:$31.25
About this home
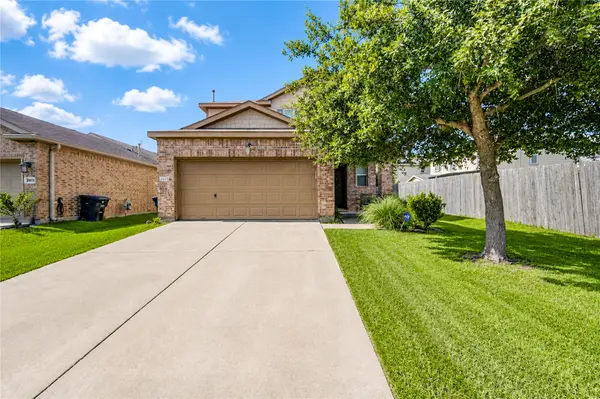
Welcome to this charming one-story home featuring 3 bedrooms and 2 bathrooms and a study in the desirable Bellaire area! The open-concept floor plan offers a fantastic kitchen with an adjoining dining area that flows seamlessly into the spacious living room—perfect for everyday living and entertaining. Fresh paint. Roof shingles replaced in 2024. The kitchen features a new gas range, dish washer, vent fan hood, garbage disposal, while tile flooring throughout the home provides easy maintenance and a clean, modern look. Step outside to enjoy the fully covered back patio, ideal for relaxing or hosting family and friends. Conveniently located with a golf club directly across the street and easy access to Highway 6, U.S. 59, and Beltway 8. You'll also be just minutes from shopping, dining, and other amenities in the Bellaire area. Don't miss this wonderful opportunity to make this beautiful home yours!
Contact an agent
Home facts
- Year built:2004
- Subdivision & Development:Crescent Park Village Sec 2
- Listing ID #:6837101
- Updated:August 03, 2026 at 05:21 AM
Rooms and interior
- Bedrooms:3
- Total bathrooms:2
- Full bathrooms:2
- Rooms Total:8
- Flooring:Tile
- Bathrooms Description:Tub Shower
- Kitchen Description:Breakfast Bar, Dishwasher, Disposal, Gas Oven, Gas Range, Granite Counters, Kitchen Family Room Combo, Microwave, Refrigerator
Heating and cooling
- Cooling:Central Air, Electric
- Heating:Central, Gas
- Central air:Yes
Structure and exterior
- Roof:Composition
- Year built:2004
- Lot Features:Subdivision
- Architectural Style:Traditional
- Construction Materials:Brick, Wood Siding
- Exterior Features:Fence, Fully Fenced
- Foundation Description:Slab
- Levels:1 Story
Schools
- High school:AISD DRAW
- Middle school:HOLUB MIDDLE SCHOOL
- Elementary school:ALEXANDER ELEMENTARY SCHOOL (ALIEF)
Finances and disclosures
- Price:
- Tax amount:$6,622 (2025)
Features and amenities
- Appliances:Dishwasher, Disposal, Gas Oven, Gas Range, Microwave, Refrigerator
- Amenities:Ceiling Fans, High Ceilings
Parking
- Parking description:Garage, Garage Door Opener
- Garage:Yes
- Garage spaces:2
New listings near 13118 Bentcrest Court
- New
 $249,900Active3 beds 1 baths1,296 sq. ft.
26 Harkness Street, Houston, TX 77076
MLS# 16876633Listed by: NB ELITE REALTY - Open Sat, 1 to 4pmNew
 $399,990Active3 beds 4 baths1,952 sq. ft.
1806 Elysian Street, Houston, TX 77026
MLS# 21577647Listed by: NEW AGE - New
 $1,600Active2 beds 2 baths1,071 sq. ft.
6 1/2 Burr Street #2, Houston, TX 77011
MLS# 23801896Listed by: THE AGENCY TEAM - New
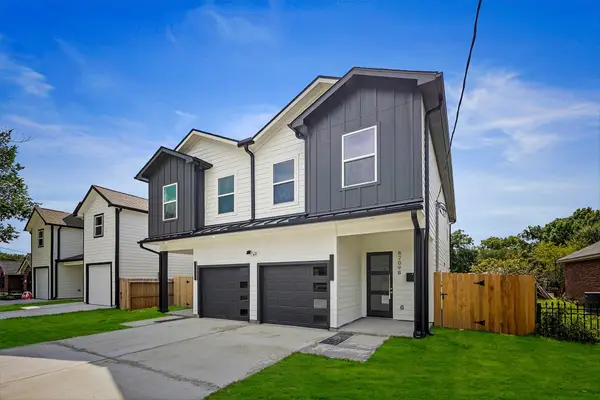 $519,990Active3 beds 3 baths3,042 sq. ft.
8209 Carver Road #A/B, Houston, TX 77088
MLS# 39160735Listed by: NEW AGE - New
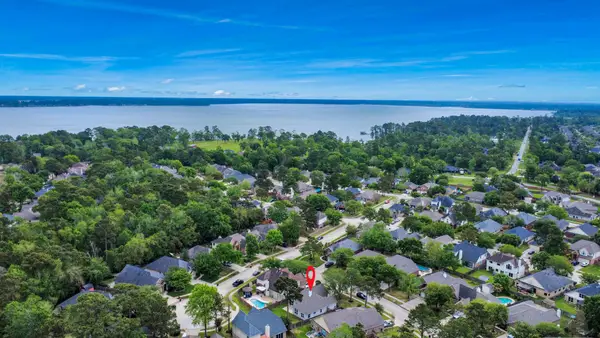 $299,999Active3 beds 2 baths1,713 sq. ft.
14423 Gadwall Court, Houston, TX 77044
MLS# 64401036Listed by: KELLER WILLIAMS REALTY NORTHEAST - New
 $230,000Active3 beds 2 baths1,288 sq. ft.
8526 Vennard Road, Houston, TX 77034
MLS# 68433475Listed by: ST REALTY - Open Fri, 1 to 4pmNew
 $374,990Active3 beds 3 baths1,702 sq. ft.
9217 Washington Heights, Houston, TX 77063
MLS# 70436049Listed by: NEW AGE - New
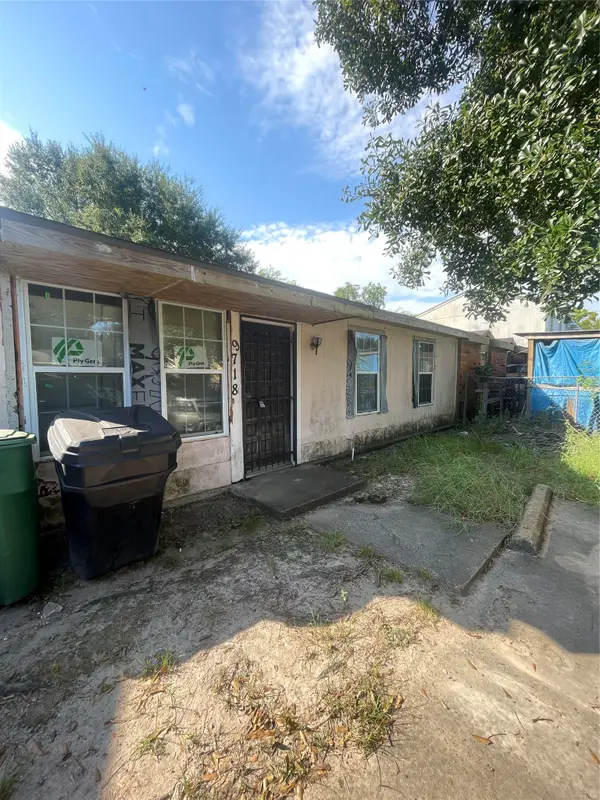 $80,000Active3 beds 1 baths928 sq. ft.
9718 Farragut Street, Houston, TX 77078
MLS# 97304637Listed by: GOLDEN SPIRAL REALTY - New
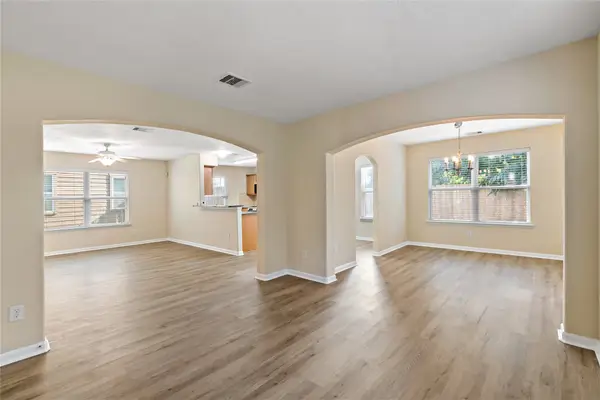 $258,900Active4 beds 3 baths1,937 sq. ft.
13111 Royal Bell Court, Houston, TX 77047
MLS# 98008337Listed by: HOMESMART - New
 $330,000Active3 beds 3 baths2,807 sq. ft.
2615 Skyview Moon Drive, Houston, TX 77047
MLS# 33455371Listed by: WALZEL PROPERTIES - CORPORATE OFFICE


Protect your home and budget from life's surprises with an Assurant Home Warranty, backed by a partner that supports you through every step of homeownership. Explore Plans.
©2026 Century 21 Real Estate LLC. All rights reserved. CENTURY 21®, the CENTURY 21 Logo and C21® are service marks owned by Century 21 Real Estate LLC. Century 21 Real Estate LLC fully supports the principles of the Fair Housing Act and the Equal Opportunity Act. Each office is independently owned and operated. Listing information is deemed reliable but not guaranteed accurate.