
1323 Castle Glen Drive, Houston, TX 77015
Local realty services provided by:CENTURY 21 Republic
1323 Castle Glen Drive,Houston, TX 77015
$245,000
- 4 Beds
- 2 Baths
- 1,720 sq. ft.
- Single family
- Active
Listed by: brian carter
Office: trust real estate832-563-0116
MLS#:3021370
Source:HARMLS
Price summary
- Price:$245,000
- Price per sq. ft.:$142.44
About this home
Spacious, inviting, and ready to welcome you home! Discover comfortable single-story living at 1323 Castle Glen Drive. This charming home features a bright, open living area with vaulted ceilings, a beautiful stone fireplace, and sliding glass doors that bring in plenty of natural light. The kitchen offers granite countertops, white cabinetry, a breakfast bar, and ample storage, opening to a spacious dining and living area ideal for everyday living and entertaining. Enjoy neutral interior colors, wood-look flooring, comfortable bedrooms, and a generous walk-in closet. Step outside to a private, fully fenced backyard with patio space perfect for relaxing or outdoor gatherings. A two-car garage provides additional convenience. Ideally situated in Houston's 77015 area with access to shopping, dining, and major roadways.
Contact an agent
Home facts
- Year built:1979
- Subdivision & Development:Sterling Green Sec 06
- Listing ID #:3021370
- Updated:October 10, 2026 at 04:18 PM
Rooms and interior
- Bedrooms:4
- Total bathrooms:2
- Full bathrooms:2
- Rooms Total:9
- Flooring:Carpet, Vinyl
- Kitchen Description:Dishwasher, Electric Oven, Electric Range, Microwave
- Living area:1,720 sq. ft.
Heating and cooling
- Cooling:Central Air, Electric
- Heating:Central, Electric
- Central air:Yes
Structure and exterior
- Roof:Composition
- Year built:1979
- Building area:1,720 sq. ft.
- Lot area:0.14 Acres
- Lot Features:Subdivision
- Architectural Style:Traditional
- Construction Materials:Brick, Wood Siding
- Exterior Features:Fully Fenced
- Foundation Description:Slab
- Levels:1 Story
Schools
- High school:NORTH SHORE SENIOR HIGH SCHOOL
- Middle school:NORTH SHORE MIDDLE SCHOOL
- Elementary school:HAVARD ELEMENTARY SCHOOL
Utilities
- Sewer:Public Sewer
Finances and disclosures
- Price:$245,000
- Price per sq. ft.:$142.44
- Tax amount:$4,089 (2026)
Features and amenities
- Appliances:Dishwasher, Electric Oven, Electric Range, Microwave
- Amenities:High Ceilings, Low Emissivity Windows, Security System - Leased, Storm Windows
Parking
- Parking description:Garage
- Garage:Yes
- Garage spaces:2
New listings near 1323 Castle Glen Drive
- New
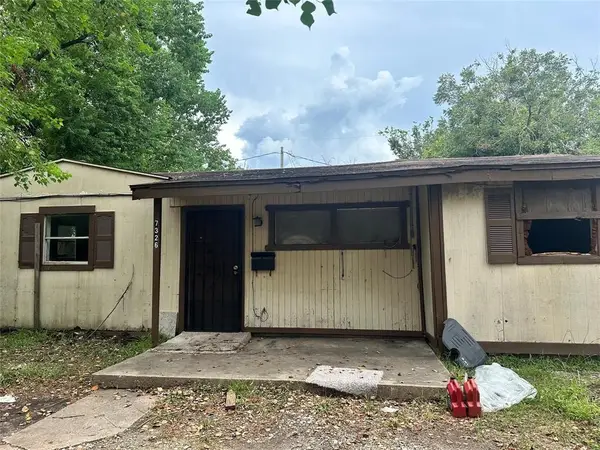 $99,000Active3 beds 2 baths1,236 sq. ft.
7326 Le Havre Road, Houston, TX 77033
MLS# 24005853Listed by: BEYCOME BROKERAGE REALTY, LLC - New
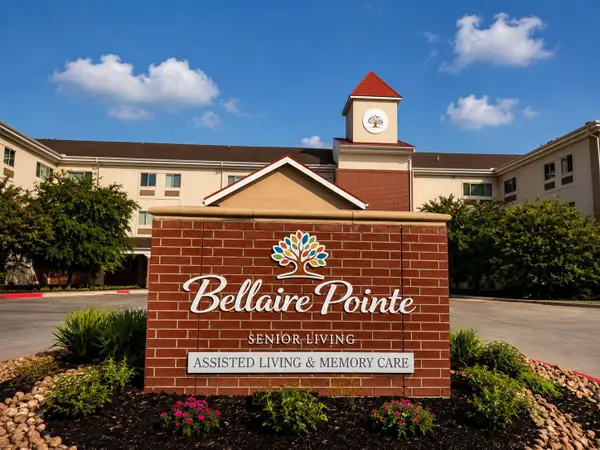 $2,250Active-- beds -- baths109,601 sq. ft.
12424 Bellaire #217, Houston, TX 77072
MLS# 26060351Listed by: AMERICAN SMS REAL ESTATE - New
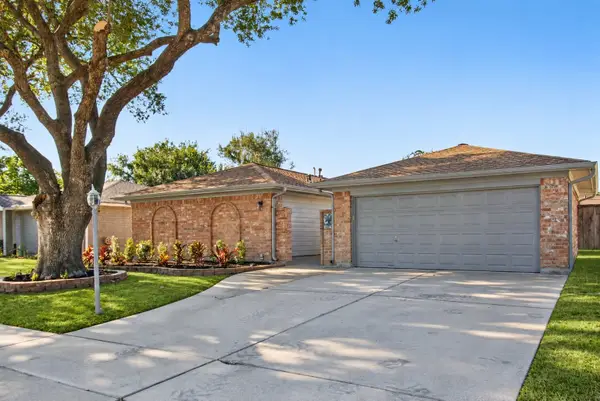 $334,999Active3 beds 2 baths1,700 sq. ft.
855 Silverpines Road, Houston, TX 77062
MLS# 29728606Listed by: PRIME REALTY GROUP - Open Sun, 12 to 5pmNew
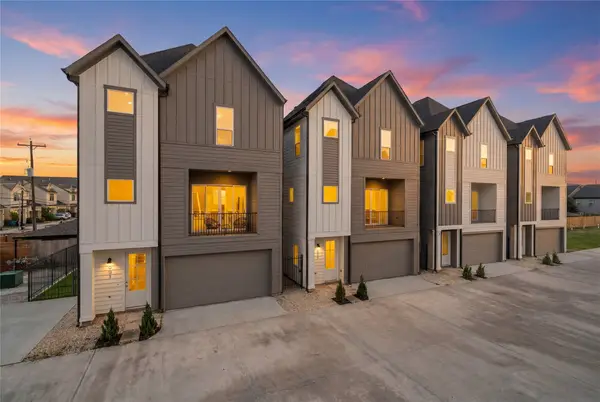 $499,900Active3 beds 4 baths2,080 sq. ft.
611 Skyland Terrace Way, Houston, TX 77009
MLS# 35390579Listed by: COMPASS RE TEXAS, LLC - HOUSTON - New
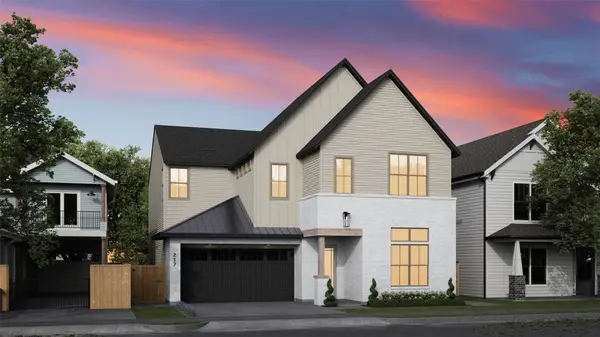 $1,594,900Active4 beds 5 baths3,422 sq. ft.
217 Teetshorn Street, Houston, TX 77009
MLS# 41611827Listed by: DUX REALTY, LLC - New
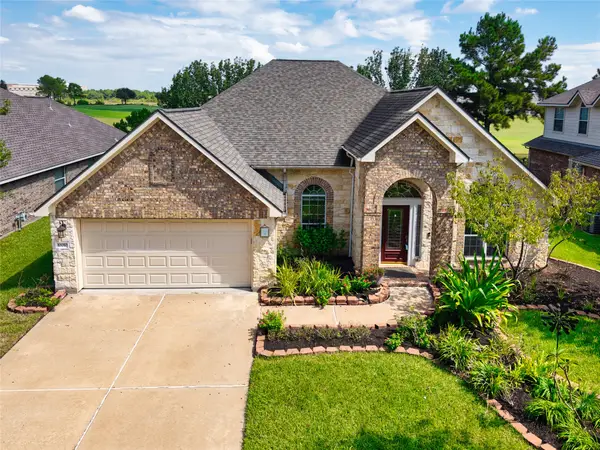 $390,000Active3 beds 2 baths2,423 sq. ft.
10010 Red Mesa Drive, Houston, TX 77095
MLS# 42574051Listed by: BERKSHIRE HATHAWAY HOMESERVICES PREMIER PROPERTIES - New
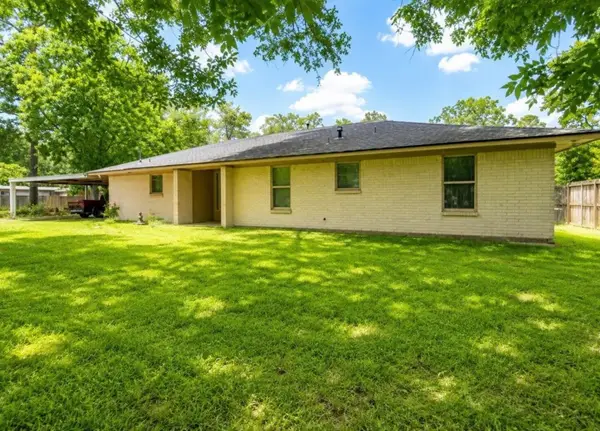 $334,000Active4 beds 2 baths1,772 sq. ft.
2715 Toyah Avenue, Houston, TX 77039
MLS# 46484038Listed by: HOMESMART - New
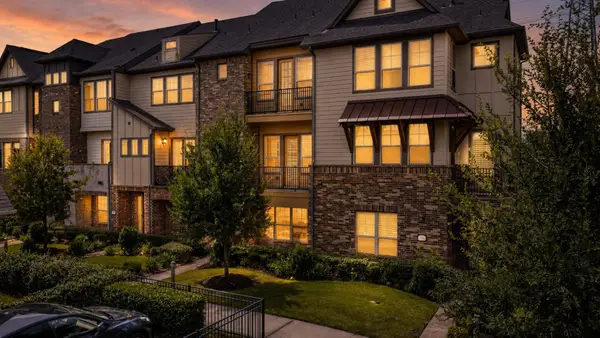 $330,000Active3 beds 3 baths1,802 sq. ft.
18309 Crystal Knoll Drive, Cypress, TX 77433
MLS# 48272595Listed by: RE/MAX UNIVERSAL - New
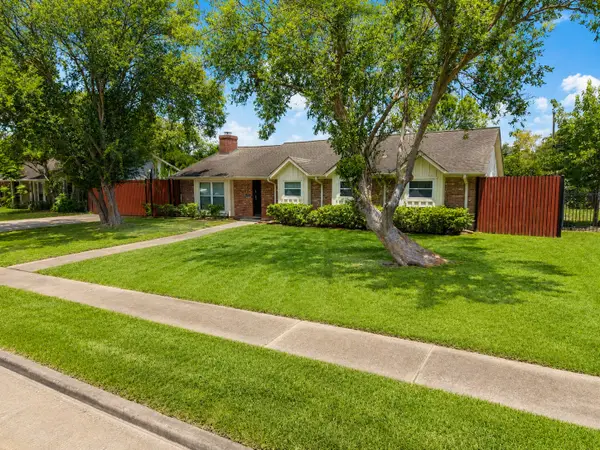 $450,000Active7 beds 3 baths2,955 sq. ft.
7718 Hiawatha Drive, Houston, TX 77036
MLS# 49954725Listed by: KELLER WILLIAMS PREMIER REALTY - New
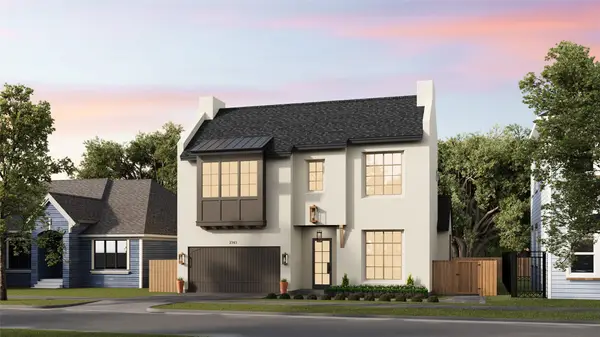 $2,399,900Active4 beds 5 baths4,224 sq. ft.
2343 North Boulevard, Houston, TX 77098
MLS# 64380344Listed by: DUX REALTY, LLC


Protect your home and budget from life's surprises with an Assurant Home Warranty, backed by a partner that supports you through every step of homeownership. Explore Plans.
©2026 Century 21 Real Estate LLC. All rights reserved. CENTURY 21®, the CENTURY 21 Logo and C21® are service marks owned by Century 21 Real Estate LLC. Century 21 Real Estate LLC fully supports the principles of the Fair Housing Act and the Equal Opportunity Act. Each office is independently owned and operated. Listing information is deemed reliable but not guaranteed accurate.