
1329 Richelieu Lane, Houston, TX 77018
Local realty services provided by:CENTURY 21 Judge Fite Company
1329 Richelieu Lane,Houston, TX 77018
$1,099,000
- 3 Beds
- 3 Baths
- 2,713 sq. ft.
- Single family
- Active
Upcoming open houses
- Sat, Aug 2912:00 pm - 02:00 pm
Listed by: adam robertson, garrett tyra
Office: keller williams realty metropolitan713-621-8001
MLS#:46413949
Source:HARMLS
Price summary
- Price:$1,099,000
- Price per sq. ft.:$405.09
About this home
Charming one story Craftsman in highly desirable Oak Forest Elementary! This open concept floor plan with huge covered patio is perfect for entertaining large groups or enjoying the comfort of everyday living. Bright, spacious living room features 10 foot ceilings, custom trim details, double French doors, and is open to the kitchen and dining room. Kitchen is a chef's delight with large island, ample storage, timeless finishes, luxury Thermador range, wine fridge. Massive dining room with raised ceiling, custom built-ins and large serving area, perfect for entertaining. Primary suite features raised ceiling, custom trim detail, walk-in closet and large primary bath with walk-in shower, soaking tub and double vanities. Two secondary bedrooms with shared secondary bath. Flex room with custom built-ins and murphy bed can be guest room, home office or playroom. Hardwood floors and custom lighting throughout. Low maintenance back yard with artificial turf. Full home generator included.
Contact an agent
Home facts
- Year built:2016
- Subdivision & Development:Oak Forest
- Listing ID #:46413949
- Updated:August 27, 2026 at 11:55 AM
Rooms and interior
- Bedrooms:3
- Total bathrooms:3
- Full bathrooms:2
- Half bathrooms:1
- Rooms Total:7
- Flooring:Tile, Wood
- Bathrooms Description:Separate Shower, Soaking Tub, Tub Shower
- Kitchen Description:Breakfast Bar, Dishwasher, Disposal, Gas Oven, Gas Range, Kitchen Family Room Combo, Kitchen Island, Microwave, Pantry, Quartz Counters
- Living area:2,713 sq. ft.
Heating and cooling
- Cooling:Central Air, Electric
- Heating:Central, Gas
- Central air:Yes
Structure and exterior
- Roof:Composition
- Year built:2016
- Building area:2,713 sq. ft.
- Lot Features:Side Yard, Subdivision
- Architectural Style:Traditional, craftsman
- Construction Materials:Brick, Cement Siding
- Exterior Features:Fence, Fully Fenced, Patio, Porch, Private Yard, Sprinkler Irrigation
- Foundation Description:Slab
- Levels:1 Story
Schools
- High school:WALTRIP HIGH SCHOOL
- Middle school:BLACK MIDDLE SCHOOL
- Elementary school:OAK FOREST ELEMENTARY SCHOOL (HOUSTON)
Utilities
- Sewer:Public Sewer
Finances and disclosures
- Price:$1,099,000
- Price per sq. ft.:$405.09
Features and amenities
- Appliances:Dishwasher, Disposal, Gas Oven, Gas Range, Microwave
- Amenities:Crown Molding, High Ceilings, Low Emissivity Windows, Smoke Detectors
Parking
- Parking description:Driveway, Garage
- Garage:Yes
- Garage spaces:2
New listings near 1329 Richelieu Lane
- New
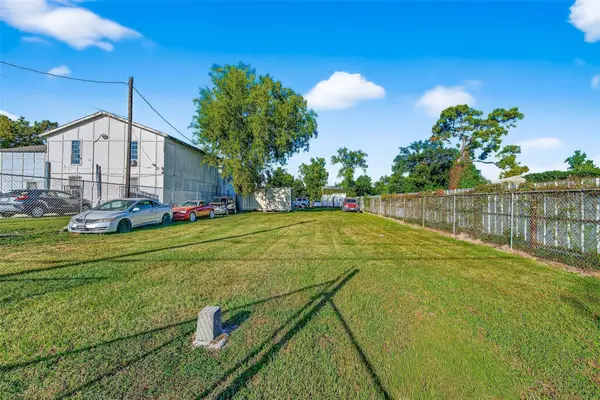 $87,500Active0.2 Acres
8109 W Hardy Road, Houston, TX 77022
MLS# 60053558Listed by: EQUITY REAL ESTATE - New
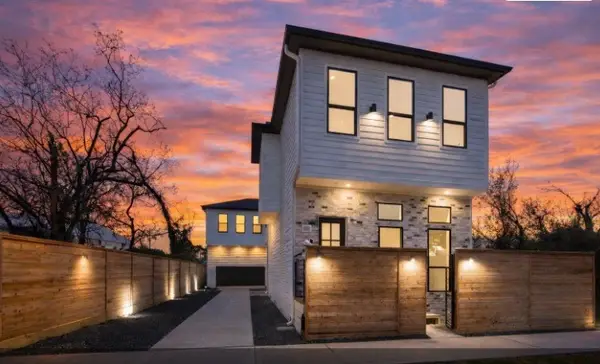 $574,900Active3 beds 4 baths2,230 sq. ft.
602 Jewett Street #B, Houston, TX 77009
MLS# 56131613Listed by: REALM REAL ESTATE PROFESSIONALS - SUGAR LAND - New
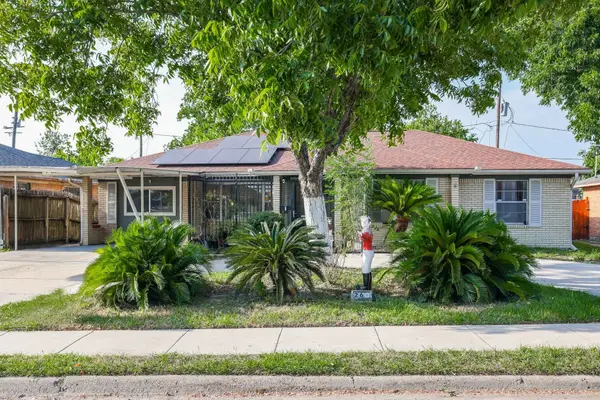 $280,000Active4 beds 2 baths2,218 sq. ft.
266 W Riverwood Drive, Houston, TX 77076
MLS# 50019305Listed by: SRP|SIMONA RAMIREZ PROPERTIES - New
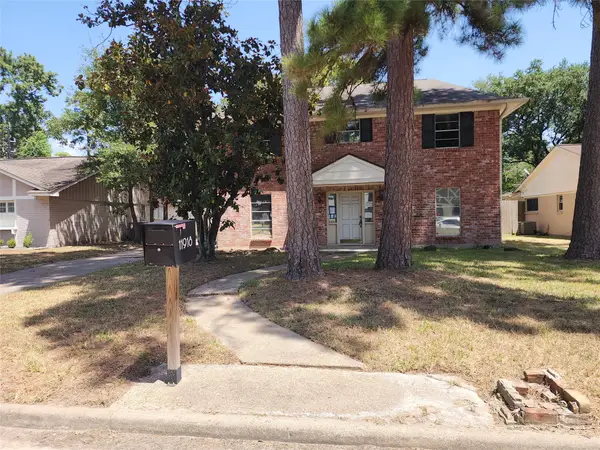 $259,000Active4 beds 3 baths2,304 sq. ft.
11918 Holly Stone Drive, Houston, TX 77070
MLS# 70602499Listed by: DURMOYE REALTY - Open Sat, 1 to 2:30pmNew
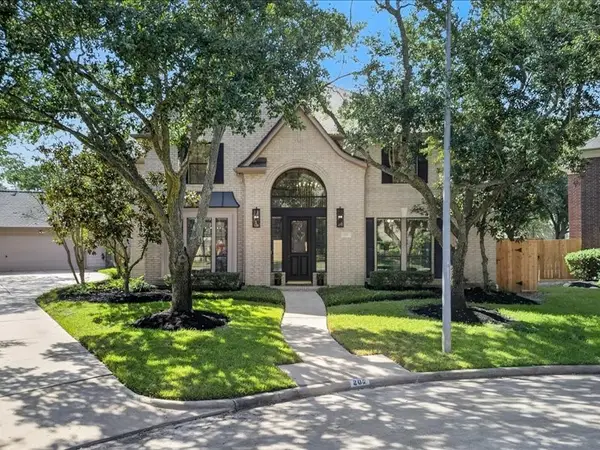 $725,000Active4 beds 4 baths3,555 sq. ft.
202 W Larah Lane, Houston, TX 77094
MLS# 41897295Listed by: HOMESMART - New
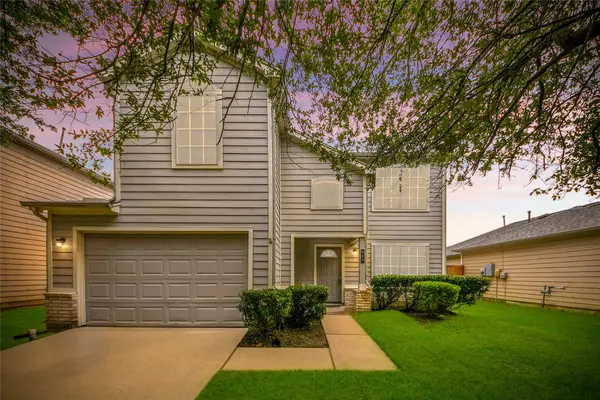 $228,800Active3 beds 3 baths1,802 sq. ft.
915 Grand Plains Drive, Houston, TX 77090
MLS# 66735757Listed by: WALZEL PROPERTIES - CORPORATE OFFICE - New
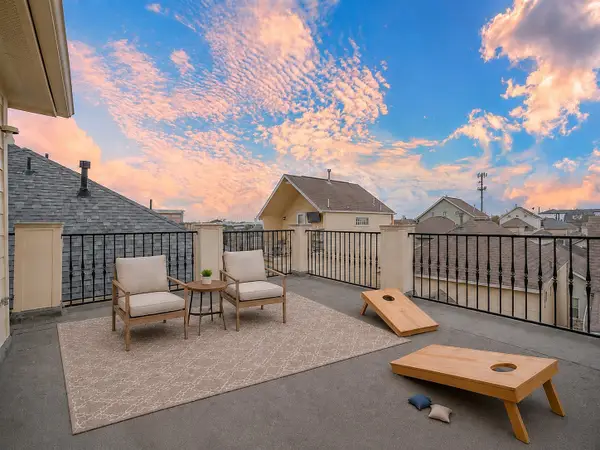 $429,900Active3 beds 4 baths2,255 sq. ft.
5938 Kansas Street, Houston, TX 77007
MLS# 86649938Listed by: REAL PROPERTIES - New
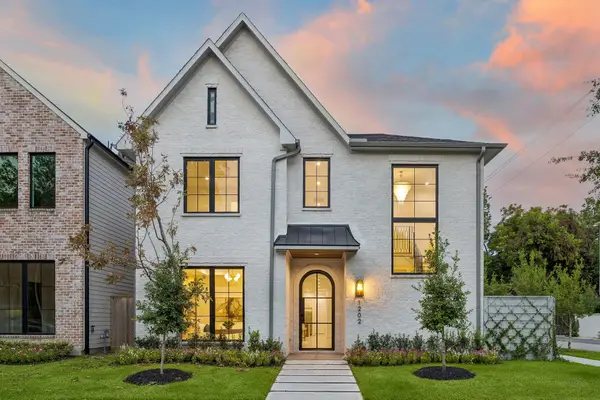 $2,099,000Active4 beds 5 baths4,355 sq. ft.
1202 W Drew, Houston, TX 77006
MLS# 69122938Listed by: KELLER WILLIAMS REALTY METROPOLITAN - New
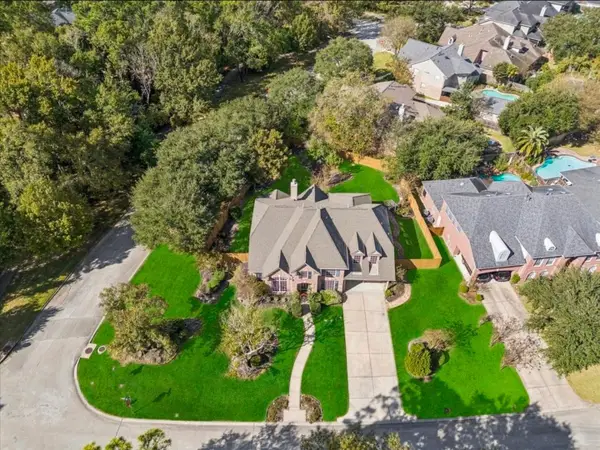 $530,000Active4 beds 4 baths3,443 sq. ft.
5903 Riverchase Trail, Houston, TX 77345
MLS# 85331510Listed by: ALLIANCE REALTY PROPERTIES - New
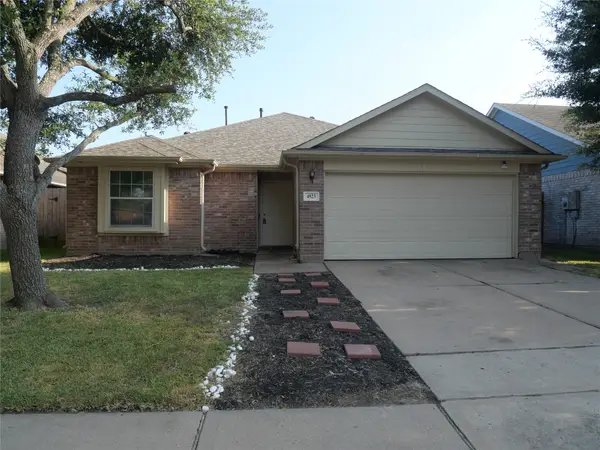 $234,000Active3 beds 2 baths1,582 sq. ft.
4923 Callery Creek Drive, Houston, TX 77053
MLS# 41261350Listed by: FOREVER REALTY, LLC


Protect your home and budget from life's surprises with an Assurant Home Warranty, backed by a partner that supports you through every step of homeownership. Explore Plans.
©2026 Century 21 Real Estate LLC. All rights reserved. CENTURY 21®, the CENTURY 21 Logo and C21® are service marks owned by Century 21 Real Estate LLC. Century 21 Real Estate LLC fully supports the principles of the Fair Housing Act and the Equal Opportunity Act. Each office is independently owned and operated. Listing information is deemed reliable but not guaranteed accurate.