
1339 Afton Street, Houston, TX 77055
Local realty services provided by:CENTURY 21 Judge Fite Company
1339 Afton Street,Houston, TX 77055
$625,000
- 3 Beds
- 3 Baths
- 2,615 sq. ft.
- Townhouse
- Active
Upcoming open houses
- Sat, Oct 1701:00 pm - 03:00 pm
Listed by: lacey cannon
Office: lacey cannon properties713-298-4449
MLS#:38467409
Source:HARMLS
Price summary
- Price:$625,000
- Price per sq. ft.:$239.01
About this home
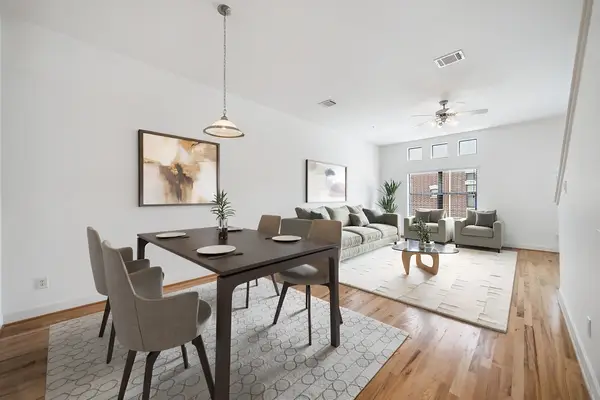
With refined craftsmanship and abundant natural light, this sophisticated three-bedroom home with game room Zoned to Hunters Creek Elementary & Memorial, offers an effortless blend of elegance and modern comfort. High ceilings and hardwood flooring establish an inviting ambiance across an open-concept layout. A gourmet island kitchen features custom pull-out cabinetry and generous prep space, flowing seamlessly to the dining and bright family room with custom built ins and gas log fireplace. The primary suite is expansive with sitting area, custom closet system, large en suite bath accented by Taj Mahal quartzite, sconce lighting and a soft neutral color palette. New custom stair runner and luxe carpet upstairs with hardwood floors in the game room. The outdoor living is elevated with two private outdoor spaces with wooden pergola, café lighting, stamped concrete and sprinkler system. Substantial upgrades include: 2 new HVAC systems, new roof, new luxe carpet, updated lighting & more.
Contact an agent
Home facts
- Year built:2006
- Subdivision & Development:Afton Place
- Listing ID #:38467409
- Updated:October 14, 2026 at 08:12 PM
Rooms and interior
- Bedrooms:3
- Total bathrooms:3
- Full bathrooms:2
- Half bathrooms:1
- Rooms Total:14
- Flooring:Carpet, Tile, Wood
- Bathrooms Description:Jetted Tub, Separate Shower, Tub Shower
- Kitchen Description:Breakfast Bar, Dishwasher, Disposal, Electric Oven, Gas Cooktop, Kitchen Family Room Combo, Kitchen Island, Microwave, Pantry
- Living area:2,615 sq. ft.
Heating and cooling
- Cooling:Central Air, Electric, Zoned
- Heating:Central, Gas, Zoned
- Central air:Yes
Structure and exterior
- Roof:Composition
- Year built:2006
- Building area:2,615 sq. ft.
- Architectural Style:Traditional
- Construction Materials:Cement Siding, Stucco, Wood Siding
- Exterior Features:Fence, Patio, Private Yard, Storm Security Shutters
- Foundation Description:Slab
- Levels:2 Stories
Schools
- High school:MEMORIAL HIGH SCHOOL (SPRING BRANCH)
- Middle school:SPRING BRANCH MIDDLE SCHOOL (SPRING BRANCH)
- Elementary school:HUNTERS CREEK ELEMENTARY SCHOOL
Utilities
- Sewer:Public Sewer
Finances and disclosures
- Price:$625,000
- Price per sq. ft.:$239.01
- Tax amount:$12,330 (2026)
Features and amenities
- Appliances:Dishwasher, Disposal, Dryer, Electric Oven, Gas Cooktop, Microwave, Washer
- Laundry features:Dryer, Washer
- Amenities:Crown Molding, Entrance Foyer, High Ceilings, Low Emissivity Windows, Prewired, Security System - Owned, Smoke Detectors, Window Coverings
Parking
- Parking description:Additional Parking, Garage, Garage Door Opener, Paved
- Garage:Yes
- Garage spaces:2
New listings near 1339 Afton Street
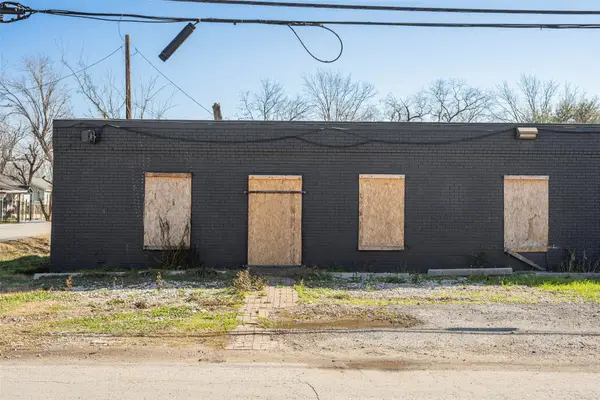 $899,900Active-- beds -- baths11,610 sq. ft.
933 Harbor Street, Houston, TX 77020
MLS# 70697758Listed by: ASSETLYONE, LLC- New
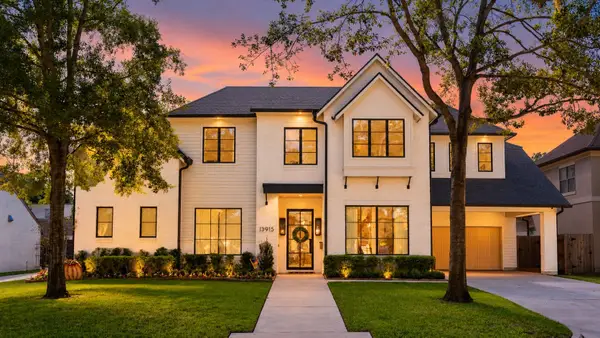 $2,449,000Active5 beds 5 baths5,255 sq. ft.
13915 Queensbury Lane, Houston, TX 77079
MLS# 17010289Listed by: KELLER WILLIAMS REALTY METROPOLITAN - New
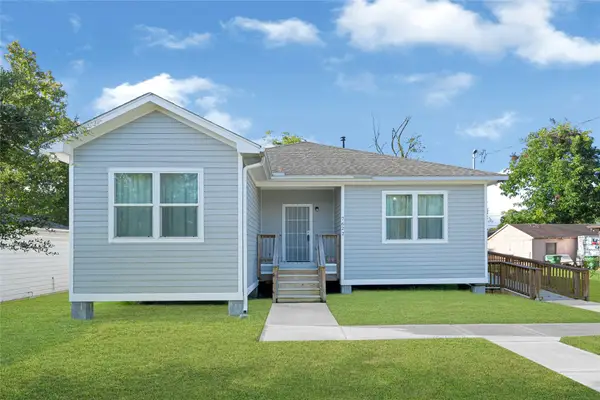 $265,000Active3 beds 2 baths1,326 sq. ft.
7622 Touchstone Street, Houston, TX 77028
MLS# 24563855Listed by: L&N REALTY, LLC - Open Sat, 1 to 3pmNew
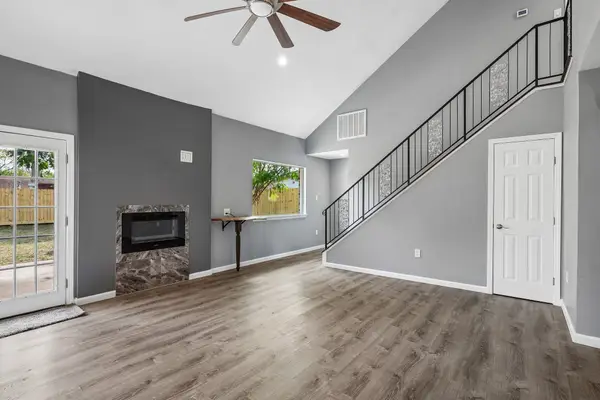 $279,900Active3 beds 3 baths2,365 sq. ft.
11026 Green Arbor Drive, Houston, TX 77089
MLS# 25456873Listed by: BETTER HOMES AND GARDENS REAL ESTATE GARY GREENE - BAY AREA - Open Sat, 12 to 2pmNew
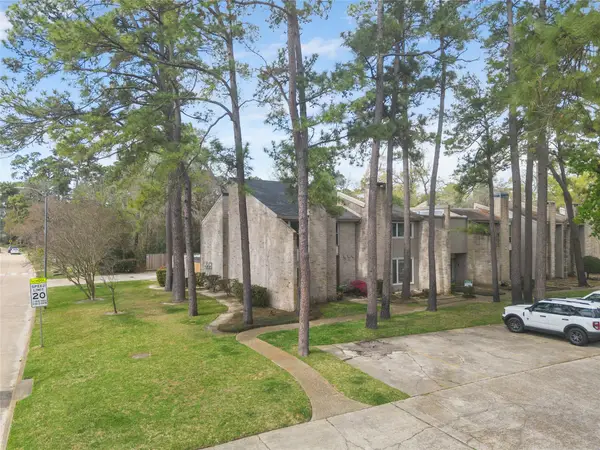 $220,000Active3 beds 3 baths1,974 sq. ft.
2103 Lake Village Drive, Houston, TX 77339
MLS# 25789316Listed by: CALL IT CLOSED INT'L REALTY - New
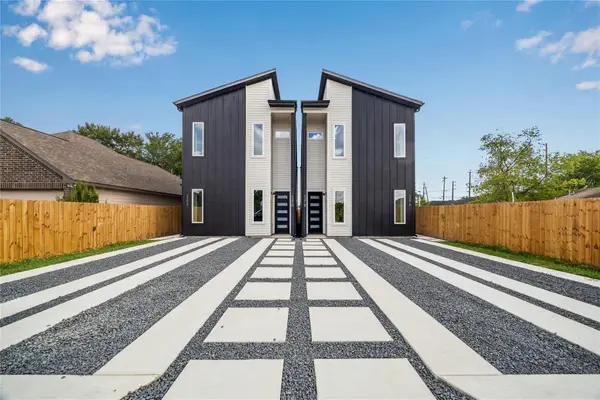 $450,000Active3 beds 2 baths2,250 sq. ft.
4415 Buck Street #A/B, Houston, TX 77020
MLS# 27222423Listed by: PREMIER HAUS REALTY, LLC - New
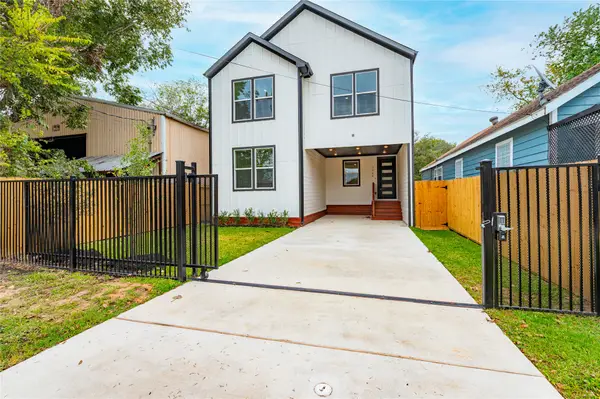 $395,000Active5 beds 4 baths2,490 sq. ft.
7709 Avenue L, Houston, TX 77012
MLS# 39177093Listed by: EXCLUSIVE REALTY GROUP LLC - New
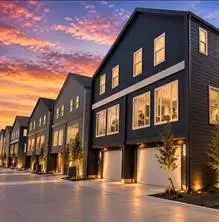 $299,000Active3 beds 3 baths1,591 sq. ft.
217 Foxshire Lane, Houston, TX 77047
MLS# 39902323Listed by: TAMMY WILTZ - New
 $260,000Active2 beds 2 baths1,501 sq. ft.
648 Westcross Street #303, Houston, TX 77018
MLS# 41271962Listed by: COMPASS RE TEXAS, LLC - HOUSTON


Protect your home and budget from life's surprises with an Assurant Home Warranty, backed by a partner that supports you through every step of homeownership. Explore Plans.
©2026 Century 21 Real Estate LLC. All rights reserved. CENTURY 21®, the CENTURY 21 Logo and C21® are service marks owned by Century 21 Real Estate LLC. Century 21 Real Estate LLC fully supports the principles of the Fair Housing Act and the Equal Opportunity Act. Each office is independently owned and operated. Listing information is deemed reliable but not guaranteed accurate.