
13423 Bridgepath Lane, Houston, TX 77041
Local realty services provided by:CENTURY 21 Judge Fite Company
13423 Bridgepath Lane,Houston, TX 77041
$289,900
- 3 Beds
- 3 Baths
- 1,811 sq. ft.
- Single family
- Active
Listed by: nicole morgan
Office: redfin corporation832-648-1671
MLS#:67931626
Source:HARMLS
Price summary
- Price:$289,900
- Price per sq. ft.:$160.08
- Monthly HOA dues:$35
About this home
Make every day feel like a getaway in this beautifully maintained 3 bedroom, 2.5 bath home featuring your own private backyard oasis with a sparkling swimming pool, perfect for relaxing or entertaining during the Texas summer. Inside, gorgeous flooring flows throughout the first floor, where you'll find a formal dining room, a spacious living room with a cozy fireplace, and large windows that fill the home with natural light. The well appointed kitchen overlooks the breakfast area and backyard, with easy access to the patio and pool. Upstairs, the oversized primary suite offers two walk in closets and a private ensuite bath, while two additional bedrooms and a full bath provide flexibility for guests, a home office, or hobbies. Recent updates include remodeled baths, stylishfixtures and refreshed landscaping. Enjoy neighborhood amenities including new walking and jogging trails, community pools, basketball courts, and more. Your private paradise is waiting. Welcome home!
Contact an agent
Home facts
- Year built:1983
- Subdivision & Development:Concord Bridge
- Listing ID #:67931626
- Updated:October 26, 2026 at 12:06 PM
Rooms and interior
- Bedrooms:3
- Total bathrooms:3
- Full bathrooms:2
- Half bathrooms:1
- Rooms Total:3
- Flooring:Engineered Hardwood
- Bathrooms Description:Tub Shower
- Kitchen Description:Microwave, Pantry
- Living area:1,811 sq. ft.
Heating and cooling
- Cooling:Central Air, Electric
- Heating:Central, Electric
- Central air:Yes
Structure and exterior
- Roof:Composition
- Year built:1983
- Building area:1,811 sq. ft.
- Lot area:0.14 Acres
- Lot Features:Subdivision
- Architectural Style:Traditional
- Construction Materials:Brick
- Exterior Features:Patio
- Foundation Description:Slab
- Levels:2 Stories
Schools
- High school:CYPRESS RIDGE HIGH SCHOOL
- Middle school:TRUITT MIDDLE SCHOOL
- Elementary school:LEE ELEMENTARY SCHOOL (CYPRESS-FAIRBANKS)
Utilities
- Sewer:Public Sewer
Finances and disclosures
- Price:$289,900
- Price per sq. ft.:$160.08
- Tax amount:$5,189 (2025)
Features and amenities
- Appliances:Microwave
- Amenities:Smoke Detectors
- Pool features:In Ground
Parking
- Parking description:Garage, Garage Door Opener
- Garage:Yes
- Garage spaces:2
New listings near 13423 Bridgepath Lane
- New
 $295,990Active3 beds 2 baths1,438 sq. ft.
7714 Summer Glen Lane, Houston, TX 77072
MLS# 21524306Listed by: 5TH STREAM REALTY - New
 $450,000Active3 beds 2 baths2,320 sq. ft.
2034 Ferguson Way, Houston, TX 77088
MLS# 67044688Listed by: VENTURE REALTY, LLC - New
 $320,000Active3 beds 3 baths2,147 sq. ft.
310 S Jensen Drive #2, Houston, TX 77003
MLS# 65926986Listed by: OPENDOOR BROKERAGE, LLC - New
 $220,000Active3 beds 2 baths1,572 sq. ft.
7430 Bahia Lane, Houston, TX 77489
MLS# 15194475Listed by: WEICHERT, REALTORS - THE MURRAY GROUP - New
 $108,000Active0.11 Acres
0 Aledo Street, Houston, TX 77051
MLS# 72405455Listed by: WORTH CLARK REALTY - New
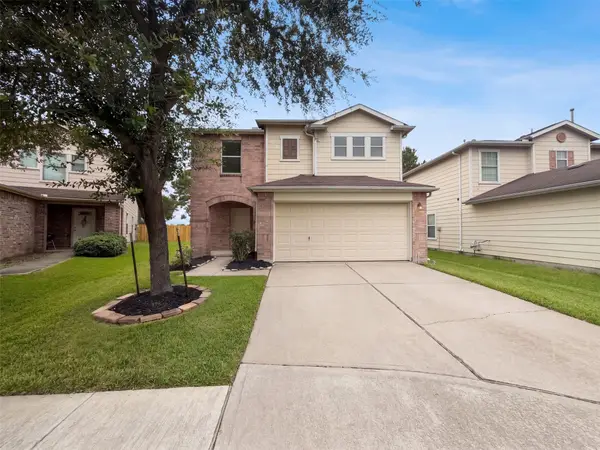 $245,000Active3 beds 3 baths2,220 sq. ft.
15515 Hollow Cypress Court, Houston, TX 77049
MLS# 14136923Listed by: OPENDOOR BROKERAGE, LLC - New
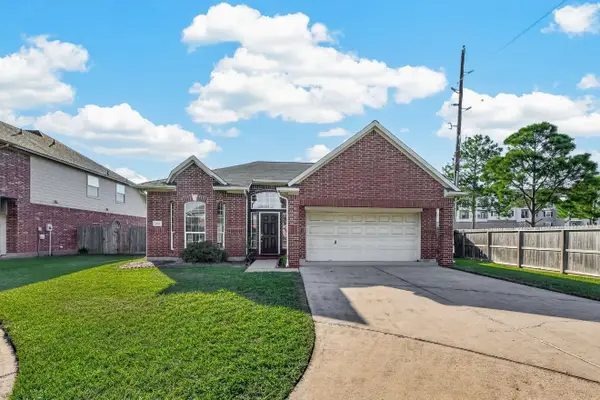 $298,999Active3 beds 2 baths2,144 sq. ft.
2902 Tara Gables Ct, Houston, TX 77082
MLS# 70624538Listed by: LPT REALTY, LLC - New
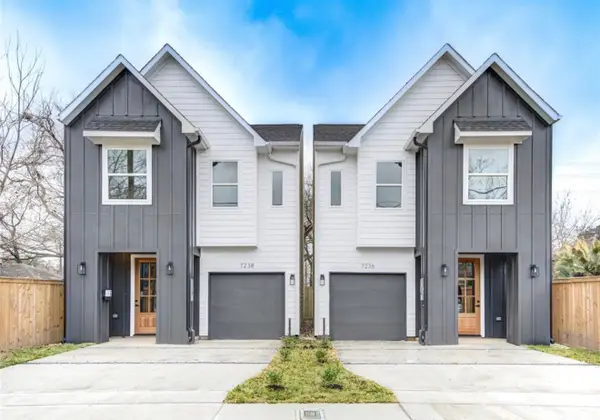 $345,000Active3 beds 3 baths1,545 sq. ft.
7236 Avenue E, Houston, TX 77011
MLS# 61625431Listed by: REALTY OF AMERICA, LLC - New
 $715,000Active3 beds 2 baths1,688 sq. ft.
3934 Fuqua Street #B, Houston, TX 77047
MLS# 77191054Listed by: RE/MAX DOMINION, LLC - New
 $324,900Active4 beds 3 baths2,172 sq. ft.
13758 Maximos Drive, Houston, TX 77083
MLS# 80657043Listed by: 5TH STREAM REALTY


Protect your home and budget from life's surprises with an Assurant Home Warranty, backed by a partner that supports you through every step of homeownership. Explore Plans.
©2026 Century 21 Real Estate LLC. All rights reserved. CENTURY 21®, the CENTURY 21 Logo and C21® are service marks owned by Century 21 Real Estate LLC. Century 21 Real Estate LLC fully supports the principles of the Fair Housing Act and the Equal Opportunity Act. Each office is independently owned and operated. Listing information is deemed reliable but not guaranteed accurate.