
13519 Peoria Street #1, Houston, TX 77015
Local realty services provided by:CENTURY 21 Lucky Money Real Estate
13519 Peoria Street #1,Houston, TX 77015
$250,000
- 4 Beds
- 2 Baths
- 966 sq. ft.
- Condominium
- Active
Listed by: sharon strickland
Office: advantage property mgmt dba jbb enterprises936-582-5270
MLS#:96955379
Source:HARMLS
Price summary
- Price:$250,000
- Price per sq. ft.:$258.8
About this home
STOP THE CAR! Completely renovated Duplex just 15 minutes from Down Town H Town! Kitchen Features include Stainless Steel Appliances (refrigerator INCLUDED) and quartz countertops! Two well appointed bedrooms and a gorgeous remodeled bath! NO Carpet. Back Yard for downstairs unit perfect for having that first cup of ambition or enjoying the sunset! Take your virtual tour today!
Contact an agent
Home facts
- Year built:1973
- Subdivision & Development:Home Owned Estates Sec 1
- Listing ID #:96955379
- Updated:August 08, 2026 at 12:18 PM
Rooms and interior
- Bedrooms:4
- Total bathrooms:2
- Full bathrooms:2
- Rooms Total:4
- Flooring:Engineered Hardwood
- Kitchen Description:Dishwasher, Disposal, Electric Oven, Electric Range, Microwave, Quartz Counters, Refrigerator
- Living area:966 sq. ft.
Heating and cooling
- Cooling:Central Air, Electric
- Heating:Central, Electric
- Central air:Yes
Structure and exterior
- Roof:Composition
- Year built:1973
- Building area:966 sq. ft.
- Architectural Style:Traditional
- Construction Materials:Wood Siding
- Exterior Features:Private Yard
- Foundation Description:Slab
- Levels:2 Stories
Schools
- High school:NORTH SHORE SENIOR HIGH SCHOOL
- Middle school:NORTH SHORE MIDDLE SCHOOL
- Elementary school:CIMARRON ELEMENTARY SCHOOL (GALENA PARK)
Utilities
- Sewer:Public Sewer
Finances and disclosures
- Price:$250,000
- Price per sq. ft.:$258.8
- Tax amount:$4,300
Features and amenities
- Appliances:Dishwasher, Disposal, Electric Oven, Electric Range, Microwave, Refrigerator
- Amenities:Programmable Thermostat, Security System - Owned, Smoke Detectors
New listings near 13519 Peoria Street #1
- New
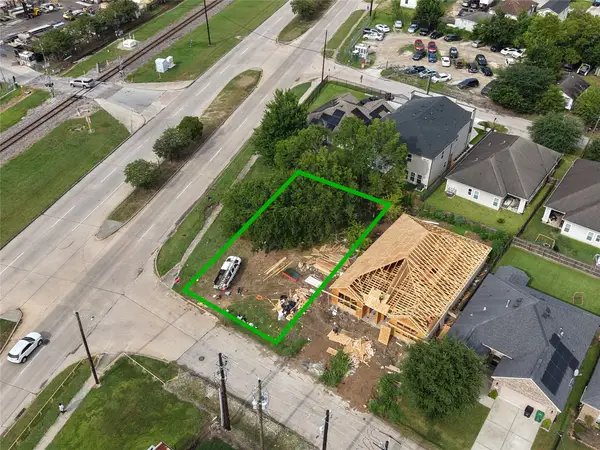 $99,000Active0.11 Acres
0 Corinth Street, Houston, TX 77051
MLS# 15885980Listed by: JOSEPH WALTER REALTY, LLC - New
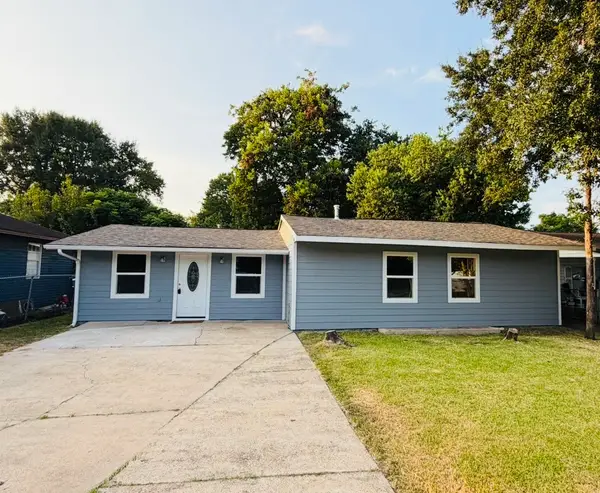 $249,000Active3 beds 2 baths1,484 sq. ft.
7115 Palmetto Street, Houston, TX 77087
MLS# 19097247Listed by: HOMESMART - New
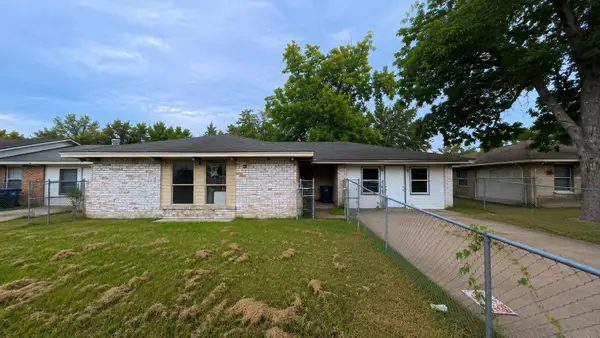 $139,000Active4 beds 2 baths1,470 sq. ft.
3606 Bethany Lane, Houston, TX 77039
MLS# 80341458Listed by: JOSEPH WALTER REALTY, LLC - Open Sun, 1 to 4pmNew
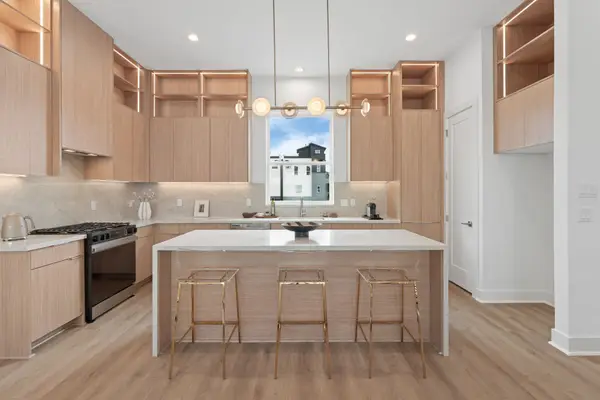 $679,000Active3 beds 4 baths2,388 sq. ft.
1115 Ennis Street, Houston, TX 77003
MLS# 70974309Listed by: DISTRICT PROPERTIES - New
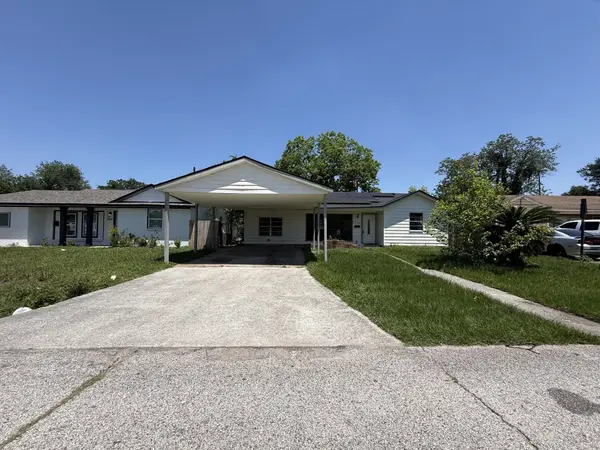 $99,900Active3 beds 2 baths1,248 sq. ft.
3326 Cliffmarshall Street, Houston, TX 77088
MLS# 9787068Listed by: BLUE WILLOW PROPERTIES - New
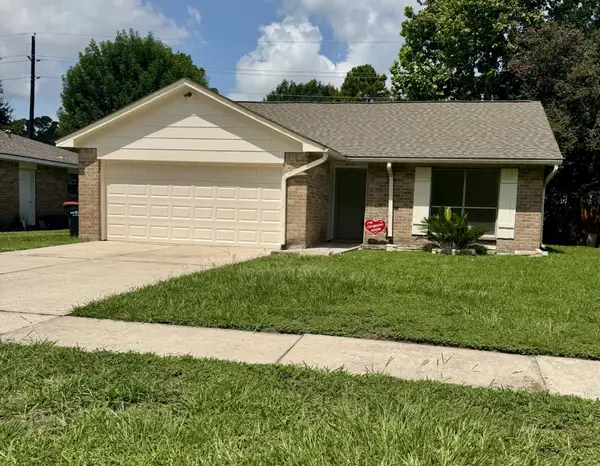 $235,600Active2 beds 2 baths1,168 sq. ft.
12527 Mistymont Drive, Houston, TX 77070
MLS# 70550707Listed by: COMISKEY REALTY - New
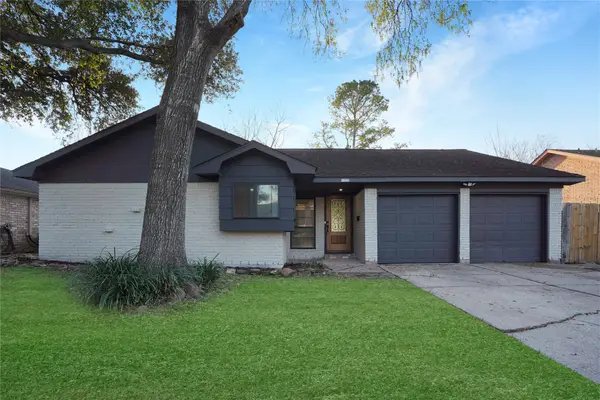 $259,000Active3 beds 2 baths1,668 sq. ft.
11822 S Perry Avenue, Houston, TX 77071
MLS# 76144290Listed by: REAL BROKER, LLC - New
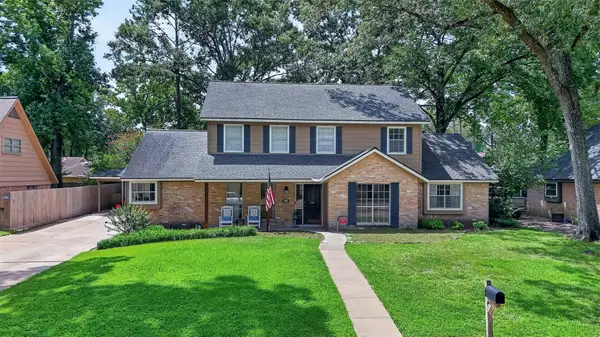 $335,000Active4 beds 3 baths2,750 sq. ft.
3411 Valley Haven Drive, Houston, TX 77339
MLS# 66499348Listed by: KELLER WILLIAMS REALTY PROFESSIONALS - Open Sun, 1 to 4pmNew
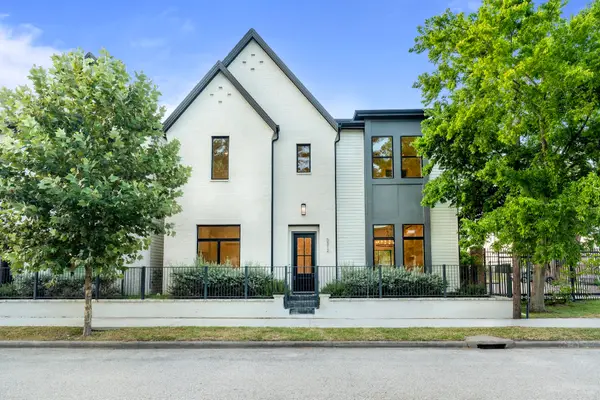 $585,000Active3 beds 3 baths2,700 sq. ft.
5308 Wembley Downs Dr, Houston, TX 77091
MLS# 11418173Listed by: HAUTE HAUS REAL ESTATE - Open Sun, 1 to 4pmNew
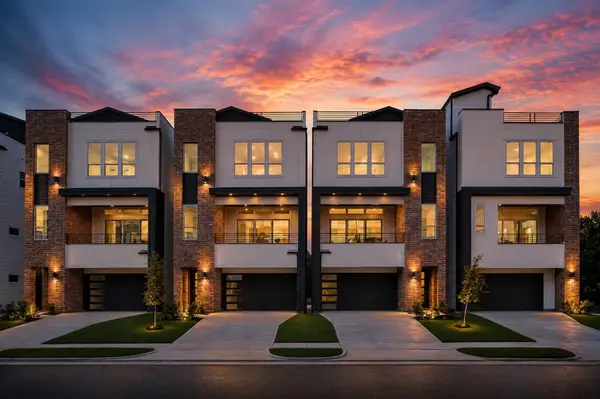 $679,000Active3 beds 4 baths2,388 sq. ft.
1117 Ennis Street, Houston, TX 77003
MLS# 28330741Listed by: DISTRICT PROPERTIES


Protect your home and budget from life's surprises with an Assurant Home Warranty, backed by a partner that supports you through every step of homeownership. Explore Plans.
©2026 Century 21 Real Estate LLC. All rights reserved. CENTURY 21®, the CENTURY 21 Logo and C21® are service marks owned by Century 21 Real Estate LLC. Century 21 Real Estate LLC fully supports the principles of the Fair Housing Act and the Equal Opportunity Act. Each office is independently owned and operated. Listing information is deemed reliable but not guaranteed accurate.