
13602 Foxmoor Lane, Houston, TX 77069
Local realty services provided by:CENTURY 21 Judge Fite Company
13602 Foxmoor Lane,Houston, TX 77069
$405,000
- 4 Beds
- 4 Baths
- 2,935 sq. ft.
- Single family
- Active
Listed by: timothy merritt
Office: better homes and gardens real estate gary greene - champions281-444-5140
MLS#:60433348
Source:HARMLS
Price summary
- Price:$405,000
- Price per sq. ft.:$137.99
- Monthly HOA dues:$13.83
About this home
This spacious, move-in ready home offers 2 primary bedrooms with ensuites, ideal for multi-generational living. From its inviting curb appeal and architectural charm to its quality craftsmanship, this home offers a flexible floor plan designed to meet the needs of today’s buyers. Fresh interior paint in a sophisticated neutral palette complements the warm Saltillo tile, rich wood floors, and brick fireplace which creates an inviting, open floorplan for daily life and entertaining alike. Filled with natural light, the home features abundant windows overlooking the gated front courtyard and oversized backyard. Major updates include electrical panel, EV charging station, HVAC, ductwork, insulation, radiant attic barrier, water heater, appliances, primary shower, hardware, LED lighting and more. Easy access to major freeways, shopping, dining, entertainment, medical facilities and houses of worship. 13602 Foxmoor Lane is the perfect place to call home today, and for years to come.
Contact an agent
Home facts
- Year built:1972
- Subdivision & Development:Huntwick Forest
- Listing ID #:60433348
- Updated:September 22, 2026 at 11:51 AM
Rooms and interior
- Bedrooms:4
- Total bathrooms:4
- Full bathrooms:3
- Half bathrooms:1
- Rooms Total:16
- Flooring:Engineered Hardwood, Stone, Tile
- Dining Description:Kitchen Dining Combo
- Bathrooms Description:Hollywood Bath, Tub Shower
- Kitchen Description:Breakfast Bar, Dishwasher, Disposal, Double Oven, Electric Cooktop, Electric Oven, Granite Counters, Kitchen Dining Combo, Microwave, Pantry, Wet Bar
- Living area:2,935 sq. ft.
Heating and cooling
- Cooling:Central Air, Electric
- Heating:Central, Gas
- Central air:Yes
Structure and exterior
- Roof:Composition
- Year built:1972
- Building area:2,935 sq. ft.
- Lot area:0.25 Acres
- Lot Features:Corner Lot, Cul De Sac, Side Yard, Subdivision, Wooded
- Architectural Style:Traditional
- Construction Materials:Brick, Stucco, Vinyl Siding, Wood Siding
- Exterior Features:Fence, Patio, Porch, Private Yard, Sprinkler Irrigation, Tennis Courts
- Foundation Description:Pillar Post Pier, Slab
- Levels:2 Stories
Schools
- High school:CYPRESS CREEK HIGH SCHOOL
- Middle school:BLEYL MIDDLE SCHOOL
- Elementary school:YEAGER ELEMENTARY SCHOOL (CYPRESS-FAIRBANKS)
Utilities
- Sewer:Public Sewer
Finances and disclosures
- Price:$405,000
- Price per sq. ft.:$137.99
- Tax amount:$6,812 (2025)
Features and amenities
- Appliances:Dishwasher, Disposal, Double Oven, Electric Cooktop, Electric Oven, Microwave
- Amenities:Ceiling Fans, Crown Molding, Entrance Foyer, High Ceilings, Security System - Owned, Smoke Detectors, Window Coverings
Parking
- Parking description:Driveway, Electric Vehicle Charging Stations, Garage, Garage Door Opener
- Garage:Yes
- Garage spaces:2
New listings near 13602 Foxmoor Lane
- New
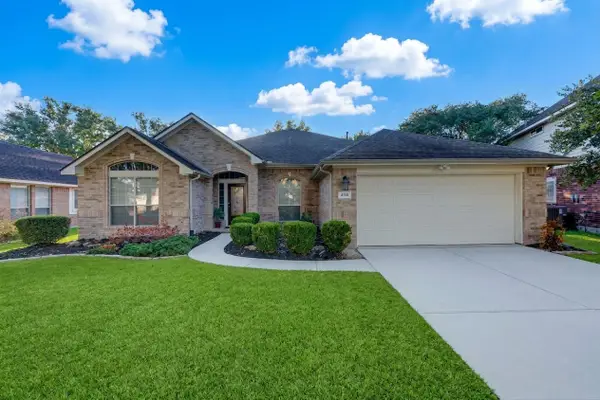 $385,000Active4 beds 3 baths2,957 sq. ft.
4719 Waterhaven Lane, Houston, TX 77084
MLS# 22063548Listed by: ENERGY REALTY - New
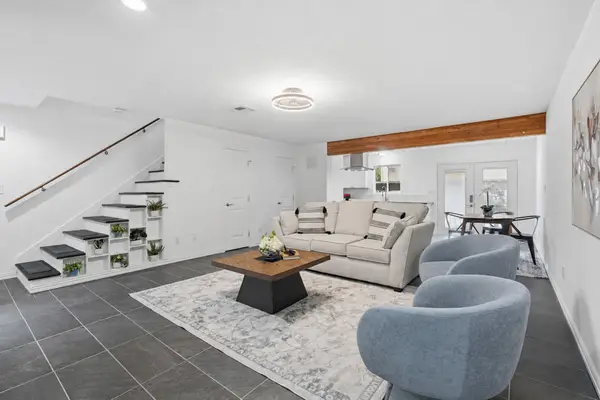 $165,000Active2 beds 3 baths1,320 sq. ft.
1011 Hamblen Road #306, Houston, TX 77339
MLS# 78718874Listed by: EXP REALTY LLC - New
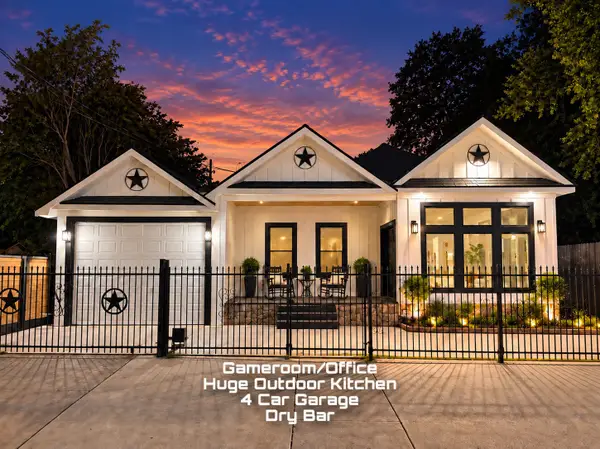 $300,000Active4 beds 2 baths1,999 sq. ft.
7644 Avenue F, Houston, TX 77012
MLS# 38543116Listed by: VIVE REALTY LLC - New
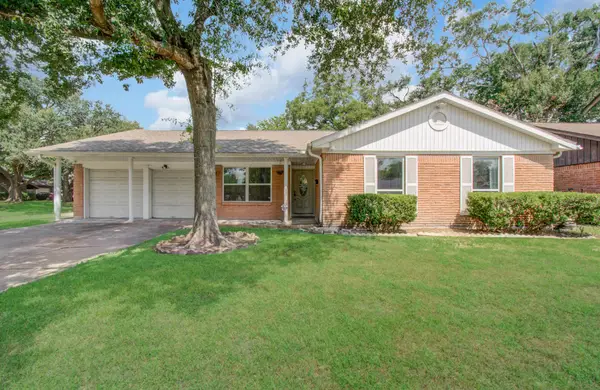 $339,000Active4 beds 2 baths1,836 sq. ft.
8530 Rowan Lane, Houston, TX 77036
MLS# 67309379Listed by: ALL CITY REAL ESTATE - New
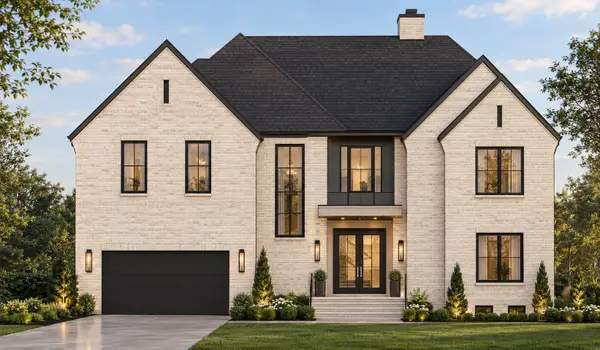 $1,750,000Active4 beds 5 baths4,748 sq. ft.
4010 Ascot Lane, Houston, TX 77092
MLS# 19476920Listed by: NAN & COMPANY PROPERTIES - CORPORATE OFFICE (HEIGHTS) - Open Sat, 10am to 1pmNew
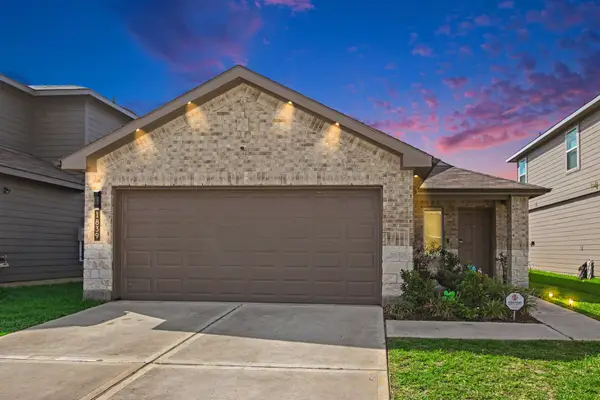 $269,999Active3 beds 2 baths1,399 sq. ft.
1839 Laurel Valley Drive, Houston, TX 77014
MLS# 14612937Listed by: LPT REALTY, LLC - New
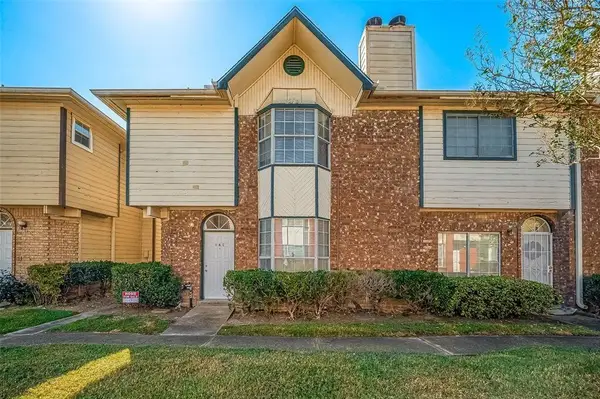 $155,000Active3 beds 3 baths1,524 sq. ft.
8310 Wild Rose St Street #16C, Houston, TX 77083
MLS# 47023632Listed by: LPT REALTY, LLC - New
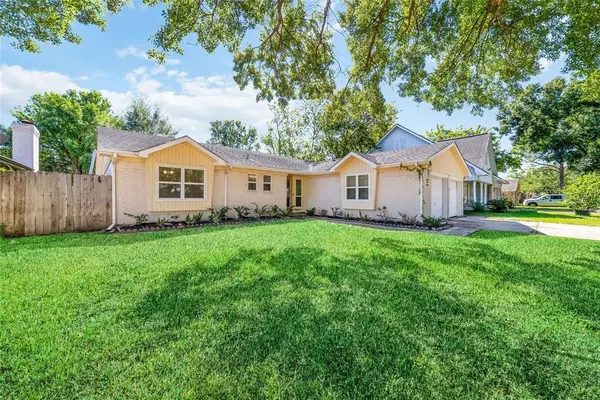 $260,000Active3 beds 2 baths1,548 sq. ft.
11915 Sea Shore Drive, Houston, TX 77072
MLS# 2582244Listed by: LPT REALTY, LLC - New
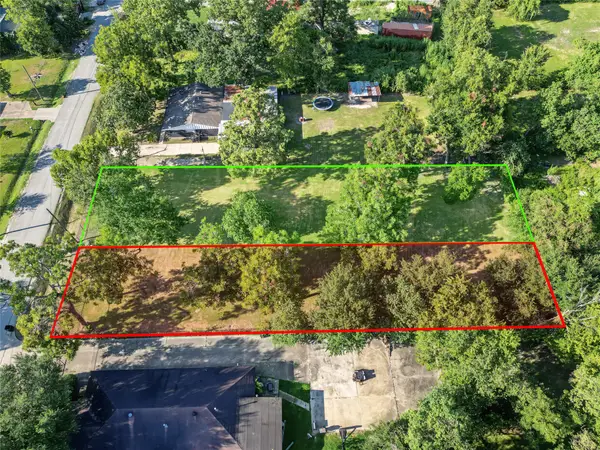 $300,000Active0.69 Acres
5706 Kashmere Station, Houston, TX 77026
MLS# 34497781Listed by: RE/MAX REAL ESTATE ASSOC. - New
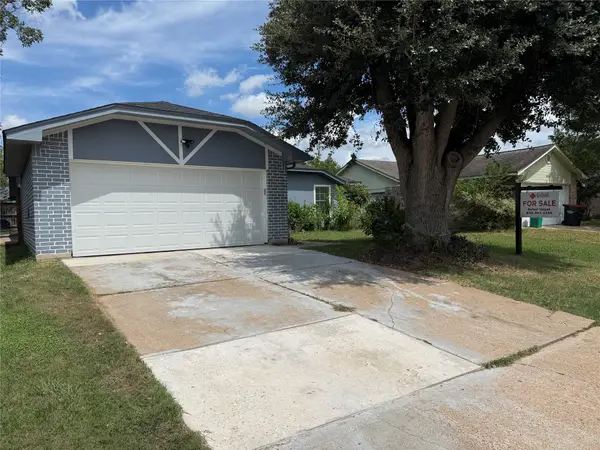 $250,000Active4 beds 3 baths1,865 sq. ft.
16718 Sinaloa Drive, Houston, TX 77083
MLS# 40653977Listed by: HOMESMART


Protect your home and budget from life's surprises with an Assurant Home Warranty, backed by a partner that supports you through every step of homeownership. Explore Plans.
©2026 Century 21 Real Estate LLC. All rights reserved. CENTURY 21®, the CENTURY 21 Logo and C21® are service marks owned by Century 21 Real Estate LLC. Century 21 Real Estate LLC fully supports the principles of the Fair Housing Act and the Equal Opportunity Act. Each office is independently owned and operated. Listing information is deemed reliable but not guaranteed accurate.