
13626 Wheatbridge Drive, Houston, TX 77041
Local realty services provided by:CENTURY 21 Judge Fite Company
13626 Wheatbridge Drive,Houston, TX 77041
$315,000
- 4 Beds
- 2 Baths
- 1,989 sq. ft.
- Single family
- Active
Listed by: lisa roberson
Office: exp realty llc.888-519-7431
MLS#:35820184
Source:HARMLS
Price summary
- Price:$315,000
- Price per sq. ft.:$158.37
- Monthly HOA dues:$30.83
About this home
Welcome to 13626 Wheatbridge Drive- Where comfort, charm and opportunity comes together! From the moment you arrive, you will appreciate the inviting curb appeal, neighborhoods and the warmth of this well-established home and community. Nestled in a desirable neighborhood, this home offer generous living spaces, timeless character, and endless possibilities for making it uniquely your own. Picture yourself enjoying peaceful mornings, entertaining your family and friends or simply relaxing in a place that truly feels like home. Home zones to CFISD schools, access to community amenities.
Contact an agent
Home facts
- Year built:1986
- Subdivision & Development:Concord Bridge
- Listing ID #:35820184
- Updated:July 31, 2026 at 03:10 AM
Rooms and interior
- Bedrooms:4
- Total bathrooms:2
- Full bathrooms:2
- Rooms Total:6
- Dining Description:Kitchen Dining Combo
- Bathrooms Description:Tub Shower
- Kitchen Description:Dishwasher, Disposal, Gas Cooktop, Gas Oven, Kitchen Dining Combo, Laminate Counters, Oven, Pantry
- Living area:1,989 sq. ft.
Heating and cooling
- Cooling:Central Air, Gas
- Heating:Central, Gas
- Central air:Yes
Structure and exterior
- Year built:1986
- Building area:1,989 sq. ft.
- Lot Features:Subdivision
- Architectural Style:Traditional
- Construction Materials:Stone, Wood Siding
- Foundation Description:Slab
- Levels:1 Story
Schools
- High school:CYPRESS RIDGE HIGH SCHOOL
- Middle school:TRUITT MIDDLE SCHOOL
- Elementary school:LEE ELEMENTARY SCHOOL (CYPRESS-FAIRBANKS)
Utilities
- Sewer:Public Sewer
Finances and disclosures
- Price:$315,000
- Price per sq. ft.:$158.37
Features and amenities
- Appliances:Dishwasher, Disposal, Gas Cooktop, Gas Oven, Oven
Parking
- Parking description:Garage
- Garage:Yes
- Garage spaces:2
New listings near 13626 Wheatbridge Drive
- New
 $225,000Active3 beds 3 baths2,490 sq. ft.
1258 Chalk Rock Drive, Houston, TX 77067
MLS# 23051962Listed by: SUNTRUST REALTY - New
 $125,000Active2 beds 3 baths1,401 sq. ft.
7080 Greenway Chase Street, Houston, TX 77072
MLS# 41612675Listed by: KELLER WILLIAMS PREMIER REALTY - Open Sun, 1:30 to 4pmNew
 $1,699,000Active4 beds 5 baths4,774 sq. ft.
5012 Tangle Lane, Houston, TX 77056
MLS# 63287371Listed by: HOMESMART - New
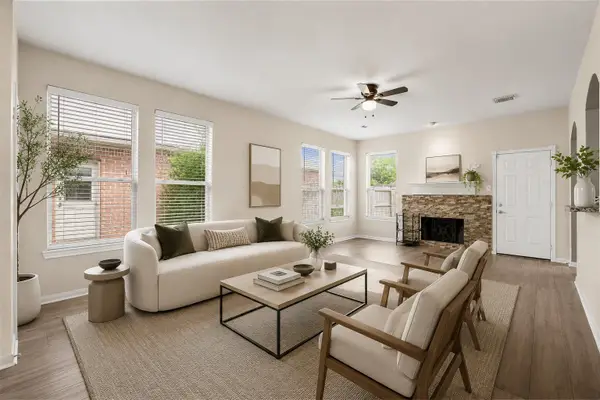 $330,000Active4 beds 3 baths2,090 sq. ft.
17027 Gleneviss Drive, Houston, TX 77084
MLS# 70336876Listed by: REAL BROKER, LLC - New
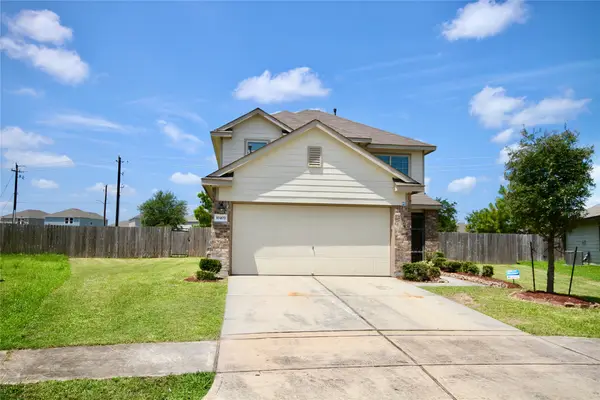 $299,000Active4 beds 3 baths1,859 sq. ft.
10403 Winter Orchid Way, Houston, TX 77016
MLS# 91611416Listed by: MY TEXAS REALTY - New
 $145,000Active3 beds 2 baths1,307 sq. ft.
2465 Briarwest Boulevard, Houston, TX 77077
MLS# 10844447Listed by: EXP REALTY LLC - New
 $445,000Active3 beds 2 baths
5214 Rue Street, Houston, TX 77033
MLS# 30179592Listed by: RE/MAX PEARLAND - New
 $375,000Active3 beds 4 baths2,475 sq. ft.
1715 Billfish Boulevard, Houston, TX 77345
MLS# 43585484Listed by: JANE BYRD PROPERTIES INTERNATIONAL LLC - New
 $451,664Active3 beds 2 baths1,843 sq. ft.
10706 Inwood Drive, Houston, TX 77042
MLS# 45179205Listed by: COMPASS RE TEXAS, LLC - HOUSTON


Protect your home and budget from life's surprises with an Assurant Home Warranty, backed by a partner that supports you through every step of homeownership. Explore Plans.
©2026 Century 21 Real Estate LLC. All rights reserved. CENTURY 21®, the CENTURY 21 Logo and C21® are service marks owned by Century 21 Real Estate LLC. Century 21 Real Estate LLC fully supports the principles of the Fair Housing Act and the Equal Opportunity Act. Each office is independently owned and operated. Listing information is deemed reliable but not guaranteed accurate.