
13811 Woodthorpe Lane, Houston, TX 77079
Local realty services provided by:CENTURY 21 Republic
13811 Woodthorpe Lane,Houston, TX 77079
- 4 Beds
- 3 Baths
- - sq. ft.
- Single family
- Sold
Listed by: michael zelko
Office: greater houston rep, inc832-913-5505
MLS#:70101413
Source:HARMLS
Sorry, we are unable to map this address
Price summary
- Price:
- Monthly HOA dues:$104.17
About this home
This move-in ready home combines luxury finishes, family-friendly functionality, and strong entertaining appeal. Highlights include a chef’s kitchen with premium appliances, custom cabinetry, expansive granite countertops, a wet bar, and a large butler’s pantry. The downstairs primary suite offers a private retreat with two walk-in closets and a spa-inspired bath, while multiple living areas and flexible spaces support everyday comfort. Outdoor living is enhanced by a patio, manicured landscaping, and a spacious backyard. Structured wiring, smart-home readiness, fiber connectivity, and a whole-home standby generator add modern convenience, reliability, and peace of mind.
Contact an agent
Home facts
- Year built:1964
- Subdivision & Development:Nottingham Sec 01
- Listing ID #:70101413
- Updated:November 01, 2026 at 09:30 AM
Rooms and interior
- Bedrooms:4
- Total bathrooms:3
- Full bathrooms:2
- Half bathrooms:1
- Rooms Total:9
- Flooring:Wood
- Bathrooms Description:Separate Shower, Tub Shower
- Kitchen Description:Breakfast Bar, Butlers Pantry, Dishwasher, Disposal, Double Oven, Gas Cooktop, Granite Counters, Microwave, Walk In Pantry, Wet Bar
Heating and cooling
- Cooling:Central Air, Electric
- Heating:Central, Gas
- Central air:Yes
Structure and exterior
- Roof:Composition
- Year built:1964
- Lot Features:Subdivision
- Architectural Style:Traditional
- Construction Materials:Brick
- Exterior Features:Fence
- Foundation Description:Slab
Schools
- High school:STRATFORD HIGH SCHOOL (SPRING BRANCH)
- Middle school:MEMORIAL MIDDLE SCHOOL (SPRING BRANCH)
- Elementary school:WILCHESTER ELEMENTARY SCHOOL
Utilities
- Sewer:Public Sewer
Finances and disclosures
- Price:
- Tax amount:$14,856 (2025)
Features and amenities
- Appliances:Dishwasher, Disposal, Double Oven, Gas Cooktop, Microwave
- Amenities:Security System - Leased
- Smart home:Yes
Parking
- Parking description:Garage
- Garage:Yes
- Garage spaces:2
New listings near 13811 Woodthorpe Lane
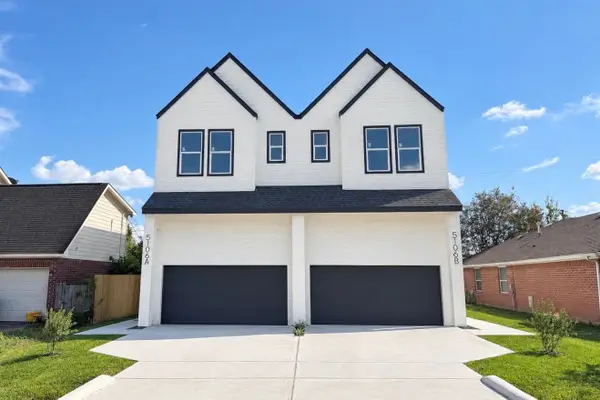 $549,900Active3 beds 3 baths3,926 sq. ft.
5106 Ricky Street #A/B, Houston, TX 77033
MLS# 82390971Listed by: DOUGLAS ELLIMAN REAL ESTATE- New
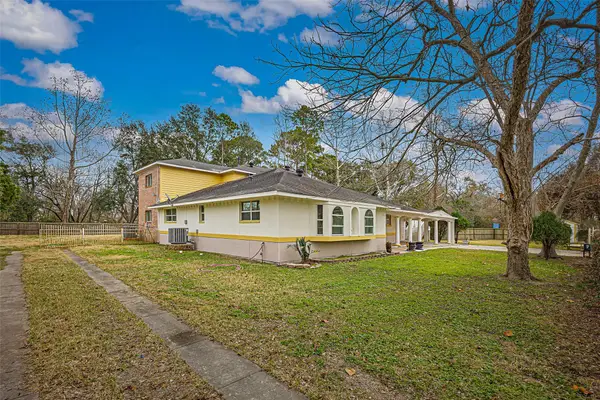 $645,999Active5 beds 4 baths4,349 sq. ft.
12710 Mcclosky Street, Houston, TX 77037
MLS# 12342207Listed by: COMPASS RE TEXAS, LLC - WEST HOUSTON - New
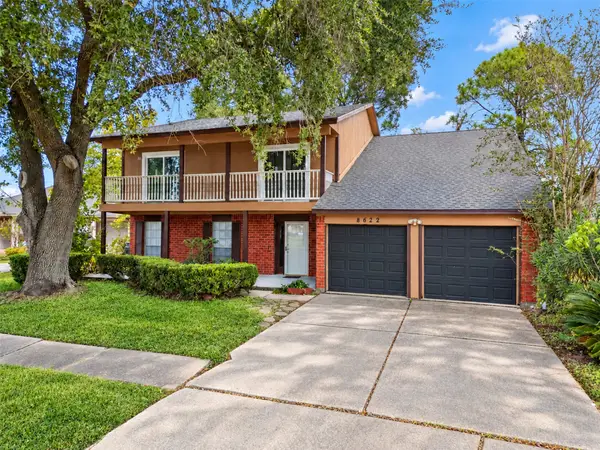 $250,000Active4 beds 3 baths2,473 sq. ft.
8622 Quail Burg Lane, Houston, TX 77489
MLS# 13272476Listed by: JPAR HOUSTON - New
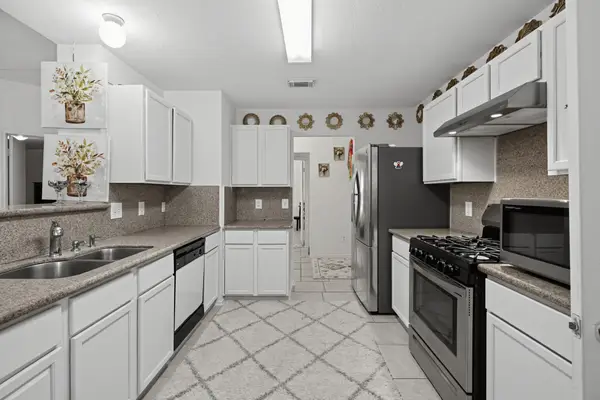 $250,000Active3 beds 2 baths1,629 sq. ft.
17602 Wild Willow Lane, Houston, TX 77084
MLS# 66298073Listed by: THE REAL ESTATE AGENCY OF HOUS - New
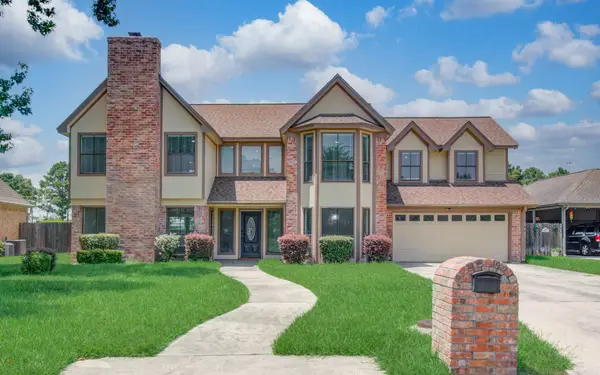 $365,999Active5 beds 3 baths3,144 sq. ft.
21110 Harvest Hill Lane, Houston, TX 77073
MLS# 66504680Listed by: REIMAGE PROPERTIES & INVESTMENTS, LLC. - New
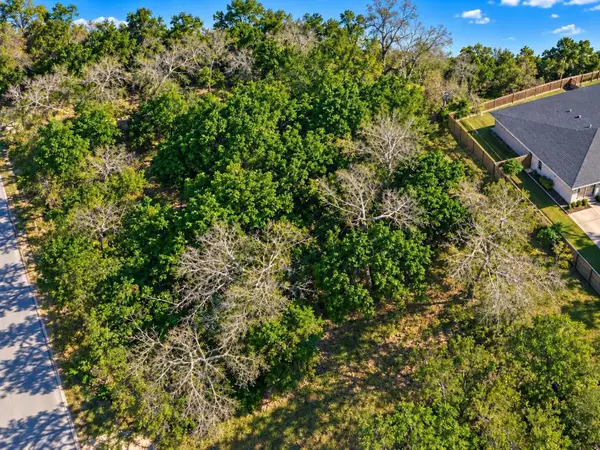 $49,900Active0.13 Acres
0 Groveton, Houston, TX 77033
MLS# 77438794Listed by: TEXAS PREMIER REALTY - New
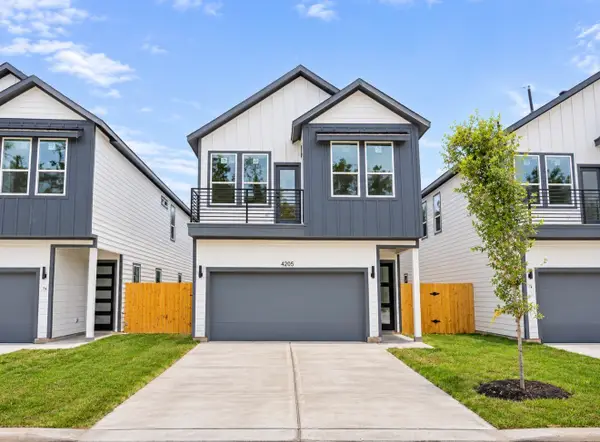 $360,000Active3 beds 3 baths2,179 sq. ft.
4205 Stassen Street, Houston, TX 77051
MLS# 98854670Listed by: SUMMIT BRIDGE REALTY - New
 $780,000Active-- beds -- baths1,008 sq. ft.
3813 Jeanetta Street, Houston, TX 77063
MLS# 14570975Listed by: HOMESMART - New
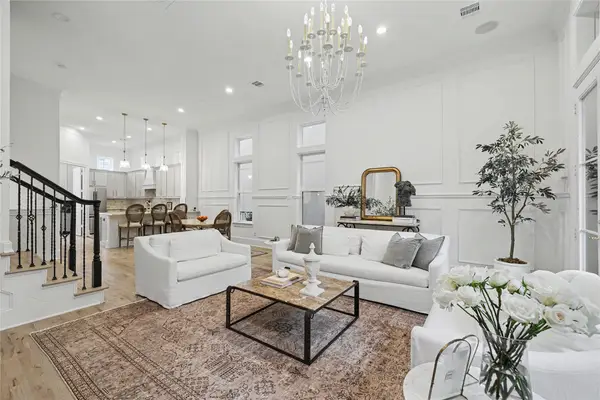 $599,000Active3 beds 4 baths2,520 sq. ft.
1643 Wrenwood Lakes, Houston, TX 77043
MLS# 26275413Listed by: KELLER WILLIAMS MEMORIAL - New
 $225,000Active3 beds 2 baths1,932 sq. ft.
4511 Bungalow Lane, Houston, TX 77047
MLS# 31546587Listed by: CB&A, REALTORS


Protect your home and budget from life's surprises with an Assurant Home Warranty, backed by a partner that supports you through every step of homeownership. Explore Plans.
©2026 Century 21 Real Estate LLC. All rights reserved. CENTURY 21®, the CENTURY 21 Logo and C21® are service marks owned by Century 21 Real Estate LLC. Century 21 Real Estate LLC fully supports the principles of the Fair Housing Act and the Equal Opportunity Act. Each office is independently owned and operated. Listing information is deemed reliable but not guaranteed accurate.