
13823 Walnut Hollow Lane, Houston, TX 77082
Local realty services provided by:CENTURY 21 Lucky Money Real Estate
13823 Walnut Hollow Lane,Houston, TX 77082
$215,000
- 3 Beds
- 2 Baths
- 1,760 sq. ft.
- Single family
- Active
Listed by: michael ewers
Office: rei nation real estate services llc.817-328-6125
MLS#:54638260
Source:HARMLS
Price summary
- Price:$215,000
- Price per sq. ft.:$122.16
- Monthly HOA dues:$37.5
About this home
Welcome to your new move in ready home in one of Houston’s most convenient Westside locations! This 3 bed 2 bath spacious home offers 1,760 square feet of comfortable, flexible living, with an open living area, spacious primary suite, and a layout that fits real life. Recent updates include new electric range, cosmetic and yard spruce up, and refinished hall and primary bathroom tops and tubs. Outside, enjoy a backyard patio for weekend barbecues, pets, and play. The location is the real draw. You’re minutes from Beltway 8 and close to Westpark Tollway, Highway 6, and the Sam Houston Tollway, which makes commutes to Westchase, the Energy Corridor, Galleria, and Downtown much more manageable. Everyday needs are nearby, with grocery stores, restaurants, shopping, and parks all within a short drive. Conveniently located in the highly desired Alief ISD. Homes in this price range and location move quickly. Schedule your showing today before it’s gone!
Contact an agent
Home facts
- Year built:1981
- Subdivision & Development:Westhollow Village
- Listing ID #:54638260
- Updated:November 16, 2026 at 12:55 PM
Rooms and interior
- Bedrooms:3
- Total bathrooms:2
- Full bathrooms:2
- Rooms Total:3
- Flooring:Carpet, Tile, Vinyl
- Kitchen Description:Dishwasher, Disposal, Electric Range, Granite Counters, Microwave, Pantry
- Living area:1,760 sq. ft.
Heating and cooling
- Cooling:Central Air, Electric
- Heating:Central, Electric
- Central air:Yes
Structure and exterior
- Roof:Composition
- Year built:1981
- Building area:1,760 sq. ft.
- Lot area:0.11 Acres
- Architectural Style:Ranch
- Construction Materials:Brick, Vinyl Siding
- Exterior Features:Private Yard
- Foundation Description:Slab
- Levels:1 Story
Schools
- High school:AISD DRAW
- Middle school:O'DONNELL MIDDLE SCHOOL
- Elementary school:HEFLIN ELEMENTARY SCHOOL
Utilities
- Sewer:Public Sewer
Finances and disclosures
- Price:$215,000
- Price per sq. ft.:$122.16
- Tax amount:$5,160 (2026)
Features and amenities
- Appliances:Dishwasher, Disposal, Electric Range, Microwave
Parking
- Parking description:Garage
- Garage:Yes
- Garage spaces:2
New listings near 13823 Walnut Hollow Lane
- Coming Soon
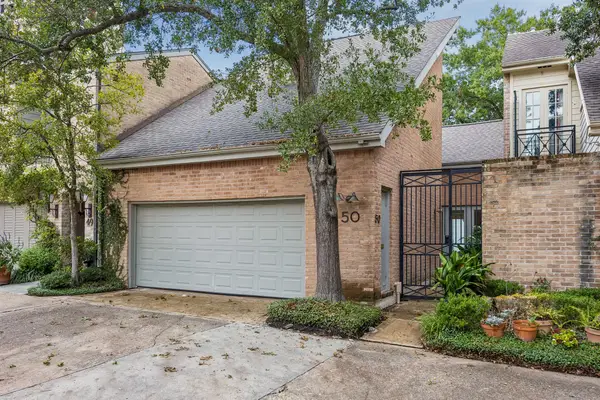 $675,000Coming Soon2 beds 4 baths2,344 sq. ft.
10 S Briar Hollow Lane #50, Houston, TX 77027
MLS# 89582801Listed by: MARTHA TURNER SOTHEBY'S INTERNATIONAL REALTY - New
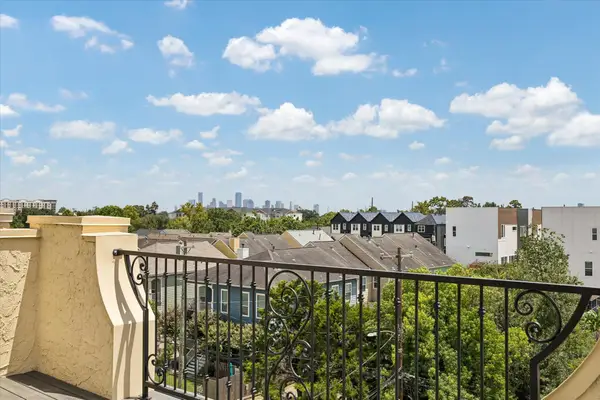 $715,000Active3 beds 5 baths3,000 sq. ft.
1059 W 16th Street, Houston, TX 77008
MLS# 95054972Listed by: EXP REALTY LLC - Open Sat, 12 to 2pmNew
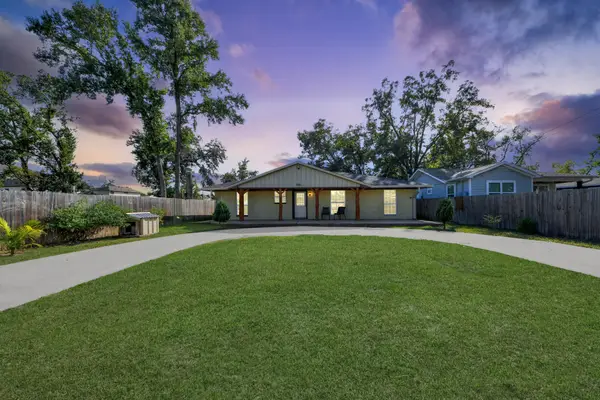 $260,000Active5 beds 2 baths1,660 sq. ft.
1037 Dewalt Street, Houston, TX 77088
MLS# 73854973Listed by: PROPEL REALTY - New
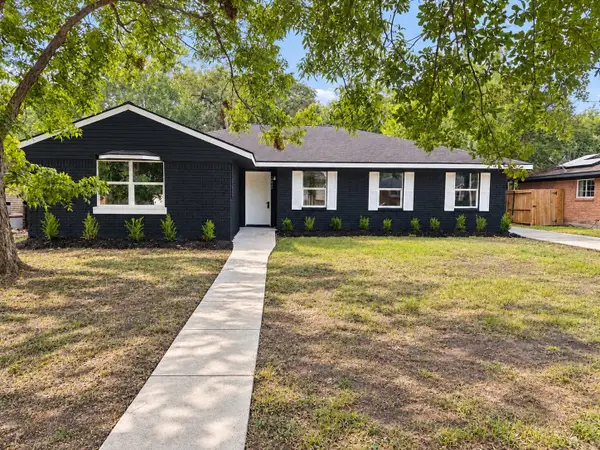 $354,000Active4 beds 2 baths2,018 sq. ft.
11410 Braewick Drive, Houston, TX 77035
MLS# 93561120Listed by: RA BROKERS - New
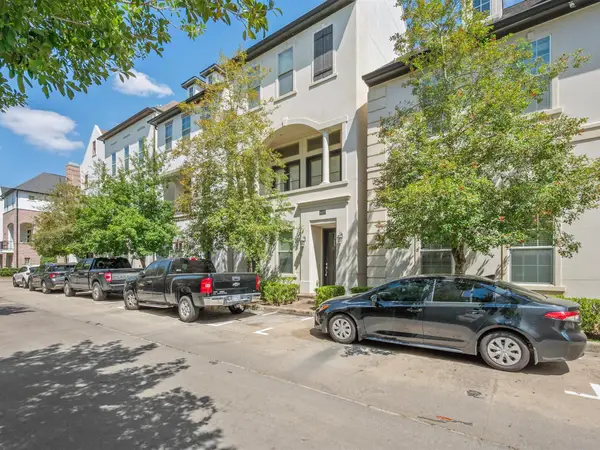 $430,000Active3 beds 4 baths2,228 sq. ft.
9427 London Bridge Station, Houston, TX 77045
MLS# 95200386Listed by: PETERS PROPERTIES - New
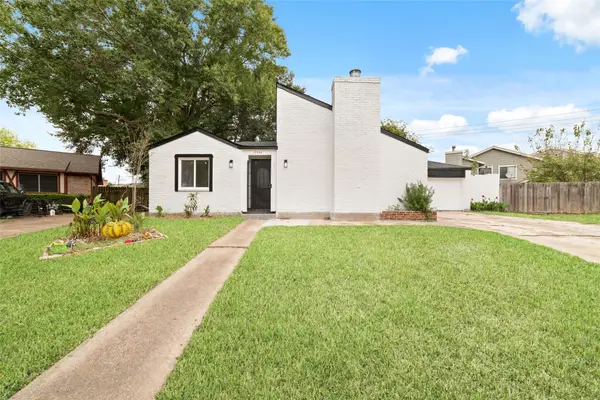 $315,000Active5 beds 3 baths2,017 sq. ft.
12930 Susanna Lane, Houston, TX 77072
MLS# 97654327Listed by: THE NGUYENS & ASSOCIATES - New
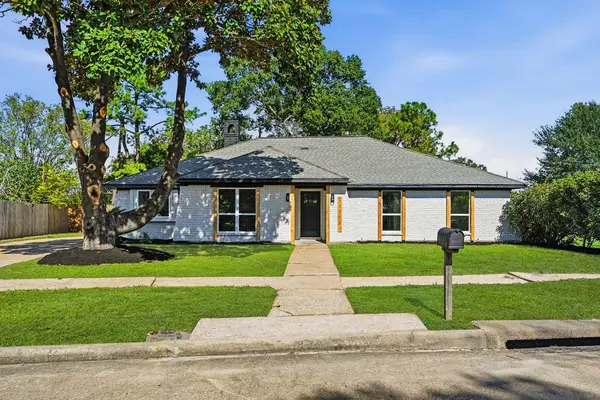 $339,000Active4 beds 2 baths2,191 sq. ft.
12543 Wrenthorpe Drive, Houston, TX 77031
MLS# 12615418Listed by: INTERO RIVER OAKS OFFICE - New
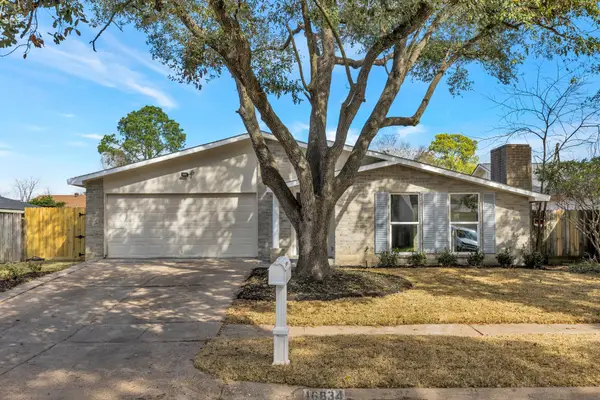 $269,500Active4 beds 2 baths2,074 sq. ft.
16834 Grampin Drive, Houston, TX 77084
MLS# 39970561Listed by: TEXAS SUNSET REALTY - New
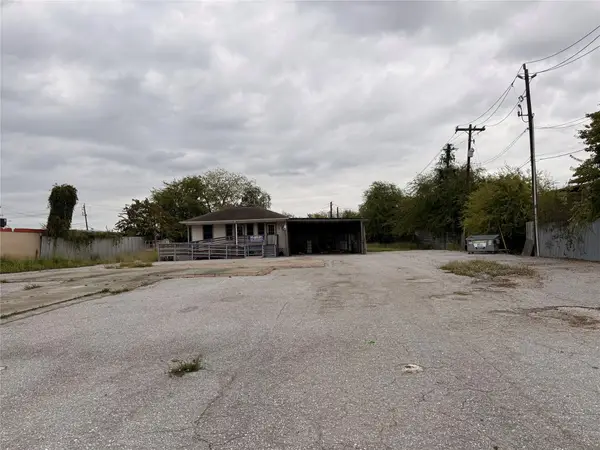 $1,400,000Active1 beds 1 baths600 sq. ft.
6426 Bellaire Boulevard, Houston, TX 77074
MLS# 47850334Listed by: REALM REAL ESTATE PROFESSIONALS - SUGAR LAND - New
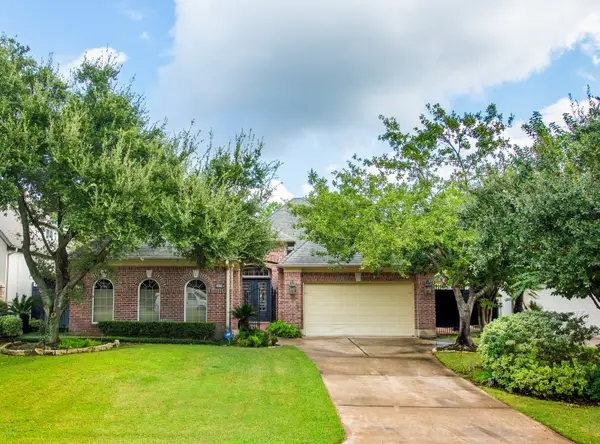 $795,000Active3 beds 3 baths2,558 sq. ft.
3039 Bonnebridge Way Boulevard, Houston, TX 77082
MLS# 85716279Listed by: UNITED REAL ESTATE


Protect your home and budget from life's surprises with an Assurant Home Warranty, backed by a partner that supports you through every step of homeownership. Explore Plans.
©2026 Century 21 Real Estate LLC. All rights reserved. CENTURY 21®, the CENTURY 21 Logo and C21® are service marks owned by Century 21 Real Estate LLC. Century 21 Real Estate LLC fully supports the principles of the Fair Housing Act and the Equal Opportunity Act. Each office is independently owned and operated. Listing information is deemed reliable but not guaranteed accurate.