
13846 Mckinney Creek Lane, Houston, TX 77044
Local realty services provided by:CENTURY 21 Lucky Money Real Estate
13846 Mckinney Creek Lane,Houston, TX 77044
$334,000
- 4 Beds
- 3 Baths
- 2,531 sq. ft.
- Single family
- Pending
Listed by: leslie mcmurrey
Office: red door realty & associates281-852-3667
MLS#:81533599
Source:HARMLS
Price summary
- Price:$334,000
- Price per sq. ft.:$131.96
- Monthly HOA dues:$81.67
About this home
Welcome home to this beautifully updated residence featuring a brand-new roof, new carpet, and fresh interior paint, making it truly move-in ready. The open-concept kitchen flows seamlessly into the spacious living room, creating the perfect space for everyday living and entertaining. A versatile formal dining room can also serve as a private home office to fit your lifestyle.
The desirable first-floor primary suite offers comfort and privacy, while the second floor features a large game room, three additional bedrooms, and abundant storage space to accommodate all your needs.
Ideally located just off Deussen Parkway with convenient access to Beltway 8, this home is within walking distance of the lake and nearby Deussen Park, where exciting improvements and enhancements are underway. Enjoy the perfect combination of modern updates, functional living spaces, and a prime location close to recreation, shopping, dining, and major commuting routes.
Contact an agent
Home facts
- Year built:2009
- Subdivision & Development:Summerwood Sec 24
- Listing ID #:81533599
- Updated:September 18, 2026 at 07:52 AM
Rooms and interior
- Bedrooms:4
- Total bathrooms:3
- Full bathrooms:2
- Half bathrooms:1
- Rooms Total:8
- Living area:2,531 sq. ft.
Heating and cooling
- Cooling:Central Air, Electric
- Heating:Central, Gas
- Central air:Yes
Structure and exterior
- Roof:Composition
- Year built:2009
- Building area:2,531 sq. ft.
- Lot area:0.16 Acres
- Lot Features:Subdivision
- Architectural Style:Traditional
- Construction Materials:Brick, Cement Siding
- Foundation Description:Slab
- Levels:2 Stories
Schools
- High school:SUMMER CREEK HIGH SCHOOL
- Middle school:WOODCREEK MIDDLE SCHOOL
- Elementary school:CENTENNIAL ELEMENTARY SCHOOL (HUMBLE)
Utilities
- Sewer:Public Sewer
Finances and disclosures
- Price:$334,000
- Price per sq. ft.:$131.96
- Tax amount:$8,524 (2025)
Parking
- Parking description:Garage
- Garage:Yes
- Garage spaces:2
New listings near 13846 Mckinney Creek Lane
- New
 $230,000Active3 beds 3 baths2,082 sq. ft.
11521 Champions Green Drive, Houston, TX 77066
MLS# 22564484Listed by: JORGE HERNANDEZ, BROKER - New
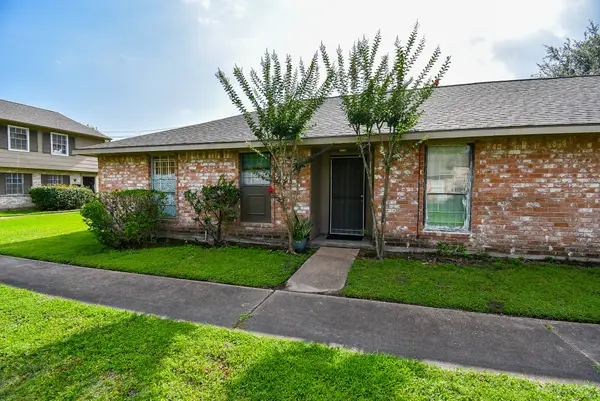 $154,900Active2 beds 2 baths1,196 sq. ft.
12469 Sharpview Drive #2469, Houston, TX 77072
MLS# 29023298Listed by: VIN REALTY LLC - New
 $365,000Active4 beds 4 baths2,743 sq. ft.
9134 Brandon Street, Houston, TX 77051
MLS# 97985727Listed by: HAMILTON PROPERTIES - New
 $545,500Active3 beds 2 baths2,290 sq. ft.
5122 Southwind Street, Houston, TX 77033
MLS# 19171116Listed by: EXIT REALTY 360 - New
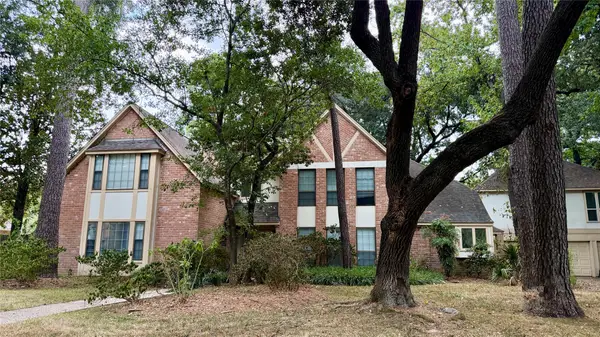 $550,000Active5 beds 5 baths4,416 sq. ft.
5622 Willow Walk Street, Houston, TX 77069
MLS# 20845903Listed by: RE/MAX PARTNERS - New
 $505,000Active4 beds 4 baths4,096 sq. ft.
11203 Cypress Way Drive, Houston, TX 77065
MLS# 23537972Listed by: VIN REALTY LLC - New
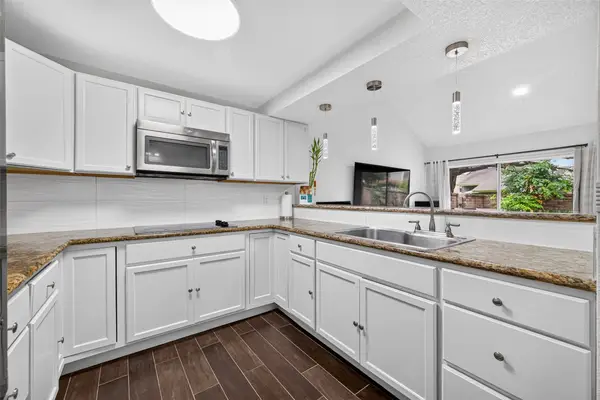 $165,000Active2 beds 2 baths1,122 sq. ft.
13025 Leader Street, Houston, TX 77072
MLS# 8875484Listed by: KELLER WILLIAMS SIGNATURE - New
 $1,350,000Active5 beds 5 baths5,126 sq. ft.
46 Kingwood Greens Drive, Houston, TX 77339
MLS# 24781110Listed by: RE/MAX SIGNATURE - New
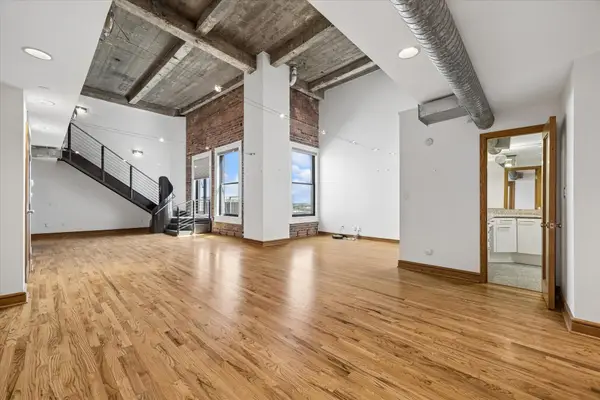 $499,500Active2 beds 3 baths2,206 sq. ft.
915 Franklin Street #9L, Houston, TX 77002
MLS# 17616093Listed by: BETTER HOMES AND GARDENS REAL ESTATE GARY GREENE - WEST GRAY - New
 $1,100,000Active3 beds 3 baths2,557 sq. ft.
1722 Chippendale Road, Houston, TX 77018
MLS# 38695535Listed by: REFUGE GROUP PROPERTIES


Protect your home and budget from life's surprises with an Assurant Home Warranty, backed by a partner that supports you through every step of homeownership. Explore Plans.
©2026 Century 21 Real Estate LLC. All rights reserved. CENTURY 21®, the CENTURY 21 Logo and C21® are service marks owned by Century 21 Real Estate LLC. Century 21 Real Estate LLC fully supports the principles of the Fair Housing Act and the Equal Opportunity Act. Each office is independently owned and operated. Listing information is deemed reliable but not guaranteed accurate.