
13927 Burnett Hills Lane, Houston, TX 77059
Local realty services provided by:CENTURY 21 Republic
Listed by: michelle rowe
Office: keller williams realty clear lake / nasa281-335-0335
MLS#:45091644
Source:HARMLS
Price summary
- Price:$700,000
- Price per sq. ft.:$212.44
- Monthly HOA dues:$98.25
About this home
Welcome to 13927 Burnett Hills Lane, a beautifully maintained one-story Trendmaker home in The Reserve at Clear Lake. Offering 4 bedrooms, 3.5 baths, private study, game room, 3-car tandem garage, and a desirable cul-de-sac location, this home combines luxury, functionality, and exceptional storage throughout. The heart of the home is an impressive kitchen featuring an oversized granite island, gas cooktop, double ovens, under-cabinet lighting, abundant prep space, and walk-in pantry. Private guest suite with full ensuite bath, ideal for multigenerational living, long-term guests, or independent family members. Hardwood and tile floorings cover the entire home. Luxurious finishes include plantation shutters, triple-pane windows, soaring ceilings, crown moldings, and fresh paint throughout. Residents enjoy community amenities including a pool, playground, walking trails, and tennis courts, while remaining conveniently close to shopping, dining, NASA, and major Clear Lake employers.
Contact an agent
Home facts
- Year built:2017
- Subdivision & Development:El Dorado Clear Lake City Sec 3
- Listing ID #:45091644
- Updated:November 10, 2026 at 05:18 AM
Rooms and interior
- Bedrooms:4
- Total bathrooms:4
- Full bathrooms:3
- Half bathrooms:1
- Rooms Total:9
- Flooring:Engineered Hardwood, Tile
- Bathrooms Description:Hollywood Bath, Separate Shower, Soaking Tub, Tub Shower
- Kitchen Description:Dishwasher, Disposal, Double Oven, Electric Oven, Gas Range, Granite Counters, Kitchen Family Room Combo, Kitchen Island, Microwave, Pantry, Walk In Pantry
- Living area:3,295 sq. ft.
Heating and cooling
- Cooling:Central Air, Electric
- Heating:Central, Gas
- Central air:Yes
Structure and exterior
- Roof:Composition
- Year built:2017
- Building area:3,295 sq. ft.
- Lot area:0.23 Acres
- Lot Features:Cul De Sac, Subdivision
- Architectural Style:Traditional
- Construction Materials:Brick
- Exterior Features:Fence, Patio
- Foundation Description:Slab
- Levels:1 Story
Schools
- High school:CLEAR LAKE HIGH SCHOOL
- Middle school:SPACE CENTER INTERMEDIATE SCHOOL
- Elementary school:BROOKWOOD ELEMENTARY SCHOOL
Utilities
- Sewer:Public Sewer
Finances and disclosures
- Price:$700,000
- Price per sq. ft.:$212.44
- Tax amount:$20,714 (2026)
Features and amenities
- Appliances:Dishwasher, Disposal, Double Oven, Electric Oven, Gas Range, Microwave
- Amenities:Crown Molding, Entrance Foyer, High Ceilings, Low Emissivity Windows, Security System - Owned, Smoke Detectors, Window Coverings
Parking
- Parking description:Driveway, Garage, Garage Door Opener, Oversized, Tandem
- Garage:Yes
- Garage spaces:3
New listings near 13927 Burnett Hills Lane
- New
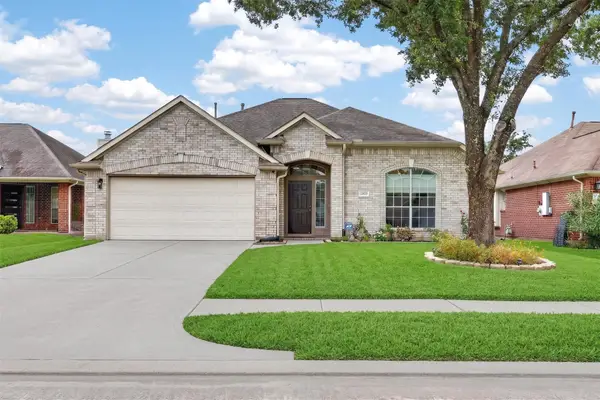 $294,990Active4 beds 2 baths2,115 sq. ft.
12023 Cyprus Field, Houston, TX 77070
MLS# 28368960Listed by: KELLER WILLIAMS SIGNATURE - New
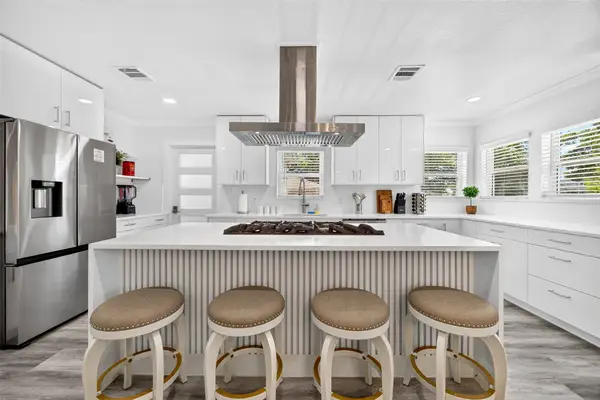 $970,000Active5 beds 4 baths3,683 sq. ft.
5032 Madalyn Lane, Houston, TX 77021
MLS# 54810748Listed by: KELLER WILLIAMS SIGNATURE - New
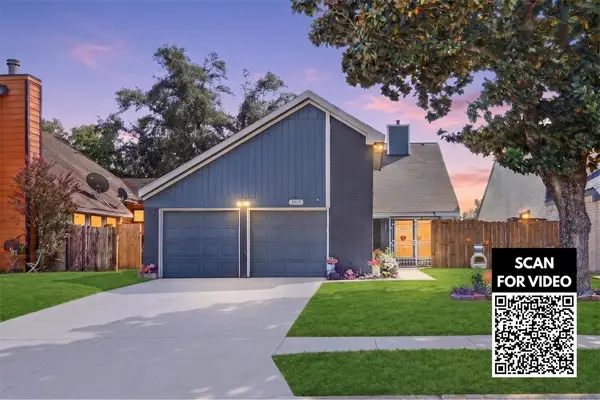 $239,500Active3 beds 2 baths1,800 sq. ft.
3403 Vega Street, Houston, TX 77088
MLS# 59278182Listed by: KELLER WILLIAMS SIGNATURE - New
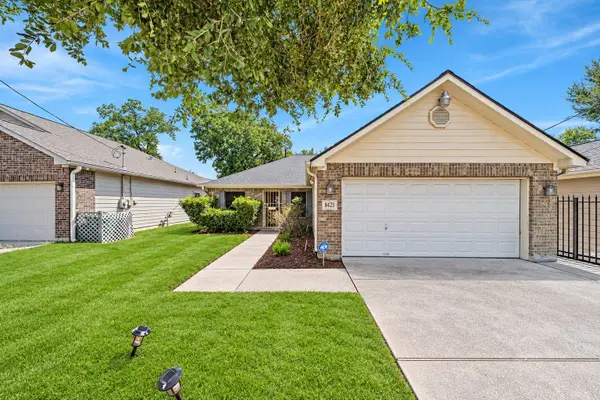 $219,500Active3 beds 2 baths1,560 sq. ft.
8421 Lawler Street, Houston, TX 77051
MLS# 69282205Listed by: KELLER WILLIAMS SIGNATURE - New
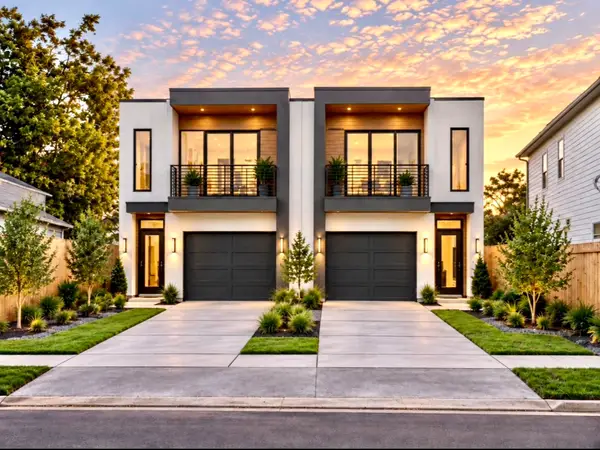 $110,000Active0.06 Acres
4532 Stassen Street, Houston, TX 77051
MLS# 20703616Listed by: KELLER WILLIAMS REALTY SOUTHWEST - Open Sat, 1 to 3pmNew
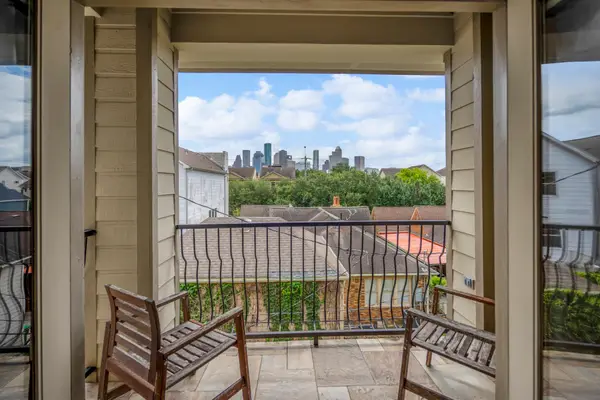 $735,000Active3 beds 4 baths3,040 sq. ft.
1013 Crocker Street, Houston, TX 77019
MLS# 51476026Listed by: COMPASS RE TEXAS, LLC - THE HEIGHTS - New
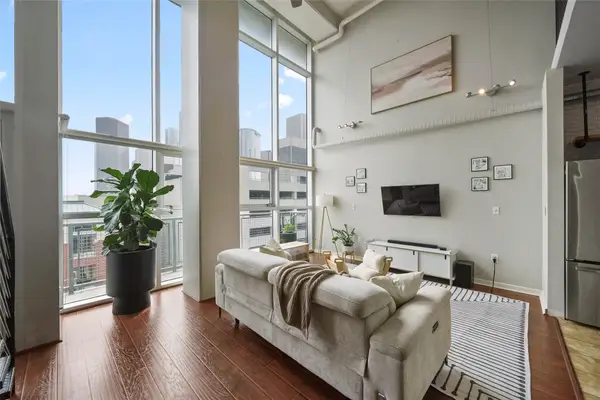 $385,000Active2 beds 2 baths1,872 sq. ft.
2000 Bagby Street #7418, Houston, TX 77002
MLS# 69445143Listed by: DOUG ENGLISH PROPERTIES - New
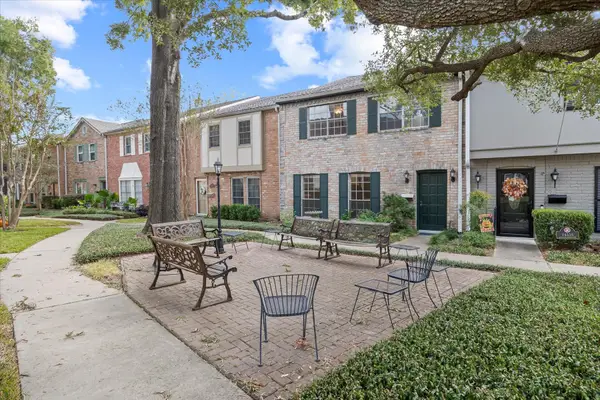 $199,500Active4 beds 3 baths2,256 sq. ft.
14337 Lost Meadow Lane, Houston, TX 77079
MLS# 53092331Listed by: ORCHARD BROKERAGE - New
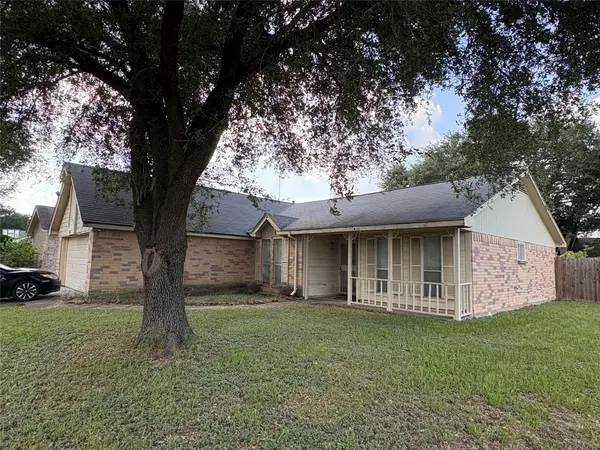 $205,900Active3 beds 2 baths1,566 sq. ft.
8202 Winding Meadow Court, Houston, TX 77040
MLS# 322588Listed by: TEXAS PREMIER REALTY


Protect your home and budget from life's surprises with an Assurant Home Warranty, backed by a partner that supports you through every step of homeownership. Explore Plans.
©2026 Century 21 Real Estate LLC. All rights reserved. CENTURY 21®, the CENTURY 21 Logo and C21® are service marks owned by Century 21 Real Estate LLC. Century 21 Real Estate LLC fully supports the principles of the Fair Housing Act and the Equal Opportunity Act. Each office is independently owned and operated. Listing information is deemed reliable but not guaranteed accurate.