
14011 Sequoia Bend Boulevard, Houston, TX 77032
Local realty services provided by:CENTURY 21 Judge Fite Company
14011 Sequoia Bend Boulevard,Houston, TX 77032
$237,000
- 4 Beds
- 2 Baths
- 1,285 sq. ft.
- Single family
- Active
Listed by: ana ramos
Office: keller williams realty southwest281-265-0000
MLS#:89344525
Source:HARMLS
Price summary
- Price:$237,000
- Price per sq. ft.:$184.44
About this home
Experience versatility in this masterfully & beautifully renovated open floor single-story home with Bonus Detached Guest House/ Mini-Apartment located privately in the backyard featuring 1 bedroom and 1 bath and its own kitchen, providing extra living space, separate from the main home, perfect as a rental income producer. Home is set on an expansive 7,130 SF lot. Professionally and completely renovated in 2020 combining modern style & structural peace of mind. Showcases an open-concept layout with brilliant natural light. Interior Elegance, Fresh paint, modern kitchen and flooring, designer fixtures, doors and windows that elevate the interior. Living area is highlighted by a custom built-in TV media unit. Brand-new composition roof, sheetrock, complete electrical system HVAC, fully updated plumbing and gas systems. Minutes to major highways, shopping dining and entertainment. Appraisal available. Entirely move-in ready. You'll fall in love. Waiting for you before it’s gone!
Contact an agent
Home facts
- Year built:1971
- Subdivision & Development:Sequoia Estates Sec 02
- Listing ID #:89344525
- Updated:September 23, 2026 at 12:16 AM
Rooms and interior
- Bedrooms:4
- Total bathrooms:2
- Full bathrooms:2
- Rooms Total:4
- Flooring:Laminate
- Kitchen Description:Dishwasher, Disposal, Electric Range, Gas Range
- Living area:1,285 sq. ft.
Heating and cooling
- Cooling:Central Air, Electric
- Heating:Central, Electric
- Central air:Yes
Structure and exterior
- Roof:Composition
- Year built:1971
- Building area:1,285 sq. ft.
- Lot area:0.16 Acres
- Lot Features:Subdivision
- Architectural Style:Traditional
- Construction Materials:Brick, Wood Siding
- Exterior Features:Fence, Private Yard
- Foundation Description:Slab
- Levels:1 Story
Schools
- High school:MACARTHUR HIGH SCHOOL (ALDINE)
- Middle school:ALDINE MIDDLE SCHOOL
- Elementary school:JOHNSON ELEMENTARY SCHOOL (ALDINE)
Utilities
- Sewer:Public Sewer
Finances and disclosures
- Price:$237,000
- Price per sq. ft.:$184.44
- Tax amount:$3,709 (2026)
Features and amenities
- Appliances:Dishwasher, Disposal, Electric Range, Gas Range
Parking
- Parking description:Garage
- Garage:Yes
- Garage spaces:2
New listings near 14011 Sequoia Bend Boulevard
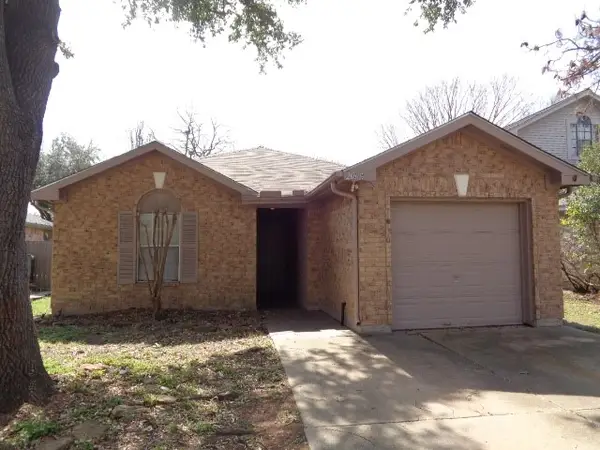 $809,500Active4 beds 2 baths
11903 Sagecliff Drive, Katy, TX 77089
MLS# 69373881Listed by: AIM REALTY, INC.- New
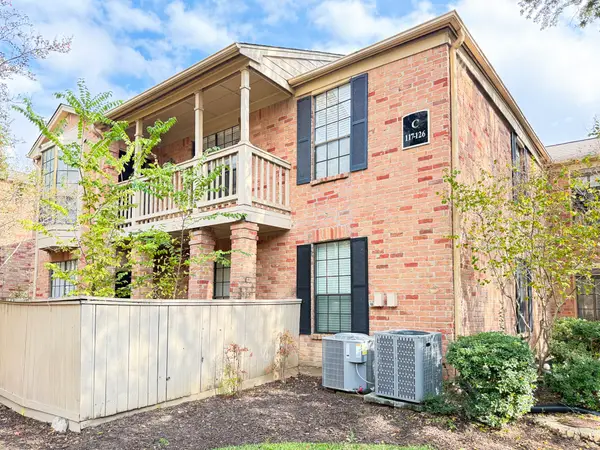 $165,000Active2 beds 2 baths1,096 sq. ft.
2255 Braeswood Park Drive #117, Houston, TX 77030
MLS# 11175321Listed by: ABSOLUTE REALTY GROUP INC. - New
 $240,000Active3 beds 2 baths1,472 sq. ft.
7023 Maczali Drive, Houston, TX 77489
MLS# 34716730Listed by: REAL BROKER, LLC - New
 $410,000Active3 beds 3 baths2,254 sq. ft.
4816 Creekmont Drive, Houston, TX 77091
MLS# 41895841Listed by: EVOLVE REAL ESTATE - New
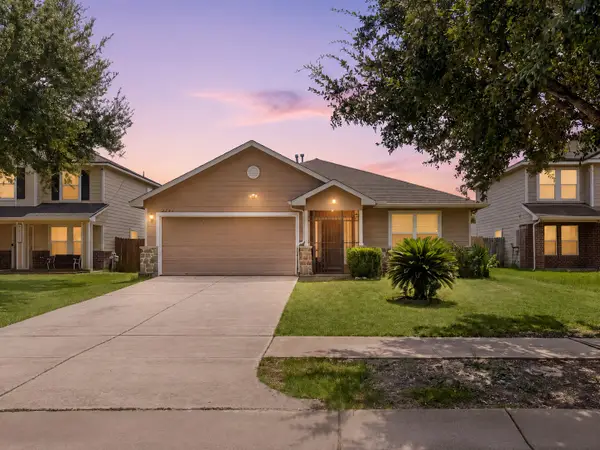 $235,000Active3 beds 2 baths1,378 sq. ft.
2631 Steelhead Drive, Houston, TX 77045
MLS# 52727944Listed by: EXP REALTY LLC - New
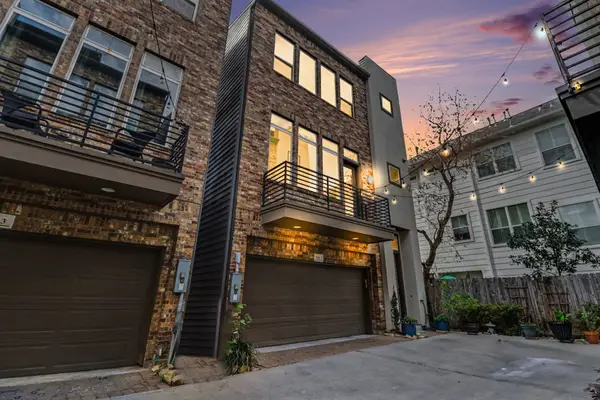 $550,000Active3 beds 4 baths2,245 sq. ft.
715 Hartman Street, Houston, TX 77007
MLS# 60837463Listed by: HOMESMART - New
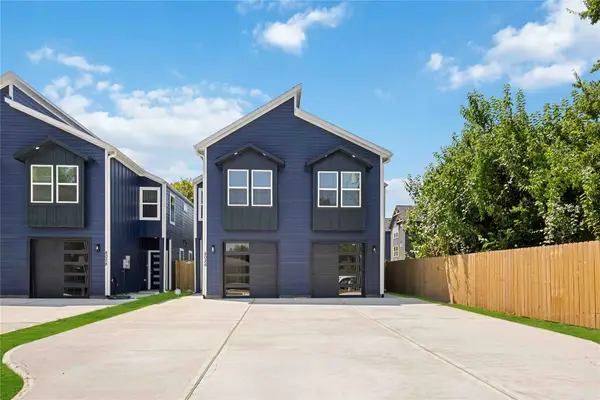 $560,000Active3 beds -- baths3,321 sq. ft.
8026 Penrod A/b Street #A/B, Houston, TX 77028
MLS# 71286335Listed by: NEXTGEN REAL ESTATE PROPERTIES - New
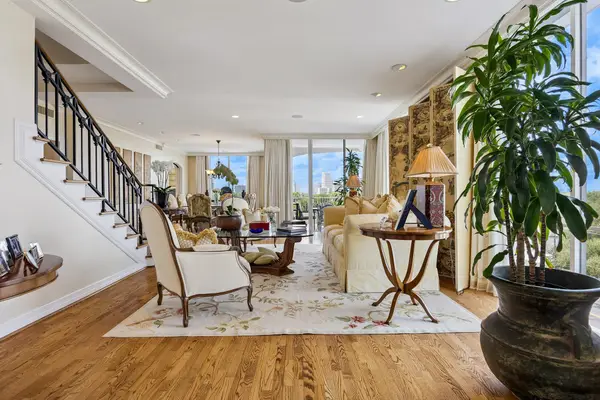 $1,550,000Active2 beds 4 baths3,482 sq. ft.
3711 San Felipe Street #5A/6A, Houston, TX 77027
MLS# 71817545Listed by: COMPASS RE TEXAS, LLC - HOUSTON - New
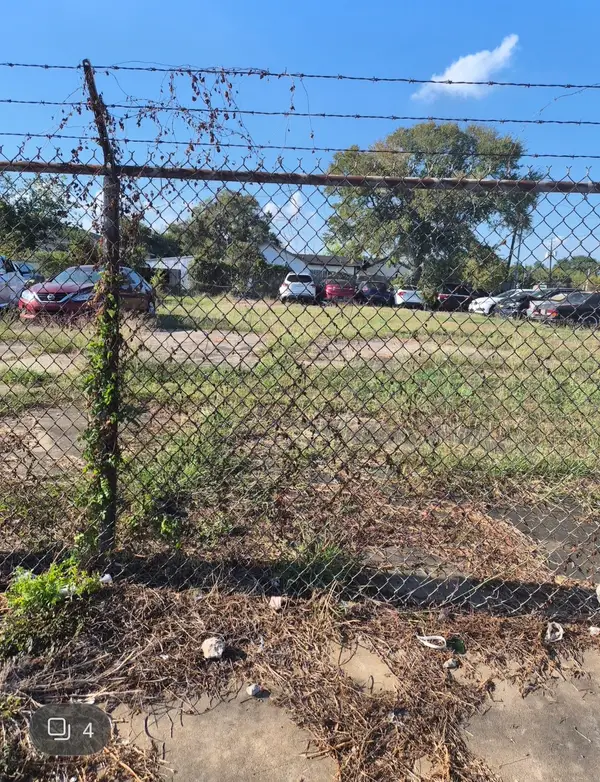 $190,000Active0.25 Acres
1602 Ahrens Street, Houston, TX 77017
MLS# 71981361Listed by: RE/MAX PEARLAND - New
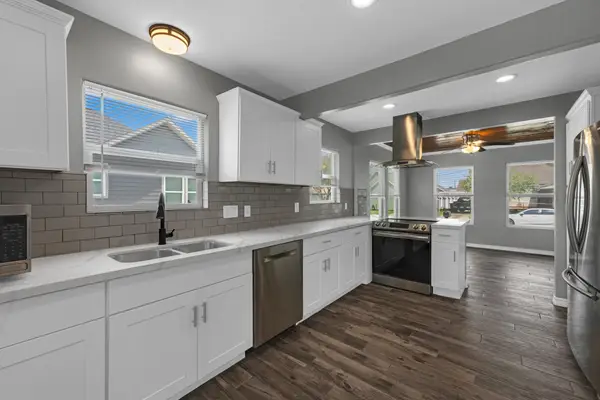 $340,000Active4 beds 3 baths1,702 sq. ft.
5534 Hillman Street, Houston, TX 77023
MLS# 90942010Listed by: HOMESMART


Protect your home and budget from life's surprises with an Assurant Home Warranty, backed by a partner that supports you through every step of homeownership. Explore Plans.
©2026 Century 21 Real Estate LLC. All rights reserved. CENTURY 21®, the CENTURY 21 Logo and C21® are service marks owned by Century 21 Real Estate LLC. Century 21 Real Estate LLC fully supports the principles of the Fair Housing Act and the Equal Opportunity Act. Each office is independently owned and operated. Listing information is deemed reliable but not guaranteed accurate.