
1403 Nagle Street, Houston, TX 77003
Local realty services provided by:CENTURY 21 Tevas
1403 Nagle Street,Houston, TX 77003
$435,000
- 3 Beds
- 4 Baths
- 2,228 sq. ft.
- Single family
- Active
Listed by: veso kossev
Office: the kossev group281-221-3812
MLS#:60099546
Source:HARMLS
Price summary
- Price:$435,000
- Price per sq. ft.:$195.24
About this home
Stunning contemporary single family townhouse, 3 bedrooms, 3 1/2 bathrooms, light filled open concept kitchen, dining, living space on the 2nd floor with phenomenal views of the downtown skyline. Soaring 11 ft. ceilings, unpolished black granite throughout. Bosch SS appliances, built-in wine cooler, Frigidaire SS 3 door refrigerator included, living room surround sound, convenient 3rd floor laundry area, 4th floor deck that's great for entertaining family and friends! Fresh interior paint and carpet, ready for move-in.
Contact an agent
Home facts
- Year built:2013
- Subdivision & Development:Eado Skyline
- Listing ID #:60099546
- Updated:September 13, 2026 at 01:17 AM
Rooms and interior
- Bedrooms:3
- Total bathrooms:4
- Full bathrooms:3
- Half bathrooms:1
- Rooms Total:6
- Flooring:Carpet, Tile, Wood
- Dining Description:Living Dining Room
- Bathrooms Description:Separate Shower, Soaking Tub
- Kitchen Description:Breakfast Bar, Dishwasher, Disposal, Gas Cooktop, Granite Counters, Kitchen Family Room Combo, Kitchen Island, Microwave, Oven, Pantry, Refrigerator
- Living area:2,228 sq. ft.
Heating and cooling
- Cooling:Central Air, Electric
- Heating:Central, Gas
- Central air:Yes
Structure and exterior
- Roof:Composition
- Year built:2013
- Building area:2,228 sq. ft.
- Lot area:0.04 Acres
- Lot Features:Subdivision
- Architectural Style:Traditional
- Construction Materials:Brick, Cement Siding, Stucco
- Exterior Features:Balcony, Patio
- Foundation Description:Slab
- Levels:4 Stories
Schools
- High school:WHEATLEY HIGH SCHOOL
- Middle school:NAVARRO MIDDLE SCHOOL (HOUSTON)
- Elementary school:LANTRIP ELEMENTARY SCHOOL
Utilities
- Sewer:Public Sewer
Finances and disclosures
- Price:$435,000
- Price per sq. ft.:$195.24
Features and amenities
- Appliances:Dishwasher, Disposal, Dryer, Gas Cooktop, Microwave, Oven, Refrigerator, Washer
- Laundry features:Dryer, Washer
- Amenities:Balcony, Smoke Detectors, Window Coverings
Parking
- Parking description:Garage, Garage Door Opener
- Garage:Yes
- Garage spaces:2
New listings near 1403 Nagle Street
- New
 $444,900Active4 beds 3 baths2,875 sq. ft.
12806 Ridge Bank Lane, Houston, TX 77041
MLS# 78368618Listed by: KELLER WILLIAMS REALTY METROPOLITAN - New
 $269,900Active3 beds 3 baths2,040 sq. ft.
3536 Omeara Drive, Houston, TX 77025
MLS# 43436170Listed by: BROOKS & DAVIS REAL ESTATE - New
 $70,000Active3 beds 1 baths911 sq. ft.
6401 Skyline Drive #38, Houston, TX 77057
MLS# 72843288Listed by: EXP REALTY, LLC - New
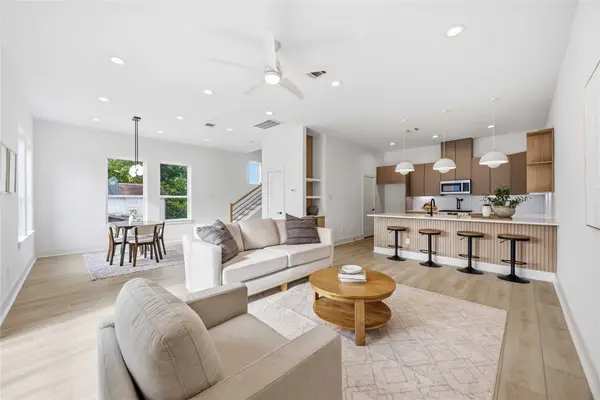 $385,000Active3 beds 4 baths1,936 sq. ft.
3431 Dennis Street, Houston, TX 77004
MLS# 85786061Listed by: EXP REALTY LLC - New
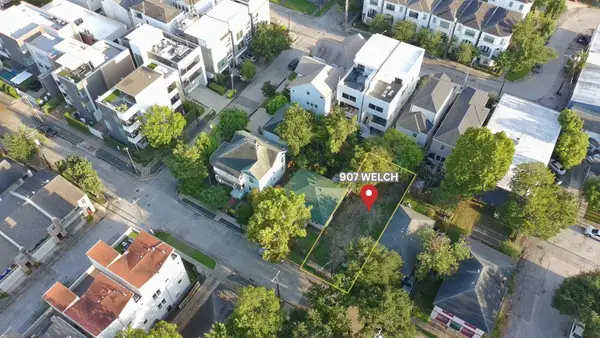 $595,000Active0.08 Acres
907 Welch Street, Houston, TX 77006
MLS# 88259489Listed by: LPT REALTY, LLC - New
 $474,900Active3 beds 4 baths2,182 sq. ft.
1814 Bonner Street, Houston, TX 77007
MLS# 13525854Listed by: COMPASS RE TEXAS, LLC - HOUSTON - New
 $849,000Active5 beds 5 baths5,128 sq. ft.
7002 Champions Centre Court, Houston, TX 77069
MLS# 13843382Listed by: FATHOM REALTY - New
 $385,000Active2 beds 3 baths2,008 sq. ft.
1614 Bastrop Street, Houston, TX 77003
MLS# 18020447Listed by: ALL CITY REAL ESTATE - New
 $1,575,000Active4 beds 4 baths4,432 sq. ft.
1306 Willard Street, Houston, TX 77006
MLS# 19692822Listed by: CAMELOT REALTY GROUP - New
 $384,990Active4 beds 3 baths2,922 sq. ft.
12463 Oak Park Drive, Houston, TX 77070
MLS# 24379317Listed by: NAN & COMPANY PROPERTIES - CORPORATE OFFICE (HEIGHTS)


Protect your home and budget from life's surprises with an Assurant Home Warranty, backed by a partner that supports you through every step of homeownership. Explore Plans.
©2026 Century 21 Real Estate LLC. All rights reserved. CENTURY 21®, the CENTURY 21 Logo and C21® are service marks owned by Century 21 Real Estate LLC. Century 21 Real Estate LLC fully supports the principles of the Fair Housing Act and the Equal Opportunity Act. Each office is independently owned and operated. Listing information is deemed reliable but not guaranteed accurate.