
1406 Rushworth Drive, Houston, TX 77014
Local realty services provided by:CENTURY 21 Tevas
1406 Rushworth Drive,Houston, TX 77014
$265,000
- 3 Beds
- 2 Baths
- 2,097 sq. ft.
- Single family
- Active
Listed by: kenya jackson
Office: jackson national realty281-919-1060
MLS#:62369672
Source:HARMLS
Price summary
- Price:$265,000
- Price per sq. ft.:$126.37
- Monthly HOA dues:$37.5
About this home
Stunning Modern Home Fully Remodeled in 2021
This beautifully updated home offers a modern feel from the moment you arrive. The huge driveway and oversized lot create an impressive entrance, with mature trees lining the side of the property for a serene, resort-like atmosphere. The side-entry front door, reminiscent of classic ranch-style homes, features a beautiful wood finish and traditional door knocker, opening into a warm and inviting family dining area. Designed for entertaining, this home includes: Family dining, Family living room, Den, Bar area, Breakfast room, Private courtyard, Back patio. The backyard offers plenty of space for games, gatherings, and outdoor fun. The gorgeous stained fencing adds privacy and charm all around the property. This home comes equipped with solar panels, which help significantly reduce monthly electricity costs.
This home is truly a must-see — the pictures don’t do it justice. Go see it today!
Contact an agent
Home facts
- Year built:1983
- Subdivision & Development:Cranbrook Sec 01
- Listing ID #:62369672
- Updated:August 26, 2026 at 10:12 PM
Rooms and interior
- Bedrooms:3
- Total bathrooms:2
- Full bathrooms:2
- Rooms Total:7
- Flooring:Laminate
- Bathrooms Description:Separate Shower, Soaking Tub
- Kitchen Description:Dishwasher, Disposal, Gas Oven, Gas Range, Granite Counters, Microwave, Wet Bar
- Living area:2,097 sq. ft.
Heating and cooling
- Cooling:Central Air, Electric
- Heating:Central, Electric
- Central air:Yes
Structure and exterior
- Roof:Composition
- Year built:1983
- Building area:2,097 sq. ft.
- Lot area:0.16 Acres
- Lot Features:Side Yard, Subdivision
- Construction Materials:Brick
- Exterior Features:Patio
- Foundation Description:Slab
- Levels:1 Story
Schools
- High school:ANDY DEKANEY H S
- Middle school:STELLE CLAUGHTON MIDDLE SCHOOL
- Elementary school:CLARK ELEMENTARY SCHOOL (SPRING)
Utilities
- Sewer:Public Sewer
Finances and disclosures
- Price:$265,000
- Price per sq. ft.:$126.37
- Tax amount:$7,291 (2025)
Features and amenities
- Appliances:Dishwasher, Disposal, Gas Oven, Gas Range, Microwave
- Amenities:Ceiling Fans, High Ceilings, Programmable Thermostat
Parking
- Parking description:Garage
- Garage:Yes
New listings near 1406 Rushworth Drive
- Open Sat, 1 to 4pmNew
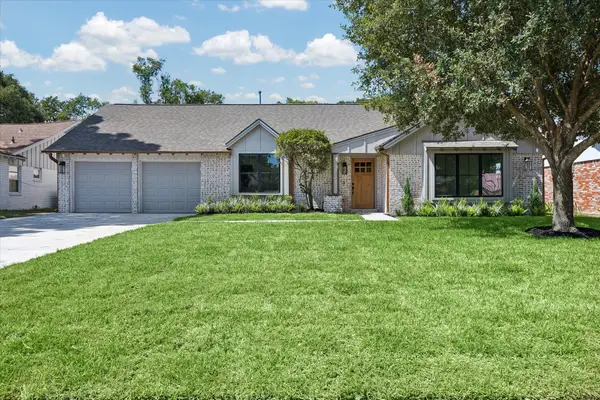 $965,000Active4 beds 4 baths3,076 sq. ft.
10422 Timberoak Drive, Houston, TX 77043
MLS# 21420634Listed by: CAMELOT REALTY GROUP - New
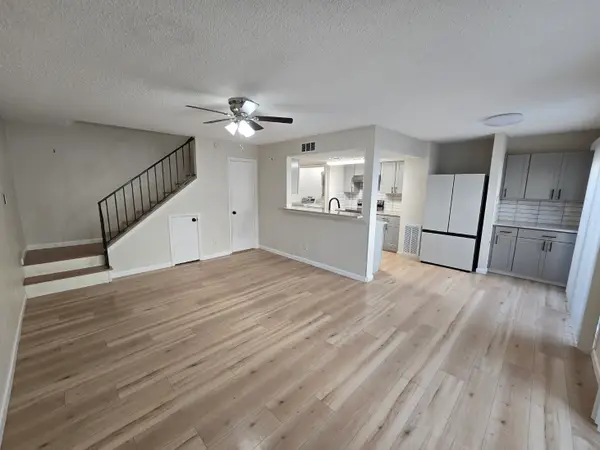 $675,000Active2 beds 1 baths4,921 sq. ft.
5640 Birchmont Drive #C, Houston, TX 77091
MLS# 22728949Listed by: 5TH STREAM REALTY - New
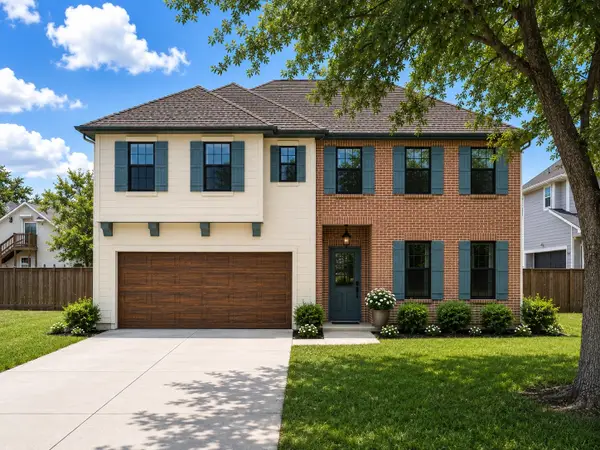 $1,869,000Active4 beds 5 baths4,395 sq. ft.
1714 Viking Drive, Houston, TX 77018
MLS# 37907787Listed by: HAPPEN HOUSTON - New
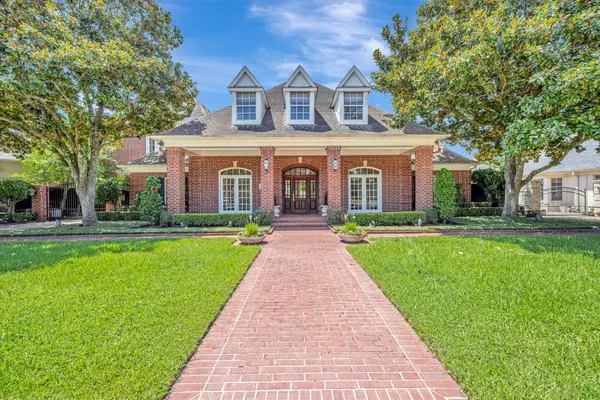 $1,388,000Active5 beds 9 baths7,087 sq. ft.
2203 Pineloch Drive, Houston, TX 77062
MLS# 52623206Listed by: BETTER HOMES AND GARDENS REAL ESTATE GARY GREENE - BAY AREA - New
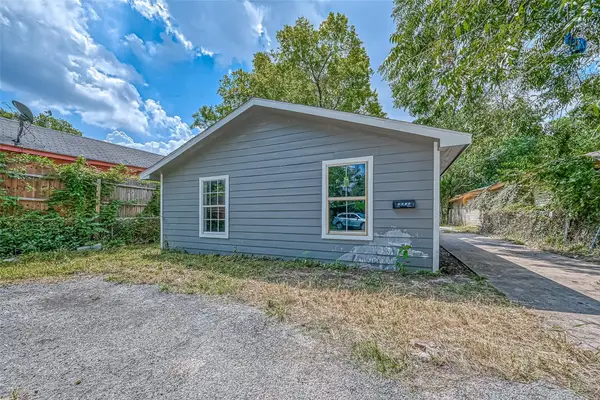 $196,000Active4 beds 2 baths1,625 sq. ft.
4416 Quitman Street, Houston, TX 77026
MLS# 77171139Listed by: REAL PROPERTIES - New
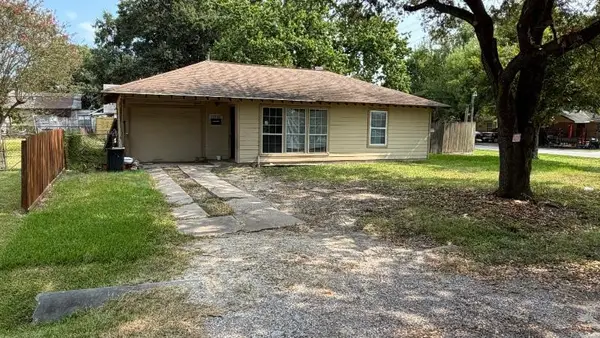 $130,000Active2 beds 1 baths981 sq. ft.
11213 Oswego Street, Houston, TX 77029
MLS# 96975980Listed by: NB ELITE REALTY - New
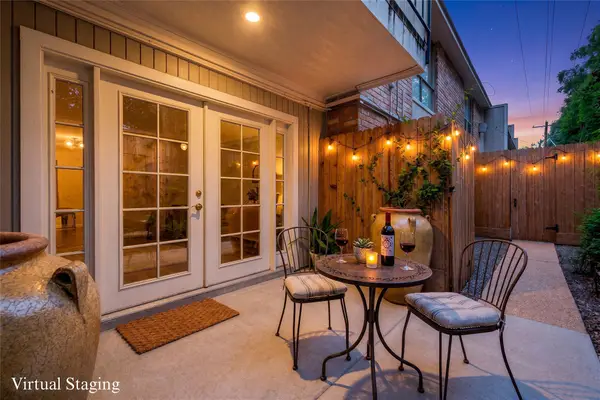 $199,750Active2 beds 2 baths1,365 sq. ft.
2224 S Piney Point Road #112, Houston, TX 77063
MLS# 11180037Listed by: REDFIN CORPORATION - Open Sat, 3 to 5pmNew
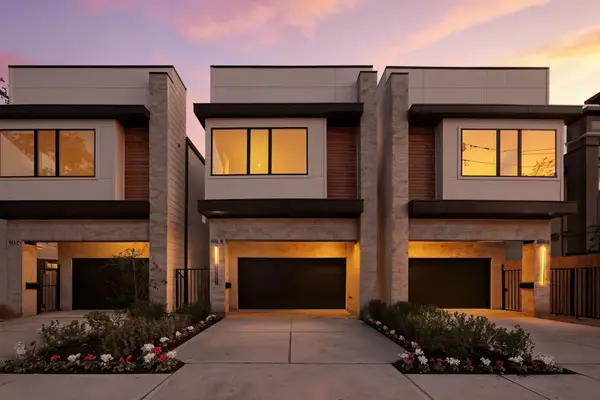 $889,900Active4 beds 4 baths3,000 sq. ft.
1322 Lawrence Street, Houston, TX 77008
MLS# 13912427Listed by: TEXAS BOUTIQUE REALTY - New
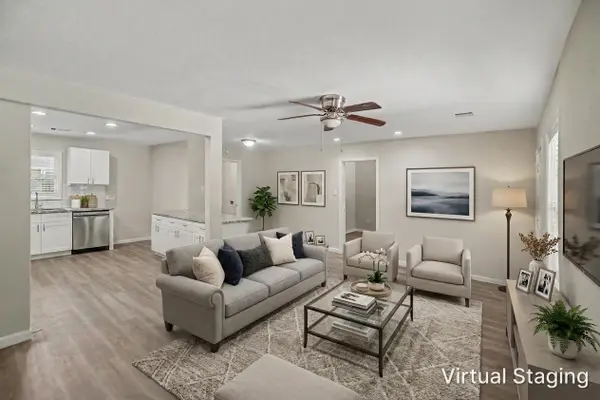 $250,000Active4 beds 1 baths1,024 sq. ft.
5118 Keystone Street, Houston, TX 77021
MLS# 30842036Listed by: ORCHARD BROKERAGE - New
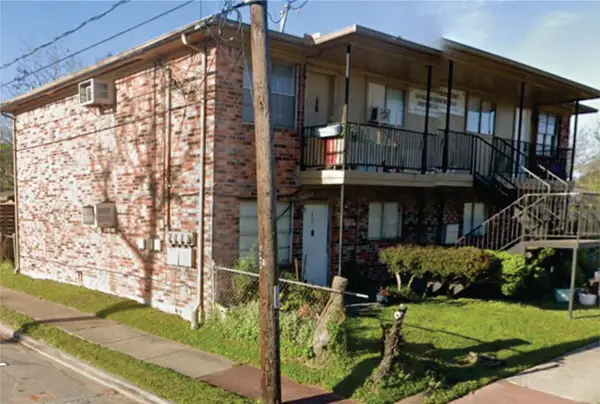 $550,000Active2 beds 1 baths2,976 sq. ft.
1524 Halpern Street #4, Houston, TX 77009
MLS# 49156670Listed by: COLDWELL BANKER CENTRAL


Protect your home and budget from life's surprises with an Assurant Home Warranty, backed by a partner that supports you through every step of homeownership. Explore Plans.
©2026 Century 21 Real Estate LLC. All rights reserved. CENTURY 21®, the CENTURY 21 Logo and C21® are service marks owned by Century 21 Real Estate LLC. Century 21 Real Estate LLC fully supports the principles of the Fair Housing Act and the Equal Opportunity Act. Each office is independently owned and operated. Listing information is deemed reliable but not guaranteed accurate.