
1407 Devonshire Manor Lane, Houston, TX 77055
Local realty services provided by:CENTURY 21 Judge Fite Company
1407 Devonshire Manor Lane,Houston, TX 77055
$675,000
- 3 Beds
- 4 Baths
- 3,177 sq. ft.
- Single family
- Active
Listed by: bryan beene
Office: martha turner sotheby's international realty713-520-1981
MLS#:7720996
Source:HARMLS
Price summary
- Price:$675,000
- Price per sq. ft.:$212.46
- Monthly HOA dues:$262.5
About this home
Welcome to this beautifully maintained three-story David Weekley home on a corner lot in the gated community of Westview Manor. With only one neighboring home, the property offers added privacy and abundant natural light. Located across from the community pool, this home features 3 bedrooms, 3.5 bathrooms, a private office, and a spacious game room. The gourmet kitchen includes an oversized Quartz island, stainless steel appliances, a built-in wine refrigerator, and ample prep space. High ceilings, expansive windows, a fireplace, and thoughtfully selected finishes create a bright, inviting atmosphere. The second floor features the primary suite with a spacious en-suite bath and custom walk-in closet, plus two secondary bedrooms. Guest parking is conveniently located across the street. Minutes from Freed Park, the Marquee, premier private schools, Downtown, Memorial City, the Energy Corridor, Uptown, and The Heights.
Contact an agent
Home facts
- Year built:2015
- Subdivision & Development:Westview Manor
- Listing ID #:7720996
- Updated:August 02, 2026 at 11:50 AM
Rooms and interior
- Bedrooms:3
- Total bathrooms:4
- Full bathrooms:3
- Half bathrooms:1
- Rooms Total:14
- Flooring:Tile, Wood
- Bathrooms Description:Separate Shower, Tub Shower
- Kitchen Description:Dishwasher, Disposal, Gas Cooktop, Gas Oven, Granite Counters, Kitchen Family Room Combo, Kitchen Island, Microwave, Pantry, Solid Surface Counters
- Living area:3,177 sq. ft.
Heating and cooling
- Cooling:Central Air, Electric, Zoned
- Heating:Central, Gas, Zoned
- Central air:Yes
Structure and exterior
- Roof:Composition
- Year built:2015
- Building area:3,177 sq. ft.
- Lot area:0.07 Acres
- Lot Features:Corner Lot, Subdivision
- Architectural Style:Traditional
- Construction Materials:Stone, Stucco
- Exterior Features:Fence, Patio, Private Yard
- Foundation Description:Slab
- Levels:3 Stories
Schools
- High school:NORTHBROOK HIGH SCHOOL
- Middle school:LANDRUM MIDDLE SCHOOL
- Elementary school:HOUSMAN ELEMENTARY SCHOOL
Utilities
- Sewer:Public Sewer
Finances and disclosures
- Price:$675,000
- Price per sq. ft.:$212.46
- Tax amount:$13,911 (2025)
Features and amenities
- Appliances:Dishwasher, Disposal, Gas Cooktop, Gas Oven, Instant Hot Water, Microwave, Tankless Water Heater
- Amenities:Ceiling Fans, Controlled Access, Crown Molding, High Ceilings, Instant Hot Water, Low Emissivity Windows, Prewired, Programmable Thermostat, Security Gate, Smoke Detectors, Tankless Water Heater
Parking
- Parking description:Driveway, Garage
- Garage:Yes
- Garage spaces:2
New listings near 1407 Devonshire Manor Lane
- New
 $959,999Active4 beds 4 baths3,147 sq. ft.
8707 Padua Lane, Houston, TX 77055
MLS# 43088130Listed by: RIVERWAY PROPERTIES - New
 $195,000Active3 beds 2 baths1,279 sq. ft.
9217 Camay Drive, Houston, TX 77016
MLS# 78802631Listed by: GENERAL REALTY - New
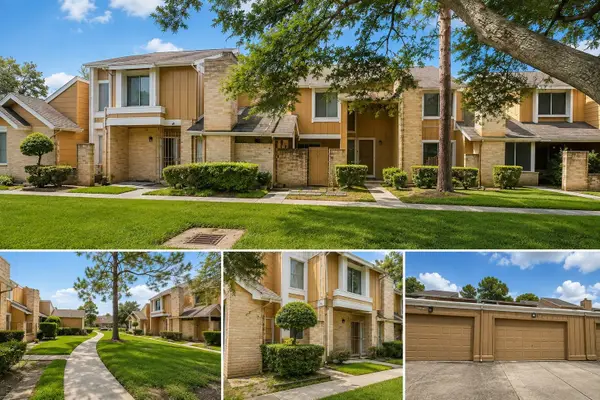 $159,500Active3 beds 3 baths1,532 sq. ft.
6167 Dryad Drive, Houston, TX 77035
MLS# 86813632Listed by: HACKBARTH REALTY, LLC - New
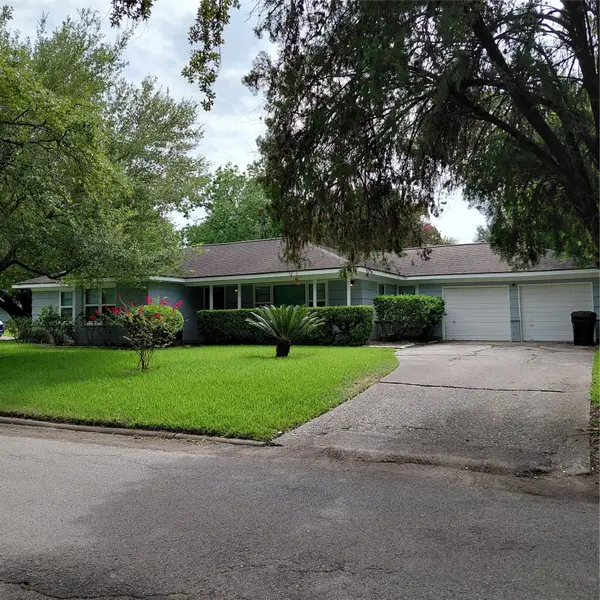 $479,900Active3 beds 2 baths1,659 sq. ft.
8106 Lorrie Drive, Houston, TX 77025
MLS# 93474960Listed by: HOMESMART - New
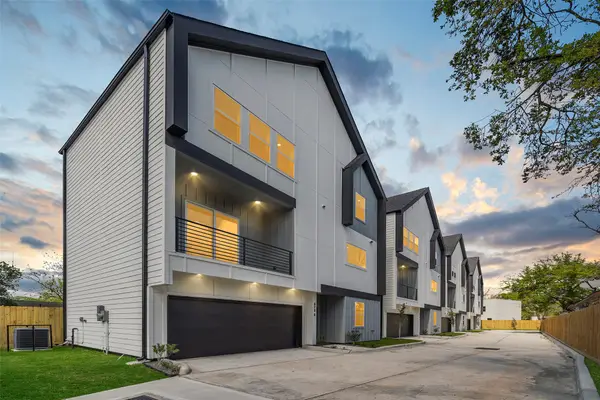 $339,900Active3 beds 4 baths1,875 sq. ft.
870 W Little York Road #C, Houston, TX 77091
MLS# 20206491Listed by: CORNERSTONE REAL ESTATE ALLIANCE, LLC - New
 $339,900Active3 beds 4 baths1,875 sq. ft.
870 W Little York Road #D, Houston, TX 77091
MLS# 74814742Listed by: CORNERSTONE REAL ESTATE ALLIANCE, LLC - New
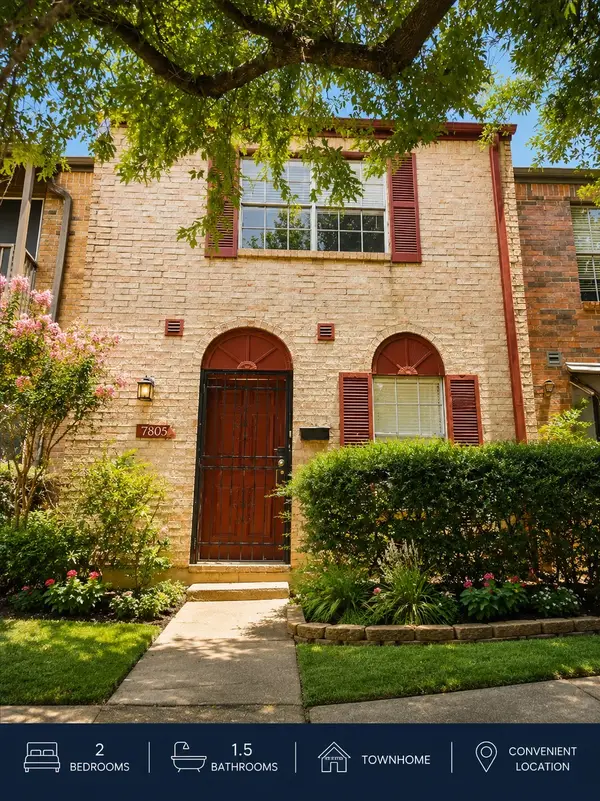 $115,000Active2 beds 2 baths1,156 sq. ft.
7805 Leonora Street, Houston, TX 77061
MLS# 17324682Listed by: REALTY OF AMERICA, LLC - New
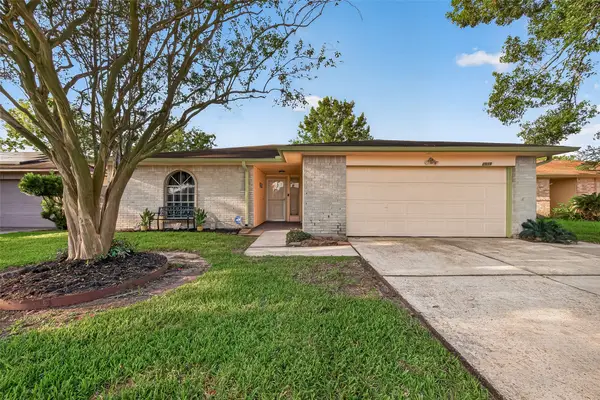 $214,990Active3 beds 2 baths1,514 sq. ft.
2515 Quiver Lane, Houston, TX 77067
MLS# 6444534Listed by: RE/MAX FINE PROPERTIES - New
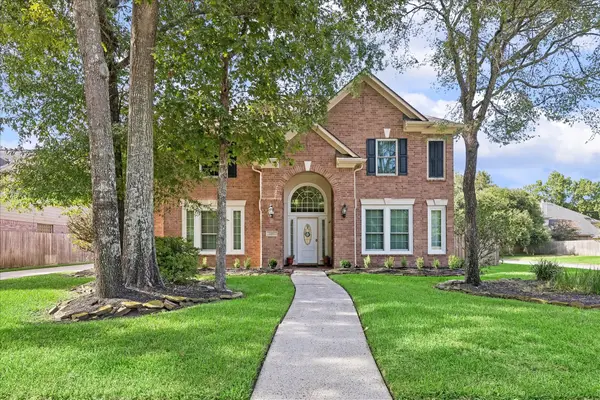 $529,000Active5 beds 4 baths3,484 sq. ft.
2202 Riverway Oak Drive, Kingwood, TX 77345
MLS# 63844428Listed by: EXP REALTY LLC - New
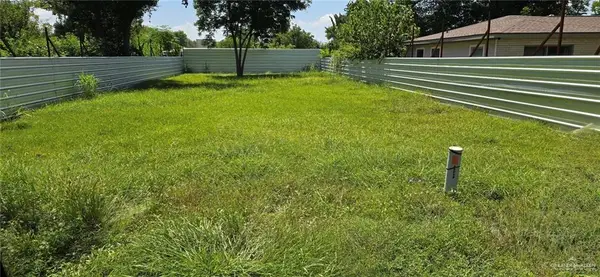 $99,900Active0 Acres
14128 Bridge Road, Houston, TX 77047
MLS# 511328Listed by: Winners Circle


Protect your home and budget from life's surprises with an Assurant Home Warranty, backed by a partner that supports you through every step of homeownership. Explore Plans.
©2026 Century 21 Real Estate LLC. All rights reserved. CENTURY 21®, the CENTURY 21 Logo and C21® are service marks owned by Century 21 Real Estate LLC. Century 21 Real Estate LLC fully supports the principles of the Fair Housing Act and the Equal Opportunity Act. Each office is independently owned and operated. Listing information is deemed reliable but not guaranteed accurate.