14115 Paradise Valley Drive, Houston, TX 77069
Local realty services provided by:CENTURY 21 Judge Fite Company
14115 Paradise Valley Drive,Houston, TX 77069
$390,000
- 4 Beds
- 3 Baths
- 2,609 sq. ft.
- Single family
- Active
Listed by: joseph spilman
Office: coldwell banker realty - greater northwest281-304-5900
MLS#:71294154
Source:HARMLS
Price summary
- Price:$390,000
- Price per sq. ft.:$149.48
About this home
Welcome to this beautiful 4-bedroom, 2.5-bathroom two-story home located in the prestigious Champions Golf Club community, renowned for hosting numerous PGA tournaments. Situated on an expansive 14,250 sq. ft. lot, this 2,609 sq. ft. residence offers the perfect blend of comfort, space, and lifestyle. The spacious floor plan provides ample room for family living and entertaining, while the backyard oasis features a sparkling pool and plenty of outdoor space for relaxation and gatherings. Nestled among mature trees in one of the area's most sought-after neighborhoods, this home offers a rare opportunity to enjoy golf course community living with convenient access to shopping, dining, and major thoroughfares. Experience timeless charm, generous living spaces, and a premier location in the heart of Champions.
Contact an agent
Home facts
- Year built:1972
- Subdivision & Development:Champions North
- Listing ID #:71294154
- Updated:November 02, 2026 at 02:43 AM
Rooms and interior
- Bedrooms:4
- Total bathrooms:3
- Full bathrooms:2
- Half bathrooms:1
- Rooms Total:8
- Flooring:Carpet, Engineered Hardwood, Plank, Tile, Vinyl
- Bathrooms Description:Tub Shower
- Kitchen Description:Dishwasher, Disposal, Electric Cooktop, Electric Oven, Oven, Pantry, Refrigerator
- Living area:2,609 sq. ft.
Heating and cooling
- Cooling:Central Air, Electric
- Heating:Central, Gas
- Central air:Yes
Structure and exterior
- Roof:Composition
- Year built:1972
- Building area:2,609 sq. ft.
- Lot area:0.33 Acres
- Lot Features:Near Golf Course, Subdivision
- Architectural Style:Traditional
- Construction Materials:Brick, Wood Siding
- Exterior Features:Fence, Patio
- Foundation Description:Slab
- Levels:2 Stories
Schools
- High school:CYPRESS CREEK HIGH SCHOOL
- Middle school:BLEYL MIDDLE SCHOOL
- Elementary school:YEAGER ELEMENTARY SCHOOL (CYPRESS-FAIRBANKS)
Utilities
- Sewer:Public Sewer
Finances and disclosures
- Price:$390,000
- Price per sq. ft.:$149.48
- Tax amount:$7,509 (2025)
Features and amenities
- Appliances:Dishwasher, Disposal, Dryer, Electric Cooktop, Electric Oven, Oven, Refrigerator, Washer
- Laundry features:Dryer, Washer
- Amenities:Ceiling Fans, Low Emissivity Windows
- Pool features:Gunite, Heated, In Ground
Parking
- Parking description:Garage, Garage Door Opener
- Garage:Yes
- Garage spaces:3
New listings near 14115 Paradise Valley Drive
- Coming Soon
 $869,500Coming Soon4 beds 5 baths3,136 sq. ft.
1829 W Main Street #E, Houston, TX 77098
MLS# 15458050Listed by: MARTHA TURNER SOTHEBY'S INTERNATIONAL REALTY - New
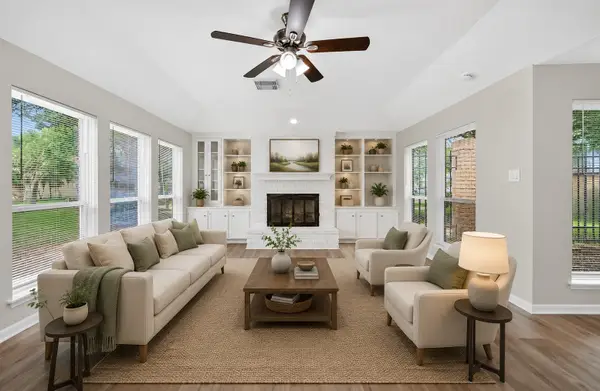 $389,900Active4 beds 3 baths2,521 sq. ft.
12319 Ella Lee Lane, Houston, TX 77077
MLS# 33962008Listed by: RE/MAX SIGNATURE - New
 $130,000Active3 beds 1 baths969 sq. ft.
14022 Candleshade Lane, Houston, TX 77045
MLS# 35781230Listed by: HOMESMART - New
 $250,000Active1 Acres
8304 Dockal Road, Houston, TX 77028
MLS# 45671493Listed by: FIRST CLASS REALTORS - New
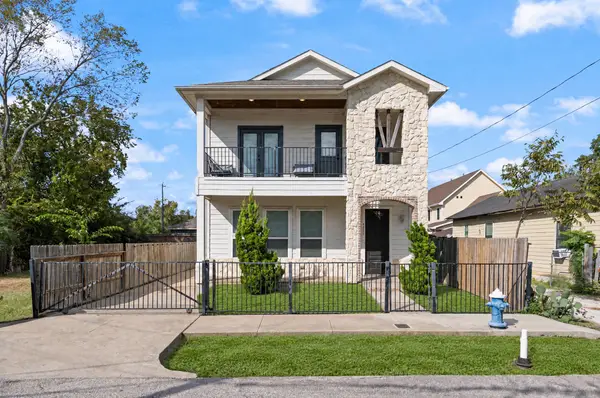 $319,900Active3 beds 3 baths2,132 sq. ft.
4209 Gunter Street, Houston, TX 77020
MLS# 46482342Listed by: NEXTGEN REAL ESTATE PROPERTIES - New
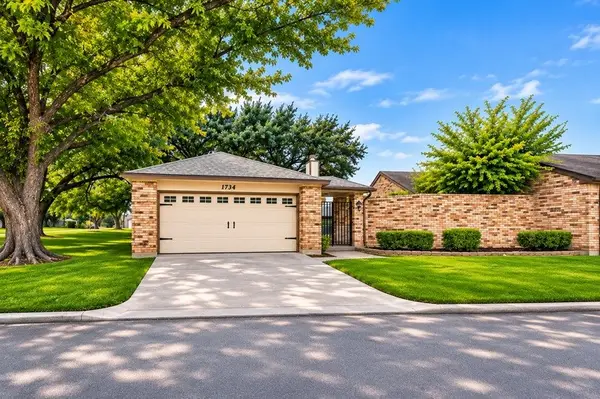 $285,000Active2 beds 2 baths1,330 sq. ft.
1734 Linfield Way, Houston, TX 77058
MLS# 4950613Listed by: RE/MAX PARTNERS - New
 $380,000Active4 beds 3 baths2,970 sq. ft.
3523 Ashlock Drive, Houston, TX 77082
MLS# 52968288Listed by: SKW REALTY - New
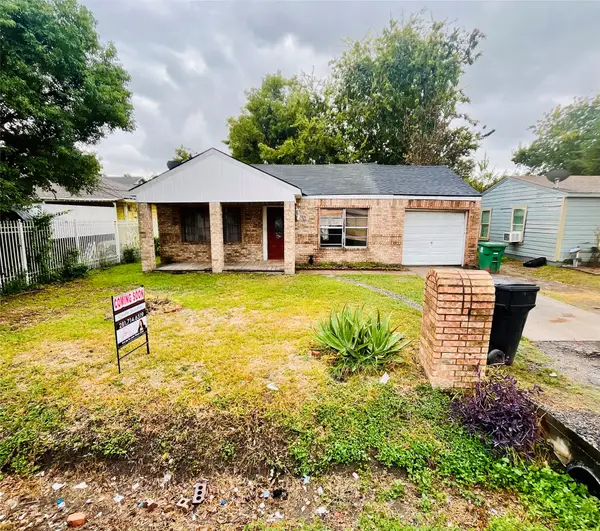 $120,000Active2 beds 1 baths1,042 sq. ft.
6914 Force Street, Houston, TX 77020
MLS# 53717985Listed by: NEUHEIM REAL ESTATE CO. LLC - New
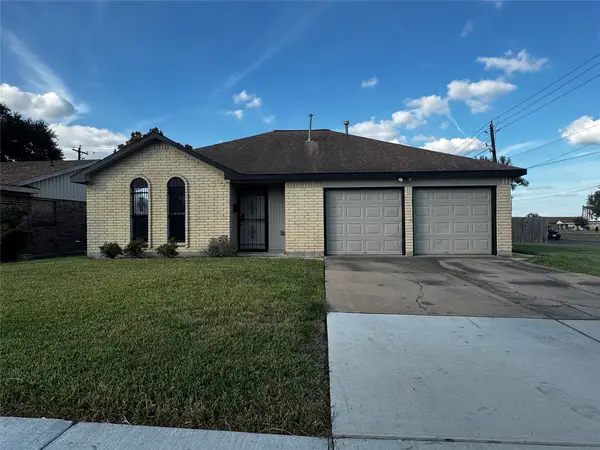
 $204,000Active3 beds 2 baths1,403 sq. ft.
5435 Bungalow Lane, Houston, TX 77048
MLS# 54273675Listed by: CENTURY 21 OLYMPIAN AREA SPECIALISTS - New
 $875,000Active2 beds 2 baths1,464 sq. ft.
4521 San Felipe Street #1903, Houston, TX 77027
MLS# 62493328Listed by: OM REALTY GROUP


Protect your home and budget from life's surprises with an Assurant Home Warranty, backed by a partner that supports you through every step of homeownership. Explore Plans.
©2026 Century 21 Real Estate LLC. All rights reserved. CENTURY 21®, the CENTURY 21 Logo and C21® are service marks owned by Century 21 Real Estate LLC. Century 21 Real Estate LLC fully supports the principles of the Fair Housing Act and the Equal Opportunity Act. Each office is independently owned and operated. Listing information is deemed reliable but not guaranteed accurate.