
1422 Nantucket Drive #A, Houston, TX 77057
Local realty services provided by:CENTURY 21 Tevas
1422 Nantucket Drive #A,Houston, TX 77057
$725,000
- 3 Beds
- 5 Baths
- 3,314 sq. ft.
- Townhouse
- Active
Upcoming open houses
- Sun, Aug 0902:00 pm - 04:00 pm
Listed by: thebe warren
Office: compass re texas, llc. - houston832-899-4788
MLS#:59992298
Source:HARMLS
Price summary
- Price:$725,000
- Price per sq. ft.:$218.77
About this home
Easy living awaits in this beautifully updated Westhaven Estates townhome just moments from Houston Country Club. Traditional architecture shines through updated hardwood flooring, extensive crown molding, raised panel millwork, and timeless details throughout. Elegant formal living and dining rooms are complemented by a spacious family room, with both living areas featuring fireplaces. The updated island kitchen opens to the family room and adjoins a well-appointed wet bar, creating an ideal setting for everyday living and entertaining. The primary suite features a rare dual-bath layout with two walk-in closets. Two additional ensuite bedrooms provide comfort and privacy for family or guests. Enjoy a private brick-walled courtyard with mature landscaping and a wall fountain, plus a private driveway and attached two-car garage. Major improvements include a recent roof, PEX plumbing, HVAC systems, water heater, electrical panel, and recently refreshed interior paint in select rooms.
Contact an agent
Home facts
- Year built:1981
- Subdivision & Development:Westhaven Estates
- Listing ID #:59992298
- Updated:August 08, 2026 at 12:18 PM
Rooms and interior
- Bedrooms:3
- Total bathrooms:5
- Full bathrooms:4
- Half bathrooms:1
- Rooms Total:8
- Flooring:Carpet, Tile, Wood
- Bathrooms Description:Separate Shower, Soaking Tub, Tub Shower
- Kitchen Description:Breakfast Bar, Dishwasher, Disposal, Double Oven, Electric Range, Ice Maker, Kitchen Family Room Combo, Kitchen Island, Pantry, Quartz Counters, Walk In Pantry, Wet Bar
- Living area:3,314 sq. ft.
Heating and cooling
- Cooling:Central Air, Electric, Zoned
- Heating:Central, Gas, Zoned
- Central air:Yes
Structure and exterior
- Roof:Composition
- Year built:1981
- Building area:3,314 sq. ft.
- Architectural Style:Traditional
- Construction Materials:Brick
- Exterior Features:Patio
- Foundation Description:Slab
- Levels:2 Stories
Schools
- High school:WISDOM HIGH SCHOOL
- Middle school:TANGLEWOOD MIDDLE SCHOOL
- Elementary school:BRIARGROVE ELEMENTARY SCHOOL
Utilities
- Sewer:Public Sewer
Finances and disclosures
- Price:$725,000
- Price per sq. ft.:$218.77
Features and amenities
- Appliances:Dishwasher, Disposal, Double Oven, Dryer, Electric Range, Ice Maker, Washer
- Laundry features:Dryer, Washer
- Amenities:Ceiling Fans, Crown Molding, High Ceilings, Programmable Thermostat, Security System - Owned, Smoke Detectors, Window Coverings
Parking
- Parking description:Garage, Garage Door Opener
- Garage:Yes
- Garage spaces:2
New listings near 1422 Nantucket Drive #A
- New
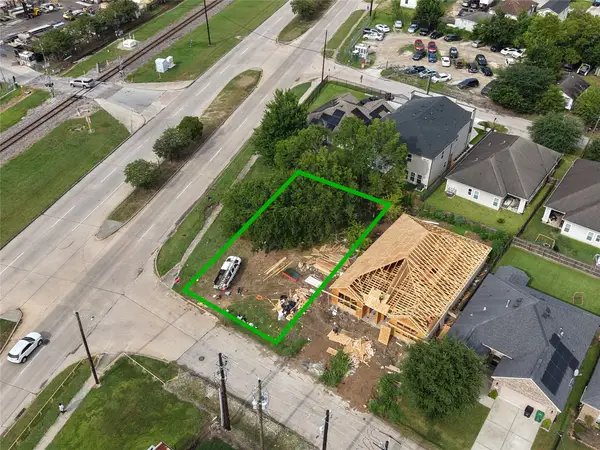 $99,000Active0.11 Acres
0 Corinth Street, Houston, TX 77051
MLS# 15885980Listed by: JOSEPH WALTER REALTY, LLC - New
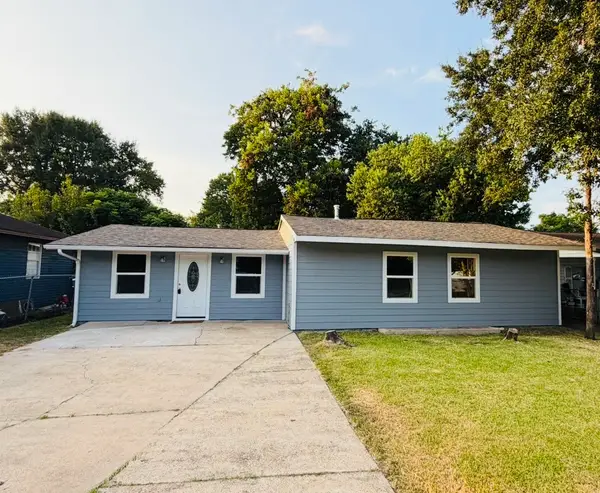 $249,000Active3 beds 2 baths1,484 sq. ft.
7115 Palmetto Street, Houston, TX 77087
MLS# 19097247Listed by: HOMESMART - New
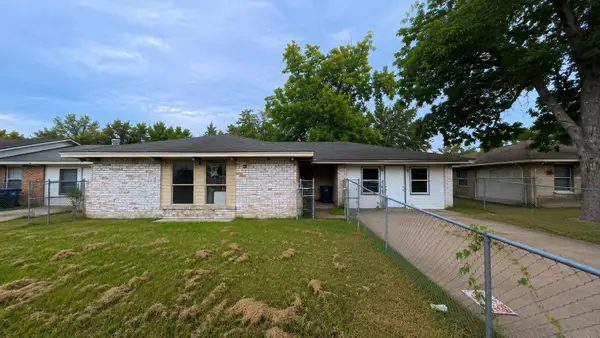 $139,000Active4 beds 2 baths1,470 sq. ft.
3606 Bethany Lane, Houston, TX 77039
MLS# 80341458Listed by: JOSEPH WALTER REALTY, LLC - Open Sun, 1 to 4pmNew
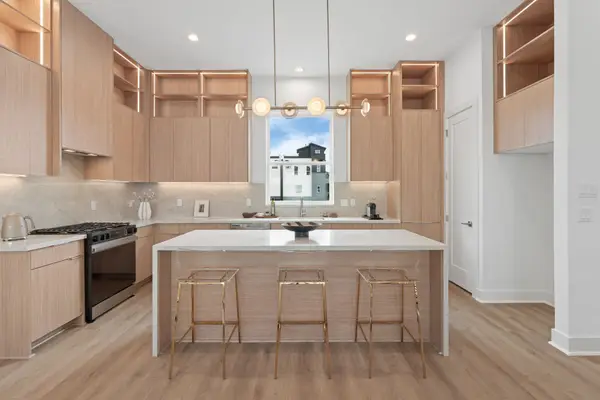 $679,000Active3 beds 4 baths2,388 sq. ft.
1115 Ennis Street, Houston, TX 77003
MLS# 70974309Listed by: DISTRICT PROPERTIES - New
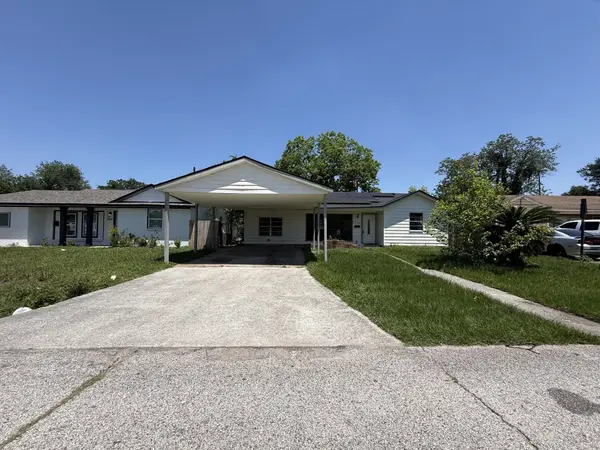 $99,900Active3 beds 2 baths1,248 sq. ft.
3326 Cliffmarshall Street, Houston, TX 77088
MLS# 9787068Listed by: BLUE WILLOW PROPERTIES - New
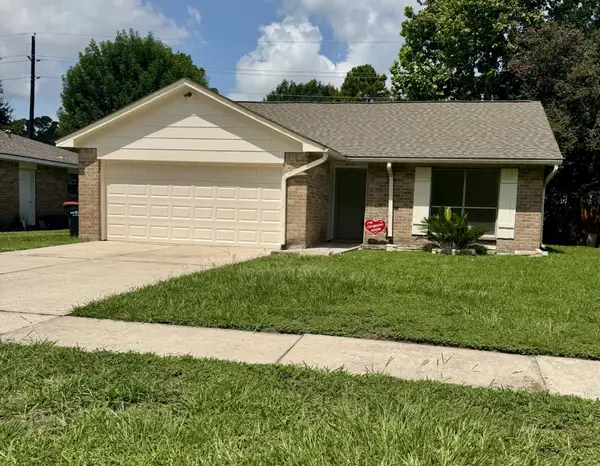 $235,600Active2 beds 2 baths1,168 sq. ft.
12527 Mistymont Drive, Houston, TX 77070
MLS# 70550707Listed by: COMISKEY REALTY - New
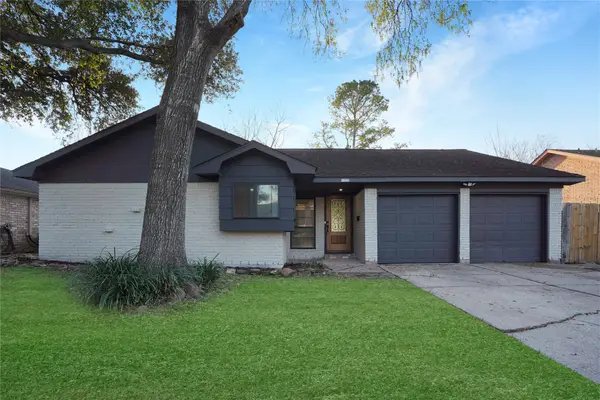 $259,000Active3 beds 2 baths1,668 sq. ft.
11822 S Perry Avenue, Houston, TX 77071
MLS# 76144290Listed by: REAL BROKER, LLC - New
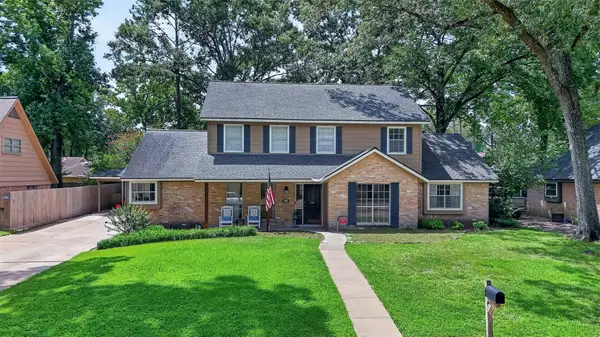 $335,000Active4 beds 3 baths2,750 sq. ft.
3411 Valley Haven Drive, Houston, TX 77339
MLS# 66499348Listed by: KELLER WILLIAMS REALTY PROFESSIONALS - Open Sun, 1 to 4pmNew
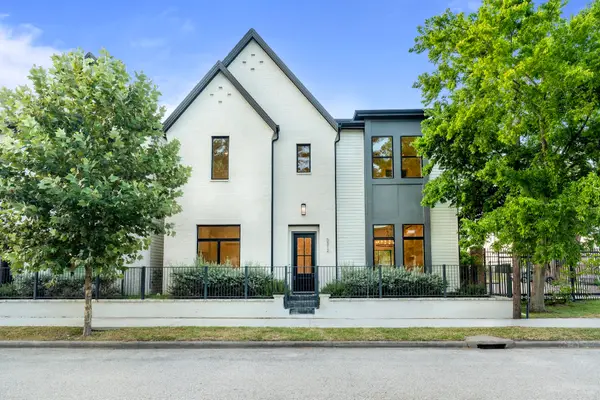 $585,000Active3 beds 3 baths2,700 sq. ft.
5308 Wembley Downs Dr, Houston, TX 77091
MLS# 11418173Listed by: HAUTE HAUS REAL ESTATE - Open Sun, 1 to 4pmNew
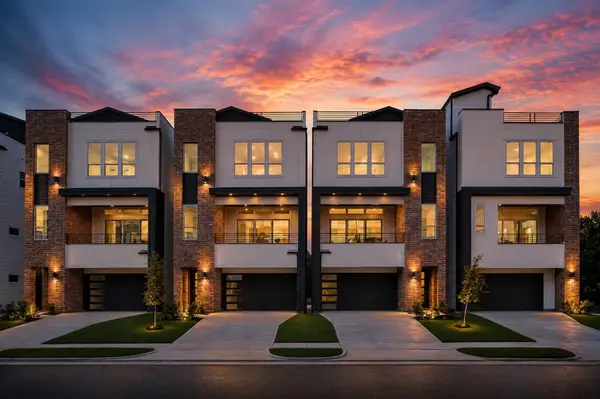 $679,000Active3 beds 4 baths2,388 sq. ft.
1117 Ennis Street, Houston, TX 77003
MLS# 28330741Listed by: DISTRICT PROPERTIES


Protect your home and budget from life's surprises with an Assurant Home Warranty, backed by a partner that supports you through every step of homeownership. Explore Plans.
©2026 Century 21 Real Estate LLC. All rights reserved. CENTURY 21®, the CENTURY 21 Logo and C21® are service marks owned by Century 21 Real Estate LLC. Century 21 Real Estate LLC fully supports the principles of the Fair Housing Act and the Equal Opportunity Act. Each office is independently owned and operated. Listing information is deemed reliable but not guaranteed accurate.