
14226 Beech Meadow Drive, Houston, TX 77083
Local realty services provided by:CENTURY 21 Tevas
Listed by: duy duc vu
Office: dzuy realty281-916-3881
MLS#:42173699
Source:HARMLS
Price summary
- Price:$296,600
- Price per sq. ft.:$152.1
- Monthly HOA dues:$45.58
About this home
Some homes feel predictable. This one gives you more to discover. The first floor offers separate living and dining areas, a family room, breakfast space, and a bright kitchen with white cabinetry, quartz countertops, tile backsplash, and a new electric range. Fresh new paint gives the home a clean, updated look, and all showers have been upgraded.
Upstairs, all bedrooms are together, including the primary bedroom with a walk-in closet. An attached 2-car garage and fenced backyard add practical everyday space. At the rear, an extra-large approximately 270 sq ft enclosed bonus/service area offers tile flooring, cabinetry, countertop and sink, prep space, plus a separate shower and vanity area. This rear area is not included in the stated appraisal district living area. Per seller, the home did not flood during Hurricane Harvey. Conveniently located near the vibrant restaurants, markets, and coffee shops of Asiatown, with easy access to Westpark Tollway and Hwy 6. Schedule a tour today!
Contact an agent
Home facts
- Year built:2003
- Subdivision & Development:Beechnut Meadows
- Listing ID #:42173699
- Updated:September 13, 2026 at 09:14 PM
Rooms and interior
- Bedrooms:4
- Total bathrooms:3
- Full bathrooms:2
- Half bathrooms:1
- Rooms Total:13
- Flooring:Tile, Vinyl
- Bathrooms Description:Tub Shower
- Kitchen Description:Breakfast Bar, Dishwasher, Disposal, Electric Oven, Electric Range, Kitchen Family Room Combo, Microwave, Oven, Quartz Counters
- Living area:1,950 sq. ft.
Heating and cooling
- Cooling:Central Air, Electric
- Heating:Central, Gas
- Central air:Yes
Structure and exterior
- Roof:Composition
- Year built:2003
- Building area:1,950 sq. ft.
- Lot area:0.08 Acres
- Lot Features:Subdivision
- Architectural Style:Traditional
- Construction Materials:Brick, Wood Siding
- Foundation Description:Slab
- Levels:2 Stories
Schools
- High school:AISD DRAW
- Middle school:ALBRIGHT MIDDLE SCHOOL
- Elementary school:HICKS ELEMENTARY SCHOOL (ALIEF)
Utilities
- Sewer:Public Sewer
Finances and disclosures
- Price:$296,600
- Price per sq. ft.:$152.1
- Tax amount:$6,935 (2026)
Features and amenities
- Appliances:Dishwasher, Disposal, Electric Oven, Electric Range, Microwave, Oven
- Amenities:Ceiling Fans
Parking
- Parking description:Garage, Garage Door Opener
- Garage:Yes
- Garage spaces:2
New listings near 14226 Beech Meadow Drive
- New
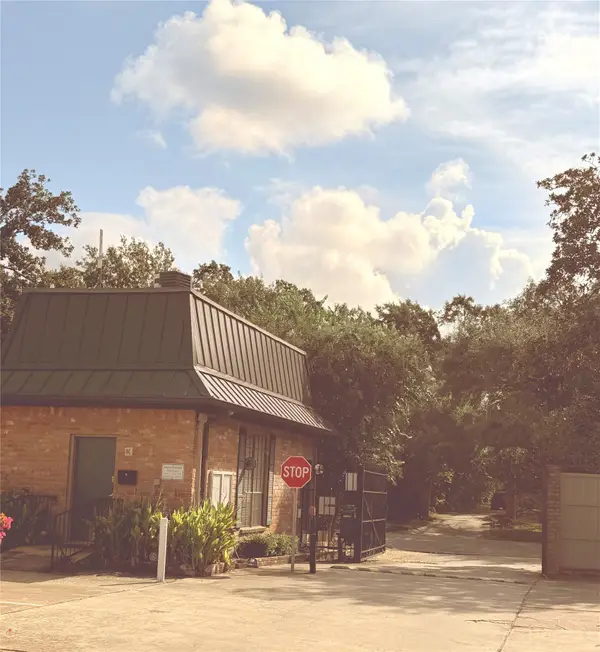 $215,000Active2 beds 2 baths1,224 sq. ft.
2475 Underwood Street #382, Houston, TX 77030
MLS# 48204439Listed by: DANNY NGUYEN COMMERCIAL - New
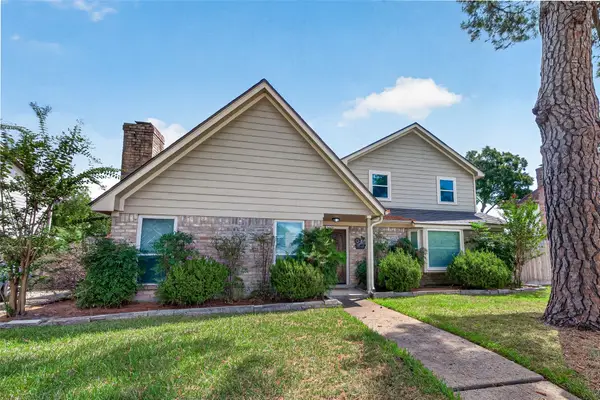 $340,000Active3 beds 3 baths2,098 sq. ft.
8326 Tiger Lane, Houston, TX 77040
MLS# 10531003Listed by: HOMESMART - New
 $60,000Active0.11 Acres
2012 Staples Street, Houston, TX 77026
MLS# 13107298Listed by: ARCHWAY REAL ESTATE GROUP LLC - New
 $310,000Active3 beds 3 baths
1911 Bering #8, Houston, TX 77057
MLS# 2168880Listed by: NANCY HINTON PROPERTIES - New
 $187,000Active3 beds 2 baths1,127 sq. ft.
11906 Binghampton Drive, Houston, TX 77089
MLS# 25160759Listed by: PRIME REALTY GROUP - New
 $269,000Active3 beds 2 baths1,894 sq. ft.
8807 Langdon Lane, Houston, TX 77036
MLS# 28315121Listed by: BERKSHIRE HATHAWAY HOMESERVICES PREMIER PROPERTIES - New
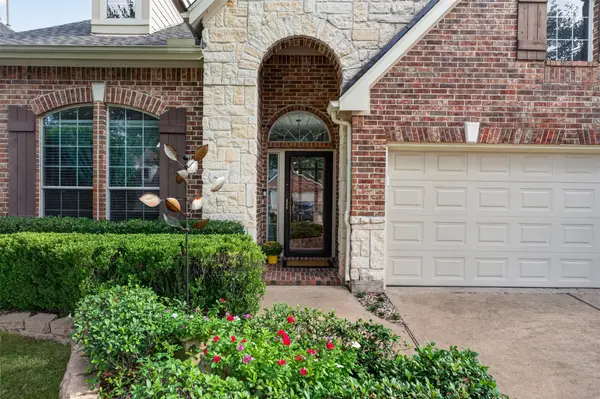 $365,000Active3 beds 2 baths2,371 sq. ft.
11434 Cypresswood Trail Drive, Houston, TX 77070
MLS# 66714071Listed by: BETTER HOMES AND GARDENS REAL ESTATE GARY GREENE - THE WOODLANDS - New
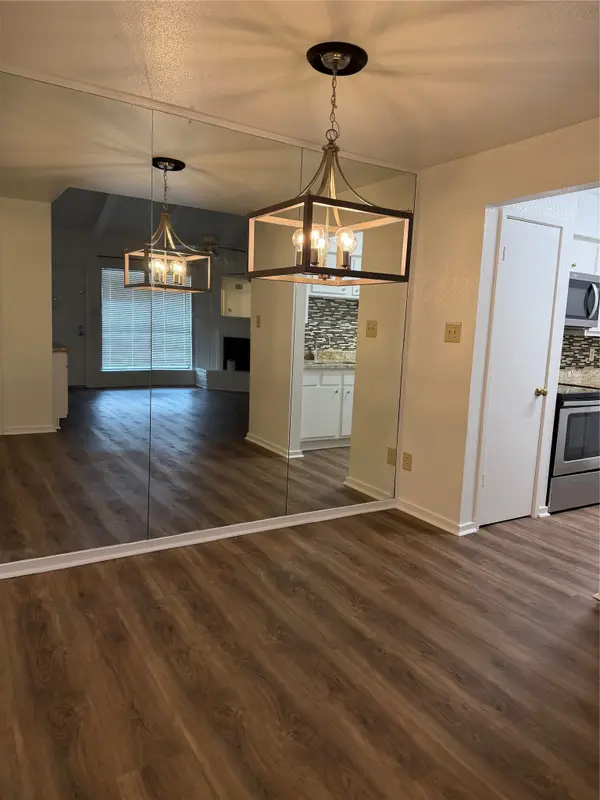 $150,000Active2 beds 1 baths909 sq. ft.
1100 Augusta Drive #46, Houston, TX 77057
MLS# 68106890Listed by: REALM REAL ESTATE PROFESSIONALS - SUGAR LAND - New
 $179,000Active3 beds 3 baths1,686 sq. ft.
2100 Tanglewilde Street #169, Houston, TX 77063
MLS# 73085546Listed by: DLR PROPERTIES,INC. - New
 $1,795,000Active4 beds 4 baths3,967 sq. ft.
1705 Morse Street, Houston, TX 77019
MLS# 78031105Listed by: MARTHA TURNER SOTHEBY'S INTERNATIONAL REALTY


Protect your home and budget from life's surprises with an Assurant Home Warranty, backed by a partner that supports you through every step of homeownership. Explore Plans.
©2026 Century 21 Real Estate LLC. All rights reserved. CENTURY 21®, the CENTURY 21 Logo and C21® are service marks owned by Century 21 Real Estate LLC. Century 21 Real Estate LLC fully supports the principles of the Fair Housing Act and the Equal Opportunity Act. Each office is independently owned and operated. Listing information is deemed reliable but not guaranteed accurate.