
1423 - 1421 E 36th Street, Houston, TX 77022
Local realty services provided by:CENTURY 21 Republic
1423 - 1421 E 36th Street,Houston, TX 77022
$899,990
- 3 Beds
- 2 Baths
- 4,876 sq. ft.
- Multi-family
- Active
Listed by: ashwin kewalramani, gabrielle cos
Office: new age713-505-8805
MLS#:9956096
Source:HARMLS
Price summary
- Price:$899,990
- Price per sq. ft.:$184.58
About this home
Duplex Oppurtunity in Prime Independence Heights. Architecture and interiors by VIARQ Designers, this residence feels intentional in every detail, from the waterfall quartz island and custom cabinetry to the signature Roman Clay accent wall and fireplace. 11-ft ceilings downstairs and 10-ft up create an airy setting for gathering, while a pot filler, dry bar and walk-in pantry bring everyday function to the kitchen. The primary suite offers a cathedral ceiling, a custom closet and a relaxing bath with a freestanding tub and oversized shower. An oversized lot with frontage on two streets and an expansive private backyard leave room for an outdoor retreat of your own. Tankless water heater and energy-efficient construction to the 2021 IECC code. No HOA. A motorized front gate adds convenience, and Downtown, the Heights and major freeways are within easy reach. Backed by the ACES 1-2-6 warranty. Schedule your tour today.
Contact an agent
Home facts
- Year built:2025
- Subdivision & Development:Bellavista
- Listing ID #:9956096
- Updated:October 10, 2026 at 06:15 PM
Rooms and interior
- Bedrooms:3
- Total bathrooms:2
- Full bathrooms:2
- Flooring:Carpet, Plank, Tile, Vinyl
- Kitchen Description:Dishwasher, Disposal, Microwave, Quartz Counters, Trash Compactor
- Living area:4,876 sq. ft.
Heating and cooling
- Cooling:Central Air, Electric, Zoned
- Heating:Central, Gas, Zoned
- Central air:Yes
Structure and exterior
- Roof:Composition
- Year built:2025
- Building area:4,876 sq. ft.
- Construction Materials:Cement Siding, Wood Siding
- Levels:2 Stories
Schools
- High school:WASHINGTON HIGH SCHOOL
- Middle school:WILLIAMS MIDDLE SCHOOL
- Elementary school:KENNEDY ELEMENTARY SCHOOL (HOUSTON)
Finances and disclosures
- Price:$899,990
- Price per sq. ft.:$184.58
- Tax amount:$9,388 (2026)
Features and amenities
- Appliances:Dishwasher, Disposal, Microwave, Trash Compactor
- Amenities:Ceiling Fans, Low Emissivity Windows
New listings near 1423 - 1421 E 36th Street
- Coming Soon
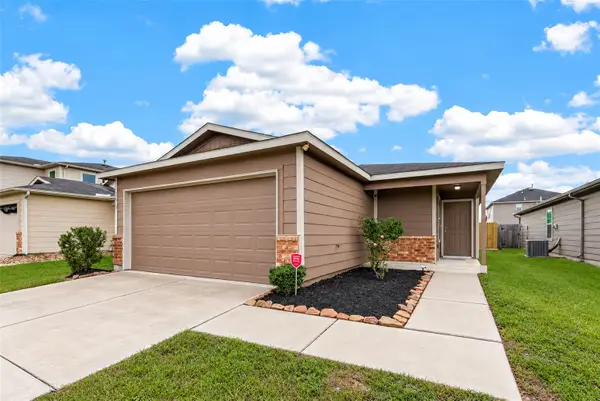 $240,000Coming Soon3 beds 2 baths1,197 sq. ft.
2610 Skyview Silver Drive, Houston, TX 77047
MLS# 18660781Listed by: COLDWELL BANKER REALTY - BAYTOWN - Coming Soon
 $246,488Coming Soon4 beds 3 baths1,934 sq. ft.
4106 Miramichi Court, Houston, TX 77053
MLS# 26831312Listed by: COLDWELL BANKER REALTY - MEMORIAL OFFICE - Open Sat, 2 to 4pmNew
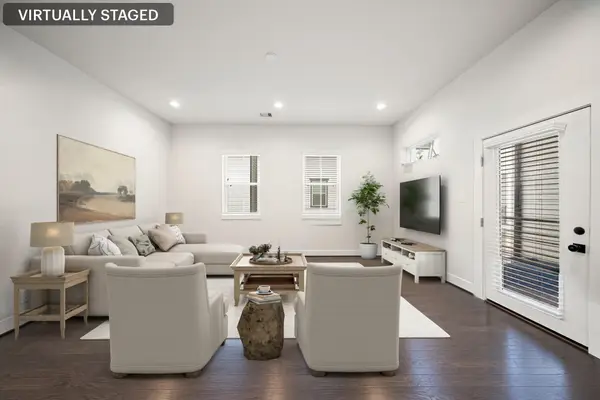 $348,000Active3 beds 4 baths1,825 sq. ft.
5434 Wheatley Street #B, Houston, TX 77091
MLS# 30245065Listed by: REDFIN CORPORATION - New
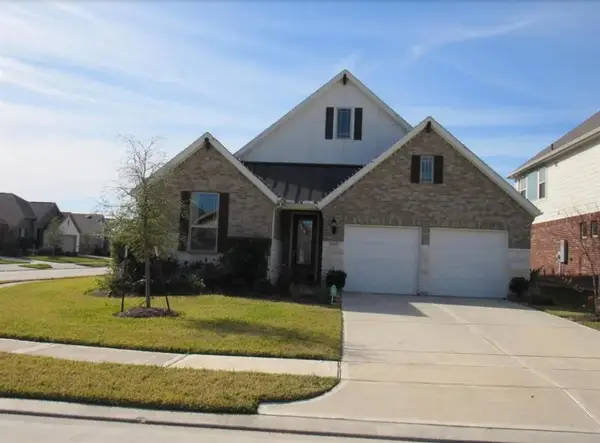 $355,000Active3 beds 2 baths1,833 sq. ft.
6703 Camden Valley Court, Houston, TX 77084
MLS# 85008496Listed by: HOMESMART - New
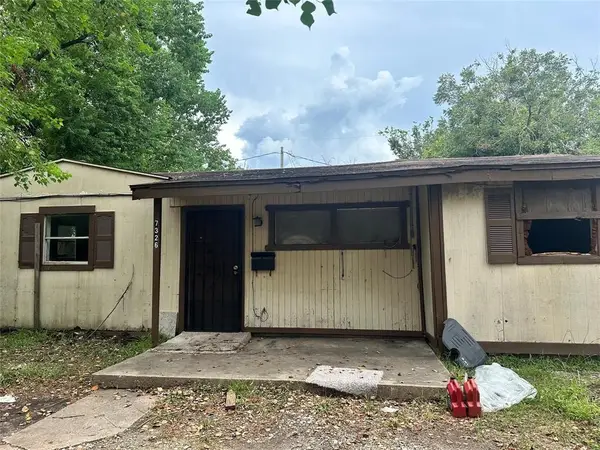 $99,000Active3 beds 2 baths1,236 sq. ft.
7326 Le Havre Road, Houston, TX 77033
MLS# 24005853Listed by: BEYCOME BROKERAGE REALTY, LLC - New
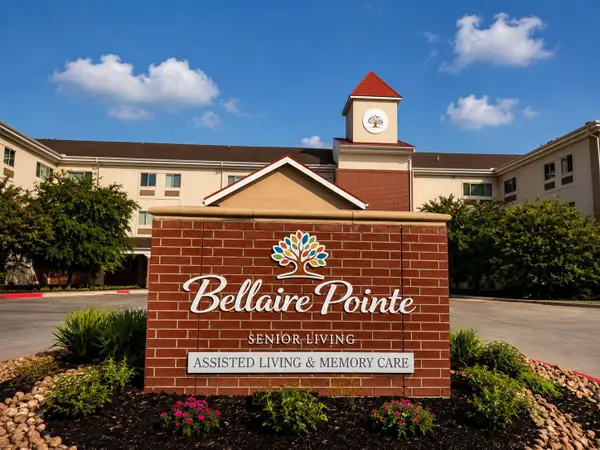 $2,250Active-- beds -- baths109,601 sq. ft.
12424 Bellaire #217, Houston, TX 77072
MLS# 26060351Listed by: AMERICAN SMS REAL ESTATE - New
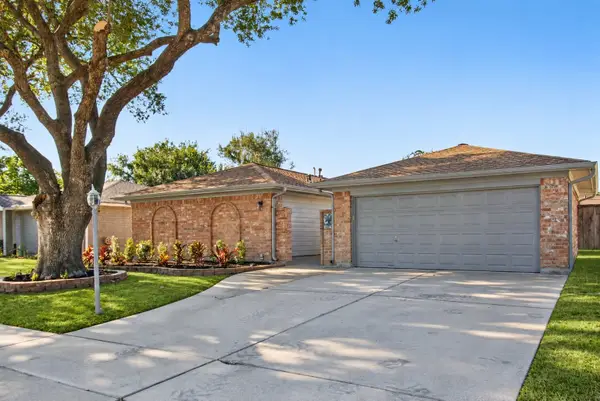 $334,999Active3 beds 2 baths1,700 sq. ft.
855 Silverpines Road, Houston, TX 77062
MLS# 29728606Listed by: PRIME REALTY GROUP - Open Sun, 12 to 5pmNew
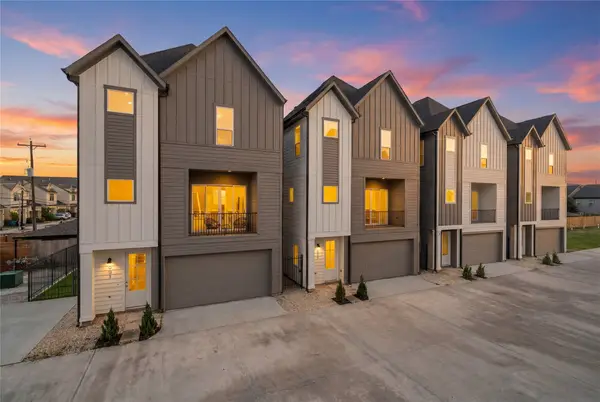 $499,900Active3 beds 4 baths2,080 sq. ft.
611 Skyland Terrace Way, Houston, TX 77009
MLS# 35390579Listed by: COMPASS RE TEXAS, LLC - HOUSTON - New
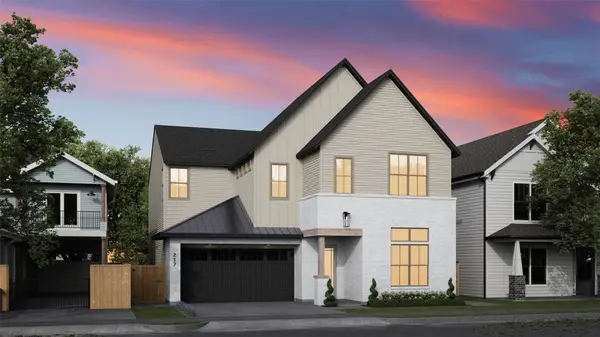 $1,594,900Active4 beds 5 baths3,422 sq. ft.
217 Teetshorn Street, Houston, TX 77009
MLS# 41611827Listed by: DUX REALTY, LLC - New
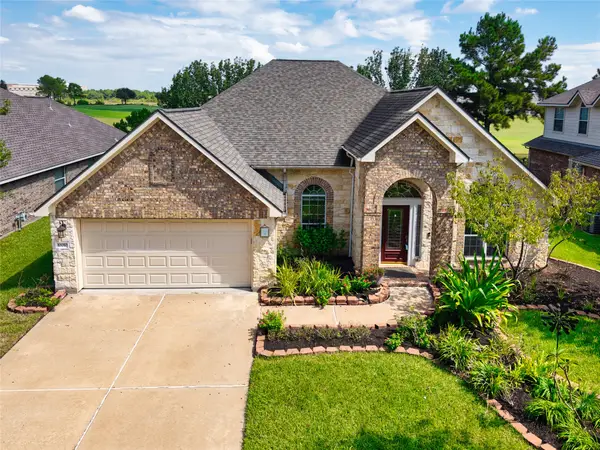 $390,000Active3 beds 2 baths2,423 sq. ft.
10010 Red Mesa Drive, Houston, TX 77095
MLS# 42574051Listed by: BERKSHIRE HATHAWAY HOMESERVICES PREMIER PROPERTIES


Protect your home and budget from life's surprises with an Assurant Home Warranty, backed by a partner that supports you through every step of homeownership. Explore Plans.
©2026 Century 21 Real Estate LLC. All rights reserved. CENTURY 21®, the CENTURY 21 Logo and C21® are service marks owned by Century 21 Real Estate LLC. Century 21 Real Estate LLC fully supports the principles of the Fair Housing Act and the Equal Opportunity Act. Each office is independently owned and operated. Listing information is deemed reliable but not guaranteed accurate.